

Listed by Frank Trejo, Rodeo Realty, (818) 620-4381 . Bought with Compass
$2,291,500
 4 Beds
 3 Baths
 2,641 sqft (on 0.36 acres)
2106 Lakeshore Dr, Agoura, CA 91301
Est. Refi. Payment $14,218/mo*
Refinance Your HomeCurrently Off Market - Sold Sep 19, 2025 for $2,300,000
Home Value
Trulia Estimate
$2.29MSince last month
Increased$3K (+0.1%)Since last year
Decreased$92K (-3.9%)Since last sale
Decreased$3K (-0.1%)Learn more about this home's value by checking out its Trulia Estimate, the value of nearby homes, and how much similar homes have sold for.
Trulia Estimate
The of this home's value increased by +105% in the last 10 years
| Month | Estimated value |
|---|---|
2026 | |
| August 2026 | $2.3M |
| August 2026 | $2.29M |
| July 2026 | $2.29M |
| June 2026 | $2.31M |
| May 2026 | $2.31M |
| March 2026 | $2.28M |
| February 2026 | $2.29M |
| January 2026 | $2.27M |
2025 | |
2024 | |
2023 | |
2022 | |
2021 | |
2020 | |
2019 | |
2018 | |
2017 | |
2016 | |
Comparable sales
These are recently sold homes that have a similar location or other similar features to this home, like bedrooms, bathrooms, and square footage. Get a sense of the expected prices in the area by viewing these homes.Address | Distance | Property Type | Sold Price | Sold Date | Bed | Bath | Sqft |
|---|---|---|---|---|---|---|---|
0.26 | Single-Family Home | $1,650,000 | 09/26/25 | 3 | 2 | 2,664 | |
0.41 | Single-Family Home | $1,200,000 | 10/31/25 | 3 | 3 | 1,581 | |
0.35 | Single-Family Home | $1,100,000 | 03/24/26 | 3 | 3 | 2,005 | |
0.68 | Single-Family Home | $3,750,000 | 09/02/26 | 3 | 3.5 | 3,324 | |
0.50 | Single-Family Home | $1,638,278 | 02/18/26 | 4 | 3.5 | 3,903 | |
0.43 | Single-Family Home | $1,650,000 | 09/10/25 | 3 | 2 | 1,700 | |
1.32 | Single-Family Home | $2,075,552 | 10/08/25 | 4 | 3 | 3,279 | |
1.13 | Single-Family Home | $3,900,000 | 12/15/25 | 4 | 5 | 4,703 |
Nearby home prices
Get a sense of expected prices in the area by checking the value of nearby homes.Address | Distance | Price | Bed | Bath | Sqft | Status |
|---|---|---|---|---|---|---|
0.00 | $2,367,200 | 3 | 3 | 2,800 | Off Market | |
0.07 | $5,972,500 | 5 | 6.5 | 6,524 | Off Market | |
0.05 | $950,000 | - | - | - | For Sale | |
0.03 | $784,000 | - | - | - | For Sale | |
0.11 | $550,000 | - | - | - | For Sale | |
0.11 | $1,800,000 | 3 | 3 | 2,915 | For Sale | |
0.15 | $784,000 | - | - | - | For Sale | |
0.16 | - | - | - | - | Off Market | |
0.16 | $1,670,000 | 4 | 2 | 2,965 | Off Market | |
0.18 | $1,165,900 | 3 | 2.5 | 1,876 | Off Market | |
0.20 | $3,713,400 | 4 | 4.5 | 3,500 | Off Market |
Local Information
- Map ViewExplore the area around 2106 Lakeshore Dr.

- Schools1 Elementary School1 Middle School1 High School

- Shop & Eat

-- mins to
Home Highlights

Single-Family Home

Built in 2014

0.36 acre lot

2,641 sqft

$868/sqft

Garage

HOA $488/mo
About this House
Lakefront Living in Los Angeles – A Rare Malibou Lake Gem
Nestled in one of the most sought-after communities in Los Angeles, just minutes from Malibu and the Westside, this stunning lakefront retreat offers a lifestyle of relaxation, recreation, and timeless charm. Located along the tranquil shores of Malibou Lake, this home blends modern comfort with breathtaking views, all while embracing the warmth and nostalgia of a close-knit community that feels like a scene from sweet Mayberry living.
Rebuilt with thoughtful detail in 2014, the home greets you with an amazing stone waterfall before entering into a grand open-air staircase and newly installed white oak wood floors that flow seamlessly throughout. The chef’s kitchen features soaring ceilings, travertine flooring, a center island, and premium stainless-steel appliances, perfect for culinary enthusiasts. A fabulous stone fireplace anchors the living area, which flows effortlessly into the family room, separated by a stylish bar and seating area. A convenient downstairs bedroom and bath provide an inviting retreat for guests.
Upstairs, the primary suite offers a spa-like escape with a concrete walk-in shower and breathtaking west-facing lake views. A second guest suite with its own bath, plus an expansive deck with multiple seating areas, provides ample space for relaxation and entertaining.
Designed for the ultimate indoor-outdoor lifestyle, this home boasts two spacious decks for alfresco gatherings, a modest living vineyard growing several types of grapes, a private sauna, and an above-ground spa, creating the perfect setting for self-care and unwinding. A detached bonus room serves as an ideal home office, art studio, or creative retreat.
At the water’s edge, a covered dock and floating deck offer easy access to year-round paddle boarding, kayaking, and boating, making every day feel like a vacation. The exclusive Malibou Lake community enhances the experience with hiking and biking trails, pickle-ball and tennis courts, a picnic area, and a charming clubhouse. Whether you’re joining in on community social events or simply soaking in the peaceful surroundings, this home offers a truly extraordinary lifestyle.
Located within the highly regarded Las Virgenes Unified School District, this exceptional home is a rare opportunity to live in perfect harmony with nature, recreation and community.
Make this your lakefront dream of your own!
Nestled in one of the most sought-after communities in Los Angeles, just minutes from Malibu and the Westside, this stunning lakefront retreat offers a lifestyle of relaxation, recreation, and timeless charm. Located along the tranquil shores of Malibou Lake, this home blends modern comfort with breathtaking views, all while embracing the warmth and nostalgia of a close-knit community that feels like a scene from sweet Mayberry living.
Rebuilt with thoughtful detail in 2014, the home greets you with an amazing stone waterfall before entering into a grand open-air staircase and newly installed white oak wood floors that flow seamlessly throughout. The chef’s kitchen features soaring ceilings, travertine flooring, a center island, and premium stainless-steel appliances, perfect for culinary enthusiasts. A fabulous stone fireplace anchors the living area, which flows effortlessly into the family room, separated by a stylish bar and seating area. A convenient downstairs bedroom and bath provide an inviting retreat for guests.
Upstairs, the primary suite offers a spa-like escape with a concrete walk-in shower and breathtaking west-facing lake views. A second guest suite with its own bath, plus an expansive deck with multiple seating areas, provides ample space for relaxation and entertaining.
Designed for the ultimate indoor-outdoor lifestyle, this home boasts two spacious decks for alfresco gatherings, a modest living vineyard growing several types of grapes, a private sauna, and an above-ground spa, creating the perfect setting for self-care and unwinding. A detached bonus room serves as an ideal home office, art studio, or creative retreat.
At the water’s edge, a covered dock and floating deck offer easy access to year-round paddle boarding, kayaking, and boating, making every day feel like a vacation. The exclusive Malibou Lake community enhances the experience with hiking and biking trails, pickle-ball and tennis courts, a picnic area, and a charming clubhouse. Whether you’re joining in on community social events or simply soaking in the peaceful surroundings, this home offers a truly extraordinary lifestyle.
Located within the highly regarded Las Virgenes Unified School District, this exceptional home is a rare opportunity to live in perfect harmony with nature, recreation and community.
Make this your lakefront dream of your own!
2106 Lakeshore Dr, Agoura, CA 91301 is a 4 bedroom, 3 bathroom, 2,641 sqft single-family home built in 2014. It last sold for $2,300,000 on Sep 19, 2025 (8% below the $2,499,000 asking price). This property is not currently displayed as for sale or rent on Trulia. The Trulia Estimate is $2,291,500, with a rent estimate of $6,395/month.
Home Details for 2106 Lakeshore Dr

|
|---|
Interior Details Number of Rooms: 5Types of Rooms: Master Bedroom, Family Room, Kitchen, Living Room |
Beds & Baths Number of Bedrooms: 4Main Level Bedrooms: 2Number of Bathrooms: 3Number of Bathrooms (full): 3Number of Bathrooms (main level): 2 |
Dimensions and Layout Living Area: 2641 Square Feet |
Appliances & Utilities Laundry: Inside,Laundry Room |
Heating & Cooling Heating: CentralHas CoolingAir Conditioning: Central AirHas HeatingHeating Fuel: Central |
Fireplace & Spa Fireplace: Gas, Gas Starter, Living RoomSpa: Above Ground, Heated, PrivateHas a FireplaceHas a Spa |
Windows, Doors, Floors & Walls Flooring: StoneCommon Walls: No Common Walls |
Levels, Entrance, & Accessibility Stories: 2Number of Stories: 2Levels: TwoEntry Location: 2Accessibility: NoneFloors: Stone |
View Has a ViewView: Hills, Lake, Mountain(s), Neighborhood, Panoramic |
Security Security: Security Gate, Gated Community |

|
|---|
Exterior Home Features No Private Pool |
Parking & Garage Number of Garage Spaces: 1Number of Covered Spaces: 1Open Parking Spaces: 7Has a GarageNo Attached GarageParking Spaces: 8Parking: Door-Single,Driveway,Garage Faces Front,Garage,Garage Door Opener,Private |
Pool Pool: Community, Association |
Frontage Waterfront: Across the Road from Lake/Ocean, Dock Access, Lake, Lake Front, Lake PrivilegesNot on Waterfront |
Water & Sewer Sewer: Public Sewer |
Farm & Range Horse Amenities: Riding Trail |
Surface & Elevation Elevation Units: Feet |

|
|---|
Cumulative Days on Market: 82 |

|
|---|
Year Built Year Built: 2014 |
Property Type / Style Property Type: ResidentialProperty Subtype: Single Family ResidenceStructure Type: HouseArchitecture: House |
Building Not a New ConstructionNot Attached PropertyNo Additional Parcels |
Property Information Condition: TurnkeyNot Included in Sale: boat, kayak, paddle boards and all personal property.Parcel Number: 8940801119 |

|
|---|
Price List Price: $2,499,000 |
Status Change & Dates Off Market Date: Wed Aug 20 2025 |

|
|---|
MLS Status: Closed |

|
|---|
Direction & Address City: Agoura HillsCommunity: Malibu Lake Mountain Club (894) |
School Information High School District: Las Virgenes |

|
|---|
Community Features: Biking, Hiking, Horse Trails, Lake, Mountainous, Park, Rural, Water Sports, Fishing, Gated, PoolNot Senior Community |

|
|---|
HOA Name: Malibou Lake Mountain ClubHOA Phone: 818-889-1211Association for this Listing: California Regional MLSHas an HOAHOA Fee: $488/Monthly |

|
|---|
Lot Area: 0.36 acres |

|
|---|
Special Conditions: Standard |

|
|---|
Contingencies: None.Listing Terms: Cash to New Loan |

|
|---|
Mls Number: SR25111272Living Area Range Units: Square FeetWater ViewWater View: LakeAttribution Contact: 818-620-4381Common Interest: Planned DevelopmentUniversal Property Id: US-06037-N-8940801119-R-N |

|
|---|
HOA Amenities: Clubhouse,Controlled Access,Dock,Fire Pit,Maintenance Grounds,Game Room,Horse Trail(s),Meeting Room,Management,Meeting/Banquet/Party Room,Outdoor Cooking Area,Barbecue,Picnic Area,Playground,Pickleball,Pool,RV Parking,Tennis Court(s),Trail(s) |
Price and Tax history
| Date | Event | Price |
|---|---|---|
Sep 19, 2025 Source: CRMLS #SR25111272 | Sold | $2,300,000 |
Sep 18, 2025 Source: CRMLS #SR25111272 | Pending | $2,499,000 |
Aug 20, 2025 Source: CRMLS #SR25111272 | Contingent | $2,499,000 |
Jun 19, 2025 Source: CRMLS #SR25111272 | PriceChange | $2,499,000 Price decreased by 10% |
May 30, 2025 Source: CRMLS #SR25111272 | Listed For Sale | $2,775,000 |
Sep 18, 2019 Source: N/A | Sold | $1,918,000 |
Jul 26, 2019 Source: Agent Provided | Pending | $2,249,000 |
Jul 9, 2019 Source: Agent Provided | Listed For Sale | $2,249,000 |
Apr 30, 2010 Source: N/A | Sold | $320,000 |
Apr 23, 2009 Source: Agent Provided | ListingRemoved | $500,000 |
Apr 9, 2009 Source: Agent Provided | Listed For Sale | $500,000 |
Market trends in Agoura Hills
Last updated July 2026
Avg. sale price
—
Sale-to-List Price
—
Price per sq ft
—
Available listings
117
5MoM
Around this home
What Locals Say about Agoura Hills
At least 122 Trulia users voted on each feature.

94 % Say it's dog friendly

84 % Say car is needed

82 % Say parking is easy

80 % Say people would walk alone at night

78 % Say there are sidewalks

76 % Say there's wildlife

72 % Say there's holiday spirit

72 % Say it's quiet

68 % Say yards are well-kept

67 % Say streets are well-lit

66 % Say it's walkable to restaurants

66 % Say it's walkable to grocery stores

64 % Say kids play outside

62 % Say they plan to stay for at least 5 years

58 % Say neighbors are friendly

35 % Say there are community events
Sourced by Trulia users. Learn more about our methodology.
LGBTQ Local Legal Protections
LGBTQ Local Legal Protections



The multiple listing data appearing on this website, or contained in reports produced therefrom, is owned and copyrighted by California Regional Multiple Listing Service, Inc. ("CRMLS") and is protected by all applicable copyright laws. Information provided is for viewer's personal, non-commercial use and may not be used for any purpose other than to identify prospective properties the viewer may be interested in purchasing. All listing data, including but not limited to square footage and lot size is believed to be accurate, but the listing Agent, listing Broker and CRMLS and its affiliates do not warrant or guarantee such accuracy. The viewer should independently verify the listed data prior to making any decisions based on such information by personal inspection and/or contacting a real estate professional.
Based on information from California Regional Multiple Listing Service, Inc. as of 2026-09-07 14:17:27 PDT and /or other sources. All data, including all measurements and calculations of area, is obtained from various sources and has not been, and will not be, verified by broker or MLS. All information should be independently reviewed and verified for accuracy. Properties may or may not be listed by the office/agent presenting the information
Based on information from California Regional Multiple Listing Service, Inc. as of 2026-09-07 14:17:27 PDT and /or other sources. All data, including all measurements and calculations of area, is obtained from various sources and has not been, and will not be, verified by broker or MLS. All information should be independently reviewed and verified for accuracy. Properties may or may not be listed by the office/agent presenting the information
Frequently asked questions about 2106 Lakeshore Dr
- What is 2106 Lakeshore Dr estimated to be worth?Trulia's estimated value for 2106 Lakeshore Dr in Agoura, CA is $2,291,500.
- What is the price history for 2106 Lakeshore Dr?2106 Lakeshore Dr in Agoura, CA last sold for $2,300,000 in September 2025.
- Is Agoura a buyer's or seller's market?Agoura is currently a balanced market, based on recent for-sale activity.
- What do residents say about Agoura?Residents describe Agoura, CA as dog-friendly, easy to park in, and pedestrian-friendly. See recently sold homes in Agoura, CA.
- Does 2106 Lakeshore Dr have air conditioning?Yes, 2106 Lakeshore Dr in Agoura, CA has air conditioning.
- Does 2106 Lakeshore Dr have a pool?Yes, 2106 Lakeshore Dr in Agoura, CA has a pool.
Explore by feature - Pet Friendly
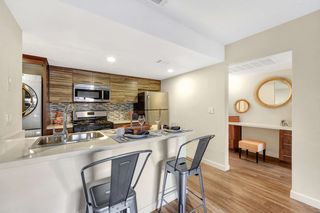 SPECIAL OFFERPET FRIENDLYTotal price$2,681 - $3,242/mo1-2 bd1-2 baThe Lexington Apartment Homes | 30856 Agoura Rd,
Agoura Hills, CA 91301 NEW - 1 DAY AGOSPECIAL OFFERPET FRIENDLY
 APPLY INSTANTLYPET FRIENDLY
 APPLY INSTANTLYPET FRIENDLY
 PET FRIENDLY
 SPECIAL OFFERPET FRIENDLY
 APPLY INSTANTLYPET FRIENDLY
 APPLY INSTANTLYPET FRIENDLY
 APPLY INSTANTLYPET FRIENDLY
 APPLY INSTANTLYPET FRIENDLYFURNISHED
Explore by feature - Garage
- APPLY INSTANTLYPET FRIENDLY
- APPLY INSTANTLYPET FRIENDLY
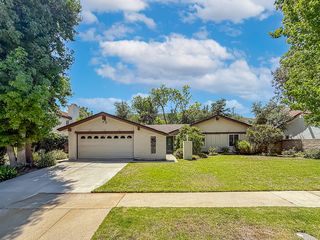 APPLY INSTANTLYPET FRIENDLY
- APPLY INSTANTLYPET FRIENDLYFURNISHED
 APPLY INSTANTLYPET FRIENDLY2.5 ACRES
 PET FRIENDLY
 PET FRIENDLY
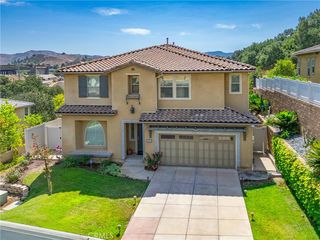 PET FRIENDLY
 FURNISHED
Explore by feature - Air Conditioning
- SPECIAL OFFERPET FRIENDLYTotal price$2,681 - $3,242/mo1-2 bd1-2 baThe Lexington Apartment Homes | 30856 Agoura Rd,
Agoura Hills, CA 91301 - APPLY INSTANTLYPET FRIENDLY
- APPLY INSTANTLYPET FRIENDLY
 NEW - 2 DAYS AGO
 PET FRIENDLY
- PET FRIENDLY
 APPLY INSTANTLYROOM FOR RENT
- APPLY INSTANTLYPET FRIENDLY
- APPLY INSTANTLYPET FRIENDLY
- APPLY INSTANTLYPET FRIENDLY

Explore by feature - Pool
- SPECIAL OFFERPET FRIENDLYTotal price$2,681 - $3,242/mo1-2 bd1-2 baThe Lexington Apartment Homes | 30856 Agoura Rd,
Agoura Hills, CA 91301 - APPLY INSTANTLYPET FRIENDLY
- NEW - 2 DAYS AGO
- PET FRIENDLY
- PET FRIENDLY
- SPECIAL OFFERPET FRIENDLY
- APPLY INSTANTLYROOM FOR RENT
- APPLY INSTANTLYPET FRIENDLY
- APPLY INSTANTLYPET FRIENDLYFURNISHED
- APPLY INSTANTLYPET FRIENDLY2.5 ACRES
Explore by feature - Washer/dryer
- APPLY INSTANTLYPET FRIENDLY
- APPLY INSTANTLYPET FRIENDLY
- NEW - 2 DAYS AGO
- PET FRIENDLY
- APPLY INSTANTLYROOM FOR RENT
- APPLY INSTANTLYPET FRIENDLY
- APPLY INSTANTLYPET FRIENDLY
- APPLY INSTANTLYPET FRIENDLY
- APPLY INSTANTLYPET FRIENDLY
- APPLY INSTANTLYPET FRIENDLYFURNISHED
Explore by feature - Outdoor Space
- APPLY INSTANTLYPET FRIENDLY
- APPLY INSTANTLYPET FRIENDLYFURNISHED
- PET FRIENDLY
- PET FRIENDLY


 PET FRIENDLY

 PET FRIENDLY
Apartments for Rent
- PET FRIENDLY
 PET FRIENDLY
 PET FRIENDLY
- NEW - 1 DAY AGOPET FRIENDLY
- APPLY INSTANTLYPET FRIENDLY
- NEW - 2 DAYS AGO
- APPLY INSTANTLYROOM FOR RENT
- PET FRIENDLY
 See more homes for rent inAgoura
Off Market Homes Near 2106 Lakeshore Dr
 SOLDSEP 3, 2026
 SOLDSEP 3, 2026Engel & Voelkers, Westlake Village
 SOLDSEP 1, 2026Keller Williams Westlake Village
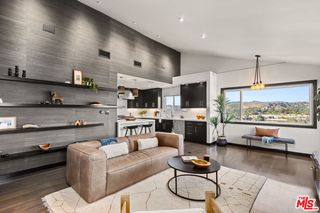 SOLDSEP 1, 2026Victoria Cruz DRE # 01887799, Equity Union
 SOLDAUG 27, 2026Forrest Properties
 SOLDAUG 26, 2026Ellen Francisco DRE # 00709314, Coldwell Banker Realty
 SOLDAUG 24, 2026Coldwell Banker Realty
 SOLDAUG 24, 2026JCI Real Estate, Inc.
 See more homes for sale inAgoura


Homes for sale near 2106 Lakeshore Dr
 0.25 ACRESRussell Grether DRE # 01836632, Compass
 0.46 ACRESeXp Realty of Greater LA, Inc.
 0.49 ACRESColdwell Banker Realty
 1.48 ACRESStephen Sweeney DRE # 02061063, The Beverly Hills Estates
 NEW CONSTRUCTION1.59 ACRESDeborah Kernahan DRE # 00909823, Compass
 1.6 ACRESKeller Williams Westlake Village
- See more homes for sale inAgoura


- Results are loading