


$325,000
 3 Beds
 2.5 Baths
 2,058 sqft
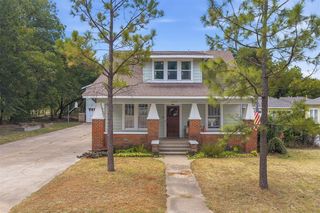
2105 Ranchview Ct, Duncan, OK 73533
We estimate this home will sell faster than 100% nearby.
Home Highlights

Single-Family Home

$158/sqft

Attached Garage
Local Information
- Map ViewExplore the area around 2105 Ranchview Ct.

- Schools1 Elementary School1 Middle School1 High School

- Shop & Eat

-- mins to
About this House
3 bed 2 1/2 Bath 3 Car Garage. 4th bed was converted into an office. Has an above ground Shelter. Features a walk in shower and a tub in primary bedroom. Located on a quiet street in stagestand. Call Craig for a showing 580-467-6736
Last check for updates: about 1 hour ago
Listing courtesy of Craig F Ferrell
Strategic Realty
Source: Duncan AOR, MLS#40352
We estimate this home will sell faster than 100% nearby.
Home Details for 2105 Ranchview Ct

|
|---|
Interior Details Number of Rooms: 1Types of Rooms: Dining Room |
Beds & Baths Number of Bedrooms: 3Number of Bathrooms: 3Number of Bathrooms (full): 2Number of Bathrooms (half): 1 |
Dimensions and Layout Living Area: 2058 Square Feet |
Appliances & Utilities Appliances: Electric Oven/Range, Gas Oven/Range, Microwave, RefrigeratorMicrowaveRefrigerator |
Heating & Cooling Heating: Natural GasHas CoolingAir Conditioning: ElectricHas HeatingHeating Fuel: Natural Gas |
Fireplace & Spa Number of Fireplaces: 1Fireplace: One FireplaceHas a Fireplace |
Windows, Doors, Floors & Walls Window: Shades/Blinds |
Levels, Entrance, & Accessibility Levels: One |
Security Security: Storm Shelter |

|
|---|
Exterior Home Features Roof: Composition |
Parking & Garage No CarportHas a GarageHas an Attached GarageParking Spaces: 3Parking: Attached |
Water & Sewer Sewer: Public Sewer |

|
|---|
Days on Market: 57 |

|
|---|
Property Type / Style Property Type: ResidentialProperty Subtype: Single Family ResidenceArchitecture: Ranch |
Building Construction Materials: Stone or BrickDoes Not Include Home Warranty |
Property Information Condition: 11-15 Years, Good Condition |

|
|---|
Price List Price: $325,000Price Per Sqft: $158 |
Status Change & Dates Possession Timing: Close Of Escrow |

|
|---|
MLS Status: Active-Take Backups |

|
|---|
Direction & Address City: DuncanCommunity: Stagestand |
School Information Elementary School: PlatoElementary School District: DuncanJr High / Middle School District: DuncanHigh School District: Duncan |

|
|---|
Listing Agent Listing ID: 40352 |

|
|---|
Building Area Building Area: 2058 Square Feet |

|
|---|
Listing Terms: Cash, FHA, VA Loan, Conventional |

|
|---|
Mls Number: 40352Living Area Range: 1801-2200Living Area Range Units: Square FeetZillow Contingency Status: Under Contract |
Around this home
What Locals Say about Duncan
At least 94 Trulia users voted on each feature.

88 % Say parking is easy

86 % Say car is needed

83 % Say yards are well-kept

73 % Say it's dog friendly

71 % Say there's holiday spirit

70 % Say kids play outside

56 % Say people would walk alone at night

54 % Say it's quiet

49 % Say they plan to stay for at least 5 years

45 % Say neighbors are friendly

41 % Say it's walkable to grocery stores

41 % Say there's wildlife

30 % Say it's walkable to restaurants

22 % Say streets are well-lit

19 % Say there are sidewalks

18 % Say there are community events
Sourced by Trulia users. Learn more about our methodology.
Market trends in Duncan
Last updated August 2026
Avg. sale price
$163K
$1.17KMoM
Sale-to-List Price
96.4%
0.3%MoM
Price per sq ft
$103
$1MoM
Available listings
195
1MoM
Home Value
Trulia Estimate
$323KSince last month
$0 (0%)Since last year
Decreased$24K (-6.9%)Since last sale
Increased$72K (+28.7%)Learn more about this home's value by checking out its Trulia Estimate, the value of nearby homes, and how much similar homes have sold for.
Trulia Estimate
The of this home's value increased by +35% in the last 10 years
| Month | Estimated value |
|---|---|
2026 | |
| September 2026 | $322K |
| August 2026 | $322K |
| July 2026 | $325K |
| June 2026 | $364K |
| May 2026 | $359K |
| April 2026 | $355K |
| March 2026 | $352K |
| February 2026 | $346K |
| January 2026 | $342K |
2025 | |
2024 | |
2023 | |
2022 | |
2021 | |
2020 | |
2019 | |
2018 | |
2017 | |
Comparable sales
These are recently sold homes that have a similar location or other similar features to this home, like bedrooms, bathrooms, and square footage. Get a sense of the expected prices in the area by viewing these homes.Address | Distance | Property Type | Sold Price | Sold Date | Bed | Bath | Sqft |
|---|---|---|---|---|---|---|---|
0.14 | Single-Family Home | $275,000 | 10/01/25 | 3 | 2.5 | 2,256 | |
0.15 | Single-Family Home | $340,000 | 08/21/26 | 3 | 2.5 | 2,269 | |
0.21 | Single-Family Home | $219,000 | 06/12/26 | 3 | 2 | 1,714 | |
0.17 | Single-Family Home | $367,000 | 11/07/25 | 3 | 2.5 | 3,088 | |
0.41 | Single-Family Home | $256,500 | 06/12/26 | 3 | 2 | 1,980 | |
0.46 | Single-Family Home | $249,000 | 08/27/26 | 3 | 2 | 2,060 | |
0.08 | Single-Family Home | $415,000 | 05/22/26 | 4 | 3 | 3,564 | |
0.20 | Single-Family Home | $530,000 | 05/08/26 | 3 | 2.5 | 2,629 |
Nearby home prices
Get a sense of expected prices in the area by checking the value of nearby homes.Address | Distance | Price | Bed | Bath | Sqft | Status |
|---|---|---|---|---|---|---|
0.05 | $277,000 | 4 | 3 | 2,393 | Off Market | |
0.04 | $391,600 | 3 | 2.5 | 2,308 | Off Market | |
0.09 | $303,600 | 3 | 2 | 2,263 | Off Market | |
0.08 | $415,000 | 4 | 3 | 3,564 | Recently Sold | |
0.11 | $270,000 | 4 | 2.5 | 2,433 | Off Market | |
0.08 | $246,800 | 3 | 2 | 2,420 | Off Market | |
0.08 | $499,000 | 4 | 2.5 | 2,777 | Off Market | |
0.15 | $280,300 | 3 | 2.5 | 2,256 | Off Market | |
0.15 | - | - | - | - | Off Market | |
0.16 | $314,500 | 3 | 2 | 2,490 | Off Market | |
0.16 | $267,900 | 4 | 2 | 2,144 | Off Market | |
0.11 | $488,500 | 4 | 3.5 | 3,433 | Off Market |
Price and Tax history
| Date | Event | Price |
|---|---|---|
Aug 6, 2026 Source: Duncan AOR #40352 | Contingent | $325,000 |
Jul 24, 2026 Source: Duncan AOR #40352 | Listed For Sale | $325,000 |
Jan 30, 2018 Source: N/A | Sold | $250,000 |
Jun 14, 2012 Source: N/A | Sold | $69,000 |
| Year | Property tax | Tax assessment |
|---|---|---|
| 2025 | $2,806 | $325,539 |
Home facts updated by county records
LGBTQ Local Legal Protections
LGBTQ Local Legal Protections



Craig F Ferrell, Strategic Realty
Copyright Duncan Association of Realtors. All rights reserved. Information is deemed reliable but not guaranteed.
Similar Homes You May Like


 10 ACRES
 1.3 ACRES

 0.25 ACRES

 1 ACRE


 10 ACRES
 0.26 ACRES

 5 ACRES
 2 ACRES
 5 ACRES

 15 ACRES
 2.8 ACRES


 1.01 ACRES


 NEW CONSTRUCTION0.26 ACRESPREMIER REAL ESTATE OF LAWTON
 9.49 ACRES


 See more homes for sale inDuncan
New Listings near 2105 Ranchview Ct
 1.74 ACRES
 0.44 ACRESLauren Ruth, BHGRE The Platinum Collective
- 1 ACRE


 0.46 ACRESLisa Munday, Heart Land Pro Realty L.L.C

 1.33 ACRES
- See more homes for sale inDuncan
Frequently asked questions about 2105 Ranchview Ct
- What is the estimated monthly payment for 2105 Ranchview Ct?Based on a $325,000 list price with 20% down at today's rates, the estimated monthly payment for 2105 Ranchview Ct in Duncan, OK is approximately $2,036 (about $1,769 principal & interest, $192 property taxes, and $75 homeowner's insurance). This is an estimate. Actual payment depends on your loan terms.
- How does the list price for 2105 Ranchview Ct compare to homes in Duncan?2105 Ranchview Ct in Duncan, OK is listed at $325,000, about 99% above the $163K median sale price in Duncan.
- What do residents say about Duncan?Residents describe Duncan, OK as easy to park in, well-kept, and dog-friendly. Most residents say you need a car. See homes for sale in Duncan, OK.
- What are the closest schools to 2105 Ranchview Ct?The closest schools to 2105 Ranchview Ct in Duncan, OK are Duncan High School (rated 7/10), Duncan Middle School (rated 7/10), Plato Elementary School (rated 8/10).
- Does 2105 Ranchview Ct have air conditioning?Yes, 2105 Ranchview Ct in Duncan, OK has air conditioning.
- Does 2105 Ranchview Ct have a garage?Yes, 2105 Ranchview Ct in Duncan, OK has an attached garage.
2105 Ranchview Ct, Duncan, OK 73533 is a 3 bedroom, 3 bathroom, 2,058 sqft single-family home. This property is currently available for sale and was listed by Duncan AOR on Jul 24, 2026. The MLS # for this home is MLS# 40352.