


$462,900
 3 Beds
 2.5 Baths
 1,639 sqft (on 0.36 acres)
2104 McCarthy Rd, Ames, IA 50014
Est. Refi. Payment $2,963/mo*
Refinance Your HomeCurrently Off Market - Sold Jul 1, 2024 for $420,000
Home Value
Trulia Estimate
$463KSince last month
Increased$1K (+0.2%)Since last year
Increased$32K (+7.3%)Since last sale
Increased$42K (+9.9%)Learn more about this home's value by checking out its Trulia Estimate, the value of nearby homes, and how much similar homes have sold for.
Trulia Estimate
The of this home's value increased by +101% in the last 10 years
| Month | Estimated value |
|---|---|
2026 | |
| August 2026 | $462K |
| August 2026 | $461K |
| July 2026 | $461K |
| June 2026 | $465K |
| May 2026 | $464K |
| April 2026 | $459K |
| March 2026 | $456K |
| February 2026 | $442K |
| January 2026 | $440K |
2025 | |
2024 | |
2023 | |
2022 | |
2021 | |
2020 | |
2019 | |
2018 | |
2017 | |
2016 | |
Comparable sales
These are recently sold homes that have a similar location or other similar features to this home, like bedrooms, bathrooms, and square footage. Get a sense of the expected prices in the area by viewing these homes.Address | Distance | Property Type | Sold Price | Sold Date | Bed | Bath | Sqft |
|---|---|---|---|---|---|---|---|
0.20 | Single-Family Home | $423,850 | 09/02/25 | 3 | 3 | 1,739 | |
0.18 | Single-Family Home | $425,000 | 05/20/26 | 3 | 1.5 | 1,801 | |
0.24 | Single-Family Home | $390,000 | 12/12/25 | 3 | 1.5 | 1,709 | |
0.28 | Single-Family Home | $548,000 | 10/29/25 | 3 | 3 | 1,856 | |
0.20 | Single-Family Home | $480,000 | 08/11/26 | 2 | 2 | 2,288 | |
0.34 | Single-Family Home | $425,000 | 06/09/26 | 3 | 3 | 1,717 | |
0.25 | Single-Family Home | $392,000 | 09/26/25 | 2 | 3 | 1,281 | |
0.27 | Single-Family Home | $391,000 | 05/19/26 | 5 | 2.5 | 1,665 | |
0.30 | Single-Family Home | $515,000 | 12/16/25 | 4 | 2.5 | 2,488 | |
0.29 | Single-Family Home | $377,000 | 04/02/26 | 4 | 1.5 | 1,802 |
Nearby home prices
Get a sense of expected prices in the area by checking the value of nearby homes.Address | Distance | Price | Bed | Bath | Sqft | Status |
|---|---|---|---|---|---|---|
0.07 | $411,300 | 2 | 2 | 1,817 | Off Market | |
0.11 | $460,100 | 3 | 2.5 | 1,402 | Off Market | |
0.10 | $382,300 | 4 | 2.5 | 1,811 | Off Market | |
0.15 | $567,800 | 4 | 2.5 | 2,044 | Off Market | |
0.14 | $561,300 | 4 | 3 | 2,179 | Off Market | |
0.14 | $397,800 | 3 | 2.5 | 1,444 | Off Market | |
0.20 | $445,700 | 3 | 3 | 1,739 | Off Market | |
0.20 | $480,000 | 2 | 2 | 2,288 | Recently Sold | |
0.18 | $425,000 | 3 | 1.5 | 1,801 | Recently Sold |
Local Information
- Map ViewExplore the area around 2104 McCarthy Rd.

- Schools1 Elementary School1 Middle School1 High School

- Shop & Eat

-- mins to
Home Highlights

Property Type
Single-Family Home

Year Built
1951

Lot Size
0.36 acres

Living Area
1,639 sqft

Price/Sqft
$282

Parking
Garage
About this House
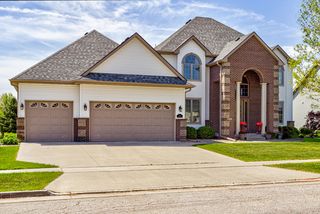
Nestled just west of Jack Trice Stadium and Reiman Gardens, this charming 1951 home offers a blend of vintage charm and modern convenience. With 3 bedrooms, 2.5 bathrooms, and an oversized 2-car garage, this property is a gem waiting to be discovered.
Outside, the fenced-in yard boasts beautiful landscaping, highlighted by mature flowering trees. A large 24x14 shed/shop provides ample storage space, while a concrete patio invites outdoor relaxation.
Step inside to find a spacious main floor adorned with oak hardwood floors, basking in natural light. The large bedrooms offer comfort and tranquility. A convenient main floor laundry room with storage simplifies chores, accompanied by a full bathroom.
The living and dining room combo create an ideal space for entertaining, leading to a large kitchen adorned with oak cabinets, granite countertops, and backsplash. Featuring 2 sinks and a breakfast nook with serene backyard views, this kitchen is a chef's delight.
Additionally, a home office with abundant shelving and an attached half bathroom provide a perfect work-from-home space. A mudroom offers further functionality with an upright freezer, second refrigerator, and access to the oversized 2-car garage, complete with built-in shelving, storage, and a gardening sink, plus an outlet for a whole-home generator.
Descend to the basement level to discover a large family room boasting a custom walnut built-in hutch and wall and ceiling surround sound speakers. The third bedroom, with 3 closets, offers versatility, while a den or office space with oak bookcases provides an ideal retreat. An updated 3/4 bathroom with a cedar closet adds to the basement's appeal.
The utility room ensures efficiency with ample storage, radon mitigation, and a well-maintained furnace and AC system. A new water heater in 2023 and a new roof in the same year offer peace of mind. Plus, a 1-year AHS warranty completes this enticing package. Don't miss your chance to make this your new home!
Outside, the fenced-in yard boasts beautiful landscaping, highlighted by mature flowering trees. A large 24x14 shed/shop provides ample storage space, while a concrete patio invites outdoor relaxation.
Step inside to find a spacious main floor adorned with oak hardwood floors, basking in natural light. The large bedrooms offer comfort and tranquility. A convenient main floor laundry room with storage simplifies chores, accompanied by a full bathroom.
The living and dining room combo create an ideal space for entertaining, leading to a large kitchen adorned with oak cabinets, granite countertops, and backsplash. Featuring 2 sinks and a breakfast nook with serene backyard views, this kitchen is a chef's delight.
Additionally, a home office with abundant shelving and an attached half bathroom provide a perfect work-from-home space. A mudroom offers further functionality with an upright freezer, second refrigerator, and access to the oversized 2-car garage, complete with built-in shelving, storage, and a gardening sink, plus an outlet for a whole-home generator.
Descend to the basement level to discover a large family room boasting a custom walnut built-in hutch and wall and ceiling surround sound speakers. The third bedroom, with 3 closets, offers versatility, while a den or office space with oak bookcases provides an ideal retreat. An updated 3/4 bathroom with a cedar closet adds to the basement's appeal.
The utility room ensures efficiency with ample storage, radon mitigation, and a well-maintained furnace and AC system. A new water heater in 2023 and a new roof in the same year offer peace of mind. Plus, a 1-year AHS warranty completes this enticing package. Don't miss your chance to make this your new home!
2104 McCarthy Rd, Ames, IA 50014 is a 3 bedroom, 3 bathroom, 1,639 sqft single-family home in South Campus Area, built in 1951. It last sold for $420,000 on Jul 1, 2024 (1% above the $417,500 asking price). This property is not currently displayed as for sale or rent on Trulia. The Trulia Estimate is $462,900, with a rent estimate of $1,910/month.
Last check for updates: about 8 hours ago
Listed by Jared Van Cleave, (515) 233-2623
CENTURY 21 SIGNATURE-Ames
Bought with: Katherine Orngard, (515) 232-6175, Friedrich Iowa Realty
Source: CIBR, MLS#64535
Home Details for 2104 McCarthy Rd

|
|---|
Interior Details Basement: Partial,Sump PumpNumber of Rooms: 16Types of Rooms: Bedroom, Bedroom 2, Bedroom 3, Full Bathroom, Half Bathroom, Three Quarter Bathroom, Den, Dining Room, Family Room, Informal Dining, Kitchen, Laundry, Living Room, Mudroom, Office, Utility Room |
Beds & Baths Number of Bedrooms: 3Number of Bathrooms: 3Number of Bathrooms (full): 1Number of Bathrooms (three quarters): 1Number of Bathrooms (half): 1 |
Dimensions and Layout Living Area: 1639 Square Feet |
Appliances & Utilities Appliances: Deep Freeze, Dishwasher, Disposal, Dryer, Microwave, Range, Refrigerator, WasherDishwasherDisposalDryerLaundry: Main LevelMicrowaveRefrigeratorWasher |
Heating & Cooling Heating: Forced Air,Natural GasHas CoolingAir Conditioning: Central AirHas HeatingHeating Fuel: Forced Air |
Fireplace & Spa Fireplace: GasHas a Fireplace |
Windows, Doors, Floors & Walls Window: Window TreatmentsFlooring: Luxury Vinyl, Vinyl, Hardwood, Carpet |
Levels, Entrance, & Accessibility Floors: Luxury Vinyl, Vinyl, Hardwood, Carpet |

|
|---|
Exterior Home Features Patio / Porch: PatioFencing: FencedFoundation: Block, Tile |
Parking & Garage Has a GarageParking: Garage |
Water & Sewer Sewer: Public Sewer |
Finished Area Finished Area (above surface): 1639 Square FeetFinished Area (below surface): 973 Square Feet |

|
|---|
Year Built Year Built: 1951 |
Property Type / Style Property Type: ResidentialProperty Subtype: Single Family Residence, Residential |
Property Information Parcel Number: 0909428060 |

|
|---|
Price List Price: $417,500 |

|
|---|
MLS Status: Closed |

|
|---|
Direction & Address City: Ames |
School Information High School District: Ames |

|
|---|
Building Area Building Area: 1639 Square Feet |

|
|---|
No HOA |

|
|---|
Lot Area: 0.36 acres |

|
|---|
Special Conditions: Standard |

|
|---|
BasementMls Number: 64535Above Grade Unfinished Area: 1639 |
Price and Tax history
| Date | Event | Price |
|---|---|---|
Jul 1, 2024 Source: CIBR #64535 | Sold | $420,000 |
Jun 5, 2024 Source: CIBR #64535 | Listed For Sale | $417,500 |
May 21, 2024 Source: CIBR #64535 | ListingRemoved | |
May 14, 2024 Source: CIBR #64535 | PriceChange | $417,500 Price decreased by 2% |
Apr 23, 2024 Source: CIBR #64535 | Listed For Sale | $424,900 |
Apr 30, 1998 Source: N/A | Sold | $615,000 |
| Year | Property tax | Tax assessment |
|---|---|---|
| 2025 | $5,578 | $458,900 |
Home facts updated by county records
Market trends in Ames
Last updated July 2026
Avg. sale price
$323K
$8.67KMoM
Sale-to-List Price
99.7%
0.7%MoM
Price per sq ft
$215
$6MoM
Available listings
177
4MoM
Around this home
Neighborhood Overview

Neighborhood stats provided by third party data sources.
What Locals Say about South Campus Area
At least 3 Trulia users voted on each feature.

100 % Say it's dog friendly

100 % Say it's walkable to restaurants

88 % Say there are sidewalks

80 % Say people would walk alone at night

71 % Say car is needed

67 % Say streets are well-lit

67 % Say there's holiday spirit

60 % Say there's wildlife

60 % Say yards are well-kept

56 % Say kids play outside

55 % Say it's quiet

49 % Say neighbors are friendly

44 % Say parking is easy

38 % Say there are community events

29 % Say it's walkable to grocery stores

10 % Say they plan to stay for at least 5 years
Sourced by Trulia users. Learn more about our methodology.
LGBTQ Local Legal Protections
LGBTQ Local Legal Protections



Information being provided is for consumers' personal, non-commercial use and may not be used for any purpose other than to identify prospective properties consumers may be interested in purchasing. Data is deemed reliable but not accurate.
Frequently asked questions about 2104 McCarthy Rd
- What is 2104 McCarthy Rd estimated to be worth?Trulia's estimated value for 2104 McCarthy Rd in Ames, IA is $462,900.
- What is the price history for 2104 McCarthy Rd?2104 McCarthy Rd in Ames, IA last sold for $420,000 in July 2024.
- Is Ames a buyer's or seller's market?Ames is currently a buyer's market, based on recent for-sale activity.
- What's the median sale price in Ames?The median sale price in Ames is $323K. That is up $8.67K from the prior month.
- Does 2104 McCarthy Rd have air conditioning?Yes, 2104 McCarthy Rd in Ames, IA has air conditioning.
- Does 2104 McCarthy Rd have laundry facilities?Yes, 2104 McCarthy Rd in Ames, IA has in-unit laundry.
Explore by feature - Pet Friendly
 PET FRIENDLYFURNISHED
 SPECIAL OFFERPET FRIENDLYFURNISHED
 PET FRIENDLYFURNISHED
 SPECIAL OFFERPET FRIENDLYFURNISHED
 SPECIAL OFFERPET FRIENDLYFURNISHED
 SPECIAL OFFERPET FRIENDLY
 PET FRIENDLY
 PET FRIENDLY
 PET FRIENDLY
 PET FRIENDLY
Explore by feature - Garage
- PET FRIENDLYFURNISHED
- SPECIAL OFFERPET FRIENDLYFURNISHED
- PET FRIENDLYFURNISHED
- SPECIAL OFFERPET FRIENDLY

- PET FRIENDLY
- PET FRIENDLY
 PET FRIENDLY
 FURNISHED
 APPLY INSTANTLYPET FRIENDLY
Explore by feature - Air Conditioning
- PET FRIENDLYFURNISHED
- SPECIAL OFFERPET FRIENDLYFURNISHED
- PET FRIENDLYFURNISHED
- SPECIAL OFFERPET FRIENDLYFURNISHED
- SPECIAL OFFERPET FRIENDLYFURNISHED
- SPECIAL OFFERPET FRIENDLY
- PET FRIENDLY
- PET FRIENDLY
- PET FRIENDLY
Explore by feature - Pool
- PET FRIENDLYFURNISHED
- SPECIAL OFFERPET FRIENDLYFURNISHED
- PET FRIENDLYFURNISHED
- SPECIAL OFFERPET FRIENDLYFURNISHED
- SPECIAL OFFERPET FRIENDLYFURNISHED
- PET FRIENDLY

 APPLY INSTANTLYPET FRIENDLY
 APPLY INSTANTLYPET FRIENDLYFURNISHED
Explore by feature - Washer/dryer
- PET FRIENDLYFURNISHED
- SPECIAL OFFERPET FRIENDLYFURNISHED
- PET FRIENDLYFURNISHED
- SPECIAL OFFERPET FRIENDLY
- PET FRIENDLY
- PET FRIENDLY
- PET FRIENDLY
 PET FRIENDLY
- PET FRIENDLY
Explore by feature - Outdoor Space
 APPLY INSTANTLY
 APPLY INSTANTLYPET FRIENDLY

 NEW - 9 HRS AGOAPPLY INSTANTLYPET FRIENDLY
 APPLY INSTANTLYFURNISHEDROOM FOR RENT
 APPLY INSTANTLY
 APPLY INSTANTLY
 APPLY INSTANTLYPET FRIENDLY
 APPLY INSTANTLYPET FRIENDLY

Apartments for Rent
- PET FRIENDLY
 NEW - 1 DAY AGOPET FRIENDLY
- PET FRIENDLYFURNISHED
- PET FRIENDLYFURNISHED
- PET FRIENDLYFURNISHED
- PET FRIENDLYFURNISHED
- PET FRIENDLY
- PET FRIENDLY

- PET FRIENDLYFURNISHED
- PET FRIENDLY
- PET FRIENDLY
- PET FRIENDLY
 PET FRIENDLY
 See more homes for rent inAmes
Off Market Homes Near 2104 McCarthy Rd
 SOLDAUG 28, 2026RE/MAX REAL ESTATE CENTER
 SOLDAUG 26, 2026RE/MAX Real Estate Center-Urbandale
 SOLDAUG 25, 2026RE/MAX REAL ESTATE CENTER
 See more homes for sale inAmes


Homes for sale near 2104 McCarthy Rd
 0.27 ACRESCENTURY 21 SIGNATURE-Ames
- See more homes for sale inAmes


- Results are loading