


$335,600
 Studio
 2,298 sqft (on 5 acres)
2104 E Sooner Rd, Tuttle, OK 73089
Est. Refi. Payment $2,099/mo*
Refinance Your HomeCurrently Off Market - Sold Jan 15, 2013 for $162,500
Home Value
Trulia Estimate
$336KSince last month
Decreased$900 (-0.3%)Since last year
Decreased$14K (-3.9%)Since last sale
Increased$174K (+106.9%)Learn more about this home's value by checking out its Trulia Estimate, the value of nearby homes, and how much similar homes have sold for.
Trulia Estimate
The of this home's value increased by +98% in the last 10 years
| Month | Estimated value |
|---|---|
2026 | |
| September 2026 | $336K |
| August 2026 | $337K |
| July 2026 | $357K |
| June 2026 | $363K |
| May 2026 | $354K |
| April 2026 | $336K |
| March 2026 | $357K |
| February 2026 | $346K |
| January 2026 | $337K |
2025 | |
2024 | |
2023 | |
2022 | |
2021 | |
2020 | |
2019 | |
2018 | |
2017 | |
2016 | |
Comparable sales
These are recently sold homes that have a similar location or other similar features to this home, like bedrooms, bathrooms, and square footage. Get a sense of the expected prices in the area by viewing these homes.Address | Distance | Property Type | Sold Price | Sold Date | Bed | Bath | Sqft |
|---|---|---|---|---|---|---|---|
0.08 | Single-Family Home | $375,000 | 05/01/26 | 4 | 2 | 2,011 | |
0.09 | Single-Family Home | $375,000 | 05/06/26 | 3 | 2 | 2,011 | |
0.33 | Single-Family Home | $380,000 | 07/23/26 | 4 | 2.5 | 2,105 | |
0.33 | Single-Family Home | $925,000 | 07/07/26 | 4 | 3 | 4,729 | |
0.86 | Single-Family Home | $185,000 | 09/25/26 | 4 | 2 | 2,128 | |
0.58 | Single-Family Home | $365,000 | 02/12/26 | 4 | 2 | 2,146 | |
0.67 | Single-Family Home | $399,990 | 06/23/26 | 4 | 2 | 2,100 | |
0.97 | Single-Family Home | $306,000 | 05/14/26 | 3 | 2 | 1,925 | |
0.74 | Single-Family Home | $312,000 | 12/04/25 | 3 | 2 | 2,095 | |
0.77 | Single-Family Home | $400,000 | 06/02/26 | 4 | 2 | 2,100 |
Nearby home prices
Get a sense of expected prices in the area by checking the value of nearby homes.Address | Distance | Price | Bed | Bath | Sqft | Status |
|---|---|---|---|---|---|---|
0.07 | $150,000 | - | - | - | Recently Sold | |
0.08 | $375,000 | 4 | 2 | 2,011 | Recently Sold | |
0.26 | $361,800 | 4 | 2 | 1,940 | Off Market | |
0.29 | $404,100 | 4 | 2.5 | 2,182 | Off Market | |
0.33 | $380,000 | 4 | 2.5 | 2,105 | Recently Sold | |
0.33 | $331,300 | 4 | 2 | 1,952 | Off Market | |
0.45 | $424,900 | 3 | 2 | 2,608 | For Sale | |
0.48 | $406,000 | 3 | 2 | 2,356 | Off Market | |
0.58 | - | - | - | - | Off Market | |
0.58 | $365,000 | 4 | 2 | 2,146 | Recently Sold | |
0.59 | $350,800 | 4 | 2 | 2,007 | Off Market | |
0.61 | $641,900 | 3 | 2.5 | 2,487 | Off Market |
Local Information
- Map ViewExplore the area around 2104 E Sooner Rd.

- Schools1 Preschool School2 Elementary Schools1 Middle School1 High School

- Shop & Eat

-- mins to
Home Highlights

Single-Family Home

Built in 1983

5 acre lot

2,298 sqft

$146/sqft

Garage
About this House
Property Full Report Residential MLS#: 504438 Status: Active LP: $ 189,900 Assess Accnt #: 0000-21-09N-05W-3-008-00 CP: Address: 2104 E Sooner Rd City: Tuttle, 73089 Addition: Unpltd Pt Sec 21 9n 5w County: Grady CP/SF: Community: LP/SF: $ 82.64 Quad #: OC2 Block: 0 Lot: 0 Area: 311 Type: Single Family Acres: 5.00 Land SqFt/Dim: 451282 / Map: 313 Sect: 21 Twnshp: 9N Range: 5W Directions: HWY 37 TOWARDS TUTTLE TO HWY 4, SOUTH TO FOX LANE, WEST TO CZECH HALL PROPERTY ON THE CORNER OF CZECH HALL AND SOONER NE CORNER. # of Images 20 General Information Beds: 3 SF MOL: 2298 / Courthouse Heat: Heat Pump Res Items: N Baths: 2.1 Year Built: 1983 / Existing Cool: Heat Pump Disclosure: Y Style: Traditional Builder Name: FP: 0 / None Inlaw Plan: Y Living: 2 Level: ONE Foundation: COMBO Handicap: Dining: 2 Const: Frame Fence: Combination Flood Ins: N Lot Desc: Corner Pool: N / Tot Rms: Roof Ty / Yr: Composition / 2010 Livestock: Y Poss: At Funding Warranty: Garage: 4 / Detached HOA/Inc: HOA Fee/Period: Qualify: Y HSE: Y / Tax: $ 1988.00 Property Faces: South Remarks: 5 ac corner lot country farm house with X LARGE BEDROOMS AND CLOSETS. Extra living used as office.Bath updated bath w/CLAWED TUB AND PEDESTAL SINK,remolded gourmet kitchen.48X 50 WORKSHOP WITH ELECTRICITY, 4 CAR CARPORT, 1 DETACHED GARAGE WITH AN EFFENCY APT w/kit & bath OR CRAFT ROOM.LG SCREENED IN PATIO. All 5 acres is fenced with privacy stockade & livestock rail fencing for horses. Lg steel pipe corral-storm shelter-all new flooring. Schools Elem: BRIDGE CREEK Middle: BRIDGE CREEK High: BRIDGE CREEK School District: Bridge Creek Rooms Information Living: Ceiling Fan, Formal, Living Room Master BR: Ceiling Fan, Walk-in Closet, Full Bath Living 2: Ceiling Fan, Family, Living Room BR 2: Living 3: BR 3: Dining: Bay Window, Living/Dining BR 4: Kitchen: Breakfast Bar, Ceiling Fan, Pantry Other: Inside Utility, Optional Bedroom, Screened Porch, Workshop Additional Features Appliances: Dishwasher, Disposal, Microwave, Refrigerator Range Type: Builtin / Gas Interior Feat: Combo Woodwork, Paint Woodwork, Stained Wood, Window Treatment Oven Type: Self Clean / Gas Exterior Feat: Outbuildings, Garage Apt, Workshop, Storm Cellar, Covered Patio Floors: Part Carpet, Tile Utilities: Electric, Propane, Septic Tank, Well Water Parking: Asphalt, RV Parking Mechanical Feat: Garage Door Lift, Security System, Smoke Alarm Energy: Double Glazed Windows Office and Showing Information # of Images: 20 Service Type: NA Assoc Fax : 405-282-2400 Terms: Internet: Y LBox: MLS Key Show Instr: Showing Assist Occupied: Y List Type: ERTS Photo: L. Assoc. Furnish S Cond: Email: wheelervoncoburn@msn.com Comp SB: 3.00% Var/Dual Rate: Y BSB: List Assoc/ID: Von Coburn / VCOBURN List Broker/ID: Keller Williams-Guthrie / KWED02 Co List Assoc/ID: Co List Broker/ID: Preferred Phone: 405-282-4400 Cell Phone: 405-659-6672 Office Phone: 405-282-4400 Office Fax: 405-282-2400 Assoc Web: www.voncoburnhomes4sale.com
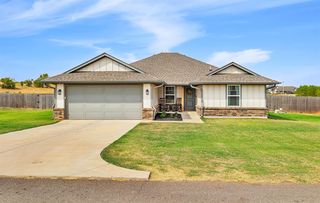
2104 E Sooner Rd, Tuttle, OK 73089 is a studio, 2,298 sqft single-family home built in 1983. It last sold for $162,500 on Jan 15, 2013. This property is not currently displayed as for sale or rent on Trulia. The Trulia Estimate is $335,600, with a rent estimate of $1,850/month.
Home Details for 2104 E Sooner Rd

|
|---|
Levels, Entrance, & Accessibility Stories: 1.5 |
Interior Details Number of Rooms: 7Types of Rooms: Dining Room |

|
|---|
Exterior Home Features Roof: OtherExterior: Other, MetalFoundation Type: Other |
Parking & Garage GarageParking Spaces: 4Parking: Garage Attached |

|
|---|
Year Built Year Built: 1983 |
Property Type / Style Property Type: Single Family HomeArchitecture: traditional |

|
|---|
Lot Area: 5.00 acres |
Price and Tax history
| Date | Event | Price |
|---|---|---|
Jan 15, 2013 Source: MLSOK/OKCMAR as distributed by MLS GRID #504438 | Sold | $162,500 |
Dec 2, 2012 Source: Agent Provided | Pending | $179,900 |
Nov 15, 2012 Source: Agent Provided | PriceChange | $179,900 Price decreased by 5% |
Nov 7, 2012 Source: Agent Provided | Listed For Sale | $189,900 |
Mar 12, 2010 Source: MLSOK/OKCMAR as distributed by MLS GRID #398412 | Sold | $150,000 |
Jul 18, 2009 Source: Agent Provided | Listed For Sale | $180,000 |
Feb 11, 2009 Source: MLSOK/OKCMAR as distributed by MLS GRID #366556 | Sold | $167,500 |
Sep 27, 2008 Source: Agent Provided | Listed For Sale | $169,900 |
| Year | Property tax | Tax assessment |
|---|---|---|
| 2024 | $2,706 | $244,946 |
Home facts updated by county records
Market trends in Bridge Creek
Last updated August 2026
Avg. sale price
—
Sale-to-List Price
—
Price per sq ft
—
Available listings
—
Around this home
LGBTQ Local Legal Protections
LGBTQ Local Legal Protections



Frequently asked questions about 2104 E Sooner Rd
- What is 2104 E Sooner Rd estimated to be worth?Trulia's estimated value for 2104 E Sooner Rd in Tuttle, OK is $335,600.
- What is the price history for 2104 E Sooner Rd?2104 E Sooner Rd in Tuttle, OK last sold for $162,500 in January 2013.
- Is Tuttle a buyer's or seller's market?Tuttle is currently a balanced market, based on recent for-sale activity.
- What are the closest schools to 2104 E Sooner Rd?The closest schools to 2104 E Sooner Rd in Tuttle, OK are Bridge Creek Early Childhood (Pre-K/Elementary, rated 9/10), Bridge Creek High School (rated 8/10), Bridge Creek Intermediate Elementary School (rated 8/10).
- How big is the lot at 2104 E Sooner Rd?The lot at 2104 E Sooner Rd in Tuttle, OK is about 5 acres.
- Does 2104 E Sooner Rd have a garage?Yes, 2104 E Sooner Rd in Tuttle, OK has a garage.
Explore by feature - Pet Friendly
 PET FRIENDLY
 PET FRIENDLY
 PET FRIENDLY
 PET FRIENDLY
- PET FRIENDLY
- PET FRIENDLY
 PET FRIENDLY
 PET FRIENDLY
 PET FRIENDLY
 PET FRIENDLY

Explore by feature - Garage
- PET FRIENDLY
- PET FRIENDLY
- PET FRIENDLY
- PET FRIENDLY
- PET FRIENDLY
- PET FRIENDLY
- PET FRIENDLY
- PET FRIENDLY
- PET FRIENDLY
- PET FRIENDLY
Explore by feature - Air Conditioning

- PET FRIENDLY
- PET FRIENDLY
- PET FRIENDLY
- PET FRIENDLY
- PET FRIENDLY
- PET FRIENDLY
- PET FRIENDLY
- PET FRIENDLY
 APPLY INSTANTLYPET FRIENDLY
Explore by feature - Washer/dryer
- PET FRIENDLY
- PET FRIENDLY
- PET FRIENDLY
 PET FRIENDLY
 PET FRIENDLY
- APPLY INSTANTLYPET FRIENDLY
 APPLY INSTANTLY
 PET FRIENDLY
 PET FRIENDLY
Apartments for Rent
- PET FRIENDLY
 See more homes for rent inTuttle
Off Market Homes Near 2104 E Sooner Rd
 SOLDSEP 25, 2026Mario Davis, Keller Williams Mulinix OKC
 SOLDSEP 23, 2026Krista-Ane Gustaveson, Luxury Real Estate
 SOLDSEP 23, 2026Ana Head, Metro First Realty
 SOLDSEP 21, 2026Allison Crim, Realty of America LLC
 SOLDSEP 18, 2026Ashley Schubert, Bricks and Branches Realty
 SOLDSEP 18, 2026Madisen Sainz, Apple Realty, LLC
 SOLDSEP 14, 2026Amy Chambers, Flotilla Real Estate Partners
 SOLDSEP 11, 2026Janessa Bointy, Brix Realty
 SOLDSEP 11, 2026Amanda McClung, Horizon Realty
 SOLDSEP 8, 2026
 See more homes for sale inTuttle
Homes for sale near 2104 E Sooner Rd
 0.83 ACRESKelli Stuck, Keystone Realty Group
 1 ACREKody Khodabakhsh, Ariston Realty
 0.83 ACRESKelli Stuck, Keystone Realty Group
 2.55 ACRESSherrie Madison, Real Estate Connections GK LLC
 3.34 ACRESLauren Walmsley, Heather & Company Realty Group
 2.78 ACRESDarcy Jones, Wise Oak Realty LLC
 0.87 ACRESElecia Allen, Metro Broker of OK- Blue Cedar
 1.79 ACRESDyndi Gibson, McGraw Davisson Stewart (BO)
 1.99 ACRESJennifer Bullard, Whittington Realty
- See more homes for sale inTuttle


- Results are loading