


Home Highlights

Property Type
Single-Family Home

Year Built
2000

Price/Sqft
$110

Parking
2 Car Garage
Local Information
- Map ViewExplore the area around 2104 Cheyenne Dr.

- Schools1 Preschool School3 Elementary Schools1 Middle School1 High School

- Shop & Eat

-- mins to
About this House
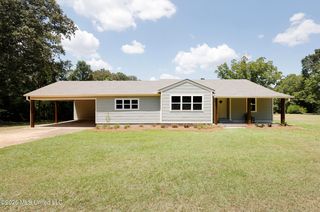
This beautiful maintained single-level brick home offers the perfect of comfort, space, and entertainment. The spacious interior features elegant living and dining areas a cozy fireplace. a well-appointed kitchen with gas cooking, and a primary suite with a soaking tub, walk-in shower, and generous closet space. Step outside to an impressive oversized covered and enclosed patio, complete with a private jacuzzi, creating an ideal year-round space for relaxing or entertainment. The fenced backyard also features an in-ground pool, private yard, and additional outdoor space. With 2-car attached garage, landscaped grounds, accessible living features and convenient one-level design, this home offer exceptional indoor-outdoor living and plenty of room to enjoy. If you show this home it will sell itself.
Last check for updates: about 18 hours ago
Listing courtesy of Benton Thompson, (601) 341-0441
Homes & Land Real Estate Co., (601) 341-0441
Source: MLS United, MLS#4155994
Home Details for 2104 Cheyenne Dr

|
|---|
MLS Status: Active |

|
|---|
Beds & Baths Number of Bedrooms: 3Number of Bathrooms: 3Number of Bathrooms (full): 2Number of Bathrooms (half): 1 |
Dimensions and Layout Living Area: 3256 Square Feet |
Appliances & Utilities Utilities: Natural Gas Connected, Underground UtilitiesAppliances: Built-In Gas Range, Built-In Range, Built-In Refrigerator, Dishwasher, Exhaust Fan, Free-Standing Gas Range, Free-Standing Range, Gas Cooktop, Ice Maker, Microwave, Portable Dishwasher, Range Hood, Refrigerator, Self Cleaning OvenDishwasherMicrowaveRefrigerator |
Heating & Cooling Heating: Central,Fireplace Insert,Fireplace(s),Natural GasHas CoolingAir Conditioning: Ceiling Fan(s),Central Air,Exhaust Fan,GasHas HeatingHeating Fuel: Central |
Fireplace & Spa Fireplace: Electric, Gas Log, Gas Starter, Insert, Masonry, Recreation RoomHas a Fireplace |
Windows, Doors, Floors & Walls Door: Dead Bolt Lock(s), Double Entry, French Doors, Security, Sliding Doors |
Levels, Entrance, & Accessibility Stories: 1Levels: OneAccessibility: Accessible Approach with Ramp, Accessible Bedroom, Accessible Central Living Area, Accessible Closets, Accessible Common Area, Accessible Doors, Accessible Entrance, Accessible Full Bath, Accessible Hallway(s), Accessible Kitchen |

|
|---|
Exterior Home Features Roof: Architectural Shingles AsphaltPatio / Porch: Brick, Patio, Screened, Wrap AroundFencing: Back Yard, FencedOther Structures: OutbuildingExterior: Permeable Paving, Private Entrance, Private Yard, Rain GuttersFoundation: SlabHas a Private Pool |
Parking & Garage Number of Garage Spaces: 2Number of Covered Spaces: 2No CarportHas a GarageHas an Attached GarageParking Spaces: 2Parking: Attached,Concrete,Garage Door Opener,Garage Faces Side,Paved |
Pool Pool: Fenced, In Ground, Outdoor Pool, Pool CoverPool |
Frontage Waterfront: NoneNot on Waterfront |
Water & Sewer Sewer: Public Sewer |

|
|---|
Days on Market: 51 |

|
|---|
Year Built Year Built: 2000 |
Property Type / Style Property Type: ResidentialProperty Subtype: Residential, Single Family ResidenceStructure Type: HouseArchitecture: A-Frame,Ranch,Traditional |
Building Construction Materials: Brick, Concrete, Solid MasonryNot a New Construction |
Property Information Condition: Move In ReadyParcel Number: 572500bbah |

|
|---|
Price List Price: $359,000Price Per Sqft: $110 |

|
|---|

|
|---|
Direction & Address City: McCombCommunity: Indian Reservation |

|
|---|
Listing Agent Listing ID: 4155994 |

|
|---|
Building Area Building Area: 3256 Square Feet |
Community rooms Fitness Center |

|
|---|
Community Features: Fitness Center, Health Club, Near Entertainment |

|
|---|
No HOA |

|
|---|
Lot Area: 10018.8 sqft |

|
|---|
Mobile Home Park Mobile Home Units: Feet |

|
|---|
Mls Number: 4155994 |

|
|---|
Health ClubNear Entertainment |
Around this home
What Locals Say about McComb
At least 49 Trulia users voted on each feature.

90 % Say yards are well-kept

87 % Say car is needed

78 % Say parking is easy

74 % Say there's holiday spirit

56 % Say there are sidewalks

55 % Say kids play outside

55 % Say it's dog friendly

48 % Say neighbors are friendly

46 % Say it's quiet

44 % Say there's wildlife

40 % Say streets are well-lit

39 % Say people would walk alone at night

36 % Say they plan to stay for at least 5 years

35 % Say it's walkable to restaurants

32 % Say it's walkable to grocery stores

16 % Say there are community events
Sourced by Trulia users. Learn more about our methodology.
Market trends in McComb
Last updated July 2026
Avg. sale price
—
Sale-to-List Price
—
Price per sq ft
—
Available listings
101
5MoM
Home Value
Trulia Estimate
$349KSince last month
Decreased$4K (-1%)Since last year
Increased$36K (+11.5%)Learn more about this home's value by checking out its Trulia Estimate, the value of nearby homes, and how much similar homes have sold for.
Trulia Estimate
The of this home's value increased by +41% in the last 10 years
| Month | Estimated value |
|---|---|
2026 | |
| August 2026 | $349K |
| August 2026 | $347K |
| July 2026 | $352K |
| June 2026 | $336K |
| May 2026 | $337K |
| April 2026 | $323K |
| March 2026 | $315K |
| February 2026 | $307K |
| January 2026 | $306K |
2025 | |
2024 | |
2023 | |
2021 | |
2020 | |
2019 | |
2018 | |
2017 | |
2016 | |
Comparable sales
These are recently sold homes that have a similar location or other similar features to this home, like bedrooms, bathrooms, and square footage. Get a sense of the expected prices in the area by viewing these homes.Address | Distance | Property Type | Sold Price | Sold Date | Bed | Bath | Sqft |
|---|---|---|---|---|---|---|---|
0.14 | Single-Family Home | - | 09/23/25 | 3 | 2 | 2,078 | |
0.42 | Single-Family Home | - | 07/03/26 | 3 | 3 | 3,598 | |
0.26 | Single-Family Home | - | 07/17/26 | 4 | 2 | 2,455 | |
0.72 | Single-Family Home | - | 06/18/26 | 3 | 2 | 1,655 | |
0.78 | Single-Family Home | - | 06/24/26 | 3 | 2 | 1,524 | |
0.75 | Single-Family Home | - | 12/29/25 | 3 | 2 | 2,211 | |
0.58 | Single-Family Home | - | 11/18/25 | 3 | 2 | 1,513 | |
0.60 | Single-Family Home | - | 11/25/25 | 4 | 3 | 4,607 | |
0.62 | Single-Family Home | - | 02/13/26 | 3 | 2.5 | 4,163 | |
0.88 | Single-Family Home | - | 06/15/26 | 4 | 2.5 | 2,000 |
Nearby home prices
Get a sense of expected prices in the area by checking the value of nearby homes.Address | Distance | Price | Bed | Bath | Sqft | Status |
|---|---|---|---|---|---|---|
0.15 | - | - | - | - | Off Market | |
0.14 | $232,700 | 3 | 2 | 2,078 | Off Market | |
0.15 | $18,000 | - | - | - | For Sale | |
0.18 | $165,600 | 3 | 3 | 1,425 | Off Market | |
0.19 | - | 3 | 3 | 1,544 | Recently Sold | |
0.19 | $165,700 | 3 | 3 | 1,565 | Off Market | |
0.20 | $162,500 | 2 | 2 | 1,188 | Off Market | |
0.21 | $162,600 | 3 | 3 | 1,691 | Off Market | |
0.26 | - | 4 | 2 | 2,455 | Recently Sold | |
0.28 | $251,600 | 3 | 2 | 2,025 | Off Market | |
0.36 | $19,500 | - | - | - | For Sale |
Price and Tax history
| Date | Event | Price |
|---|---|---|
Jul 15, 2026 Source: MLS United #4155994 | Listed For Sale | $359,000 |
| Year | Property tax | Tax assessment |
|---|---|---|
| 2025 | $2,553 | $266,170 |
Home facts updated by county records
LGBTQ Local Legal Protections
LGBTQ Local Legal Protections



Benton Thompson, Homes & Land Real Estate Co., (601) 341-0441
Agent Phone: (601) 341-0441
Information is deemed to be reliable but not guaranteed. Copyright 2026 MLS United, LLC.
Similar Homes You May Like
 3.63 ACRESBerkshire Hathaway HomeServices-Cabin & Creek Real Estate
 0.39 ACRESClassic Homes Properties Inc. DBA Elite Real Estate Advisors
 0.29 ACRESBerkshire Hathaway HomeServices-Cabin & Creek Real Estate
 2 ACRESUnited Country - Southern States Realty
 FOR SALE BY OWNER3 ACRES
 3.75 ACRESDoug Rushing Realty of McComb
 2.06 ACRESUnited Country - Southern States Realty
 2 ACRESBerkshire Hathaway HomeServices-Cabin & Creek Real Estate
 4.75 ACRESUnited Country - Southern States Realty
 1.1 ACRESUnited Country - Southern States Realty
 1.7 ACRESSouthern Oaks RE Properties LLC
 3.97 ACRESUnited Country - Southern States Realty
 FOR SALE BY OWNER4.49 ACRES
 11.9 ACRESClassic Homes Properties Inc. DBA Elite Real Estate Advisors
 0.56 ACRESKeller Williams Realty Services
 FOR SALE BY OWNER0.7 ACRES
 10 ACRESUnited Country - Southern States Realty
 5 ACRESBerkshire Hathaway HomeServices-Cabin & Creek Real Estate
 See more homes for sale inMcComb




New Listings near 2104 Cheyenne Dr
- 3.75 ACRESDoug Rushing Realty of McComb
- 2.06 ACRESUnited Country - Southern States Realty
 3.37 ACRESUnited Country - Southern States Realty
- FOR SALE BY OWNER3 ACRES
- 2 ACRESUnited Country - Southern States Realty
- 2 ACRESBerkshire Hathaway HomeServices-Cabin & Creek Real Estate
- 0.29 ACRESBerkshire Hathaway HomeServices-Cabin & Creek Real Estate
- See more homes for sale inMcComb


Frequently asked questions about 2104 Cheyenne Dr
- What is the estimated monthly payment for 2104 Cheyenne Dr?Based on a $359,000 list price with 20% down at today's rates, the estimated monthly payment for 2104 Cheyenne Dr in McComb, MS is approximately $2,249 (about $1,896 principal & interest, $278 property taxes, and $75 homeowner's insurance). This is an estimate. Actual payment depends on your loan terms.
- What do residents say about McComb?Residents describe McComb, MS as well-kept, easy to park in, and pedestrian-friendly. See homes for sale in McComb, MS.
- What are the closest schools to 2104 Cheyenne Dr?The closest schools to 2104 Cheyenne Dr in McComb, MS are Denman Junior High School (rated 5/10), Kennedy Elementary School (Pre-K, rated 3/10), McComb High School (rated 4/10).
- What is 2104 Cheyenne Dr estimated to be worth?Trulia's estimated value for 2104 Cheyenne Dr in McComb, MS is $348,800.
- Does 2104 Cheyenne Dr have air conditioning?Yes, 2104 Cheyenne Dr in McComb, MS has air conditioning.
- Does 2104 Cheyenne Dr have a pool?Yes, 2104 Cheyenne Dr in McComb, MS has a pool.
2104 Cheyenne Dr, McComb, MS 39648 is a 3 bedroom, 3 bathroom, 3,256 sqft single-family home built in 2000. This property is currently available for sale and was listed by MLS United on Jul 15, 2026. The MLS # for this home is MLS# 4155994.