


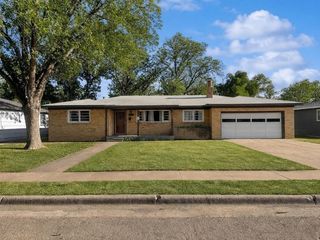
2104 10th St
Lubbock, TX 79401
North Overton 3 Beds
 3 Baths
 1,533 sqft
3 Beds
3 Baths
1,533 sqft
Home Highlights

Parking
2 Car Garage

Outdoor
Porch

Price/Sqft
$241

Listed
46 days ago

Climate Control
Central & Central Air, Ceiling Fans
Local Information
- Map ViewExplore the area around 2104 10th St.

- Schools1 Preschool School1 Elementary School1 Middle School1 High School

- Shop & Eat

-- mins to
About this House
Refined, stylish, and move-in ready, this beautifully updated townhome offers an elevated living experience in one of Lubbock's most convenient locations. Thoughtfully redesigned with fresh, modern finishes throughout, the home blends timeless elegance with everyday functionality. Featuring 3 spacious bedrooms and 3 full bathrooms, the well-designed floor plan provides flexibility for entertaining guests, accommodating roommates, or creating a private home office. The inviting living area is anchored by a stunning fireplace with a newly tiled surround, while updated designer lighting in the entry and breakfast area adds warmth and sophistication throughout the home. No detail was overlooked during the renovation. Fresh paint covers every wall, ceiling, cabinet, door, trim piece, and even the garage, creating a bright and cohesive aesthetic from top to bottom. The kitchen has been refreshed with a new sink and garbage disposal, while a recently installed water heater offers added peace of mind. Additional upgrades include an updated rear door with a built-in dog door, an epoxy-coated garage floor, and numerous thoughtful improvements that enhance both style and livability. Ideally located near Texas Tech University, downtown Lubbock, the Medical District, and some of the city's best shopping and dining, this exceptional townhome offers the perfect combination of luxury, comfort, and convenience. Whether you're searching for a primary residence, game-day retreat, or low-maintenance lock-and-leave lifestyle, this property delivers sophisticated living at every turn. Some furnishings are available for purchase and may convey with an acceptable offer.
Last check for updates: about 1 hour ago
Listing courtesy of Ashton Colquett TREC #0747711, (806) 787-0114
ALL Real Estate, LLC
Source: LBMLS, MLS#202609102
Also Listed on LBMLS.
Home Details for 2104 10th St

|
|---|
Beds & Baths Number of Bedrooms: 3Number of Bathrooms: 3Number of Bathrooms (full): 3 |
Dimensions and Layout Living Area: 1533 Square Feet |
Appliances & Utilities Appliances: Dishwasher, Freezer, Microwave, Oven, Range, Refrigerator, Washer/DryerDishwasherLaundry: InsideMicrowaveRefrigerator |
Heating & Cooling Heating: CentralHas CoolingAir Conditioning: Ceiling Fan(s),Central AirHas HeatingHeating Fuel: Central |
Fireplace & Spa Number of Fireplaces: 1Fireplace: Living RoomHas a Fireplace |
Windows, Doors, Floors & Walls Flooring: Carpet, VinylCommon Walls: 2+ Common Walls |
Levels, Entrance, & Accessibility Number of Stories: 1Floors: Carpet, Vinyl |
Security Security: None |

|
|---|
Exterior Home Features Roof: CompositionPatio / Porch: Front Porch, Porch, Rear PorchFencing: Back Yard, GateExterior: NoneFoundation: Slab |
Parking & Garage Number of Garage Spaces: 2Number of Covered Spaces: 2Has a GarageHas an Attached GarageHas Open ParkingParking Spaces: 2Parking: Attached,Concrete,Driveway,Garage,Paved |
Frontage Road Surface Type: Alley Paved, PavedNot on Waterfront |
Finished Area Finished Area (above surface): 1533 Square Feet |

|
|---|
Cumulative Days on Market: 43Days on Market: 46 |

|
|---|
Year Built Year Built: 2016 |
Property Type / Style Property Type: ResidentialProperty Subtype: Townhouse, ResidentialArchitecture: Traditional |
Building Construction Materials: OtherNot a New ConstructionAttached To Another Structure |
Property Information Condition: Updated/RemodeledParcel Number: R311480 |

|
|---|
Price List Price: $370,000Price Per Sqft: $241 |

|
|---|
MLS Status: Active |

|
|---|
Direction & Address City: Lubbock |
School Information Elementary School: Ramirez Charter SchoolJr High / Middle School: HutchinsonHigh School: LubbockHigh School District: Lubbock ISD |

|
|---|
Listing Agent Listing ID: 202609102 |

|
|---|
Building Area Building Area: 1533 Square Meters |

|
|---|
Lot Area: 3049.2 sqft |

|
|---|
Listing Terms: Cash, Conventional, FHA |

|
|---|
Mls Number: 202609102Above Grade Unfinished Area: 1533 |
Around this home
Neighborhood Overview

Neighborhood stats provided by third party data sources.
What Locals Say about North Overton
At least 13 Trulia users voted on each feature.

95 % Say there are sidewalks

78 % Say it's walkable to restaurants

75 % Say it's walkable to grocery stores

71 % Say it's dog friendly

67 % Say streets are well-lit

63 % Say car is needed

56 % Say parking is easy

53 % Say yards are well-kept

47 % Say there's holiday spirit

46 % Say people would walk alone at night

31 % Say there's wildlife

29 % Say it's quiet

27 % Say there are community events

26 % Say neighbors are friendly

16 % Say kids play outside

13 % Say they plan to stay for at least 5 years
Sourced by Trulia users. Learn more about our methodology.
Market trends in Lubbock
Last updated July 2026
Avg. sale price
$236K
$6.67KMoM
Sale-to-List Price
99.1%
0.3%MoM
Price per sq ft
$135
$3MoM
Available listings
1588
49MoM
Home Value
Trulia Estimate
$358KSince last month
Decreased$16K (-4.2%)Since last year
Increased$85K (+31.2%)Learn more about this home's value by checking out its Trulia Estimate, the value of nearby homes, and how much similar homes have sold for.
Trulia Estimate
The of this home's value increased by +475% in the last 10 years
| Month | Estimated value |
|---|---|
2026 | |
| August 2026 | $357K |
| July 2026 | $373K |
| June 2026 | $287K |
| May 2026 | $282K |
| April 2026 | $283K |
| March 2026 | $283K |
| February 2026 | $282K |
| January 2026 | $279K |
2025 | |
2024 | |
2023 | |
2022 | |
2021 | |
2020 | |
2019 | |
2018 | |
2017 | |
2016 | |
Comparable sales
These are recently sold homes that have a similar location or other similar features to this home, like bedrooms, bathrooms, and square footage. Get a sense of the expected prices in the area by viewing these homes.Address | Distance | Property Type | Sold Price | Sold Date | Bed | Bath | Sqft |
|---|---|---|---|---|---|---|---|
0.03 | Townhouse | - | 04/29/26 | 3 | 3 | 1,532 | |
0.06 | Townhouse | - | 06/05/26 | 3 | 3 | 1,532 | |
0.10 | Townhouse | - | 11/12/25 | 3 | 3 | 1,532 | |
2.23 | Townhouse | - | 12/19/25 | 2 | 2 | 1,356 | |
2.69 | Townhouse | - | 05/15/26 | 3 | 2.5 | 2,305 | |
2.68 | Townhouse | - | 04/17/26 | 2 | 2.5 | 1,951 | |
2.68 | Townhouse | - | 05/08/26 | 2 | 2 | 1,744 | |
2.68 | Townhouse | - | 11/18/25 | 3 | 2.5 | 2,914 |
Nearby home prices
Get a sense of expected prices in the area by checking the value of nearby homes.Address | Distance | Price | Bed | Bath | Sqft | Status |
|---|---|---|---|---|---|---|
0.00 | $303,600 | 3 | 3 | 1,533 | Off Market | |
0.03 | - | 4 | 4 | 1,925 | Recently Sold | |
0.06 | $289,500 | 3 | 3 | 1,600 | Off Market | |
0.06 | $340,700 | 3 | 3 | 1,836 | Off Market | |
0.03 | - | 3 | 3 | 1,532 | Recently Sold | |
0.07 | $334,700 | 3 | 3 | 1,794 | Off Market | |
0.04 | $265,000 | 3 | 3 | 1,532 | Off Market | |
0.04 | $310,000 | 3 | 3 | 1,533 | For Sale | |
0.09 | $494,200 | 4 | 4 | 2,610 | Off Market | |
0.05 | $305,400 | 3 | 3 | 1,531 | Off Market | |
0.05 | - | 3 | 3 | 1,531 | Recently Sold |
Price and Tax history
| Date | Event | Price |
|---|---|---|
Aug 16, 2026 Source: LBMLS #202609102 | PriceChange | $370,000 Price decreased by 4% |
Jul 29, 2026 Source: LBMLS #202609102 | PriceChange | $385,000 Price decreased by 3% |
Jul 9, 2026 Source: LBMLS #202609102 | PriceChange | $395,000 Price decreased by 1% |
Jul 5, 2026 Source: LBMLS #202609102 | Listed For Sale | $399,000 |
Jul 21, 2021 Source: LBMLS #202105437 | ListingRemoved | |
Jun 19, 2021 Source: LBMLS #202105437 | Contingent | $265,000 |
Jun 9, 2021 Source: LBMLS #202105437 | Listed For Sale | $265,000 |
May 21, 2020 Source: Agent Provided | ListingRemoved | $1,650 |
May 3, 2020 Source: Agent Provided | Listed For Rent | $1,650 |
| Year | Property tax | Tax assessment |
|---|---|---|
| 2025 | $5,934 | $304,404 |
Home facts updated by county records
LGBTQ Local Legal Protections
LGBTQ Local Legal Protections



Ashton Colquett, ALL Real Estate, LLC
Agent Phone: (806) 787-0114
IDX information is provided exclusively for personal, non-commercial use, and may not be used for any purpose other than to identify prospective properties consumers may be interested in purchasing.
Information is deemed reliable but not guaranteed.
Similar Homes You May Like

 OPEN SAT, 11-1PMTapp Realty Group, eXp Realty
 NEW CONSTRUCTION
- NEW CONSTRUCTION
 See more homes for sale inLubbock


New Listings near 2104 10th St
 NEW - 2 DAYS AGO0.96 ACRESColdwell Banker Trusted Adviso
 NEW - 21 HRS AGONEW CONSTRUCTIONKeller Williams City-View
 NEW - 23 HRS AGONEW CONSTRUCTIONKeller Williams City-View
- See more homes for sale inLubbock




Frequently asked questions about 2104 10th St
- What is the estimated monthly payment for 2104 10th St?Based on a $370,000 list price with 20% down at today's rates, the estimated monthly payment for 2104 10th St in Lubbock, TX is approximately $2,466 (about $1,922 principal & interest, $469 property taxes, and $75 homeowner's insurance). This is an estimate. Actual payment depends on your loan terms.
- How does the list price for 2104 10th St compare to homes in Lubbock?2104 10th St in Lubbock, TX is listed at $370,000, about 57% above the $236K median sale price in Lubbock.
- What do residents say about the North Overton neighborhood?Residents describe the North Overton neighborhood in Lubbock, TX as pedestrian-friendly, walkable to restaurants, and walkable to grocery stores. See homes for sale in North Overton, Lubbock.
- What are the closest schools to 2104 10th St?The closest schools to 2104 10th St in Lubbock, TX are Hutchinson Middle School (rated 7/10), Lubbock High School (rated 6/10), Ramirez Charter School (Pre-K/Elementary, rated 7/10).
- Does 2104 10th St have air conditioning?Yes, 2104 10th St in Lubbock, TX has air conditioning.
- Does 2104 10th St have laundry facilities?Yes, 2104 10th St in Lubbock, TX has laundry facilities.
2104 10th St, Lubbock, TX 79401 is a 3 bedroom, 3 bathroom, 1,533 sqft townhouse built in 2016. 2104 10th St is located in North Overton, Lubbock. This property is currently available for sale and was listed by LBMLS on Jul 5, 2026. The MLS # for this home is MLS# 202609102.