


21036 Willowbrook Dr
Ashburn, VA 20147
 4 Beds
 3.5 Baths
 3,152 sqft
4 Beds
3.5 Baths
3,152 sqft
Local Information
- Map ViewExplore the area around 21036 Willowbrook Dr.

- Schools1 Preschool School1 Elementary School1 Middle School1 High School

- Shop & Eat

-- mins to
Home Highlights

Property Type
Single-Family Home

Year Built
1994
Living Area
3,152 sqft

Price/Sqft
$308

Parking
Garage
About this House
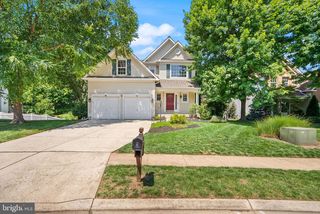
Stunning Home has been Completely Remodeled with Over 125K in Recent Improvements. This Spectacular Home Features a Brand-New Gourmet Kitchen with Custom Island, New Luxury Owners Bath, Newly Remodeled Hall Bath, New Powder Room, New Hardwoods on the Main Level, Stairs and Upper Hallway, and a New High Efficiency Carrier HVAC System. The Open Concept Main Level Has a Formal Living Room, Dining Room, Powder Room, and Gourmet Kitchen that Opens to a Large Family Room with Artic White Marble Gas Fireplace. It Shows Beautifully with Custom Designer Paint, New Gleaming Hardwood Floors, Upgraded Millwork and Moldings, Remodeled Powder Room with Quartz Counter-Top, Vessel Sink, Custom Tile, and Glass Accent Wall, and an Updated Laundry Room with Artmore Agave Tile, Birch Butcher Block Counters, and Samsung Black Stainless Front-Loading Washer and Dryer. The Kitchen has been Transformed into a Show Place with a Redesigned Custom Center Island, White Arabesque Quartz Counters, Custom Italian Herringbone Marble Backsplash, White Cabinets with Soft close Pull-Out Shelving, Under Cabinet LED Lighting, and Energy Star Stainless-Steel Appliances Including a New Dishwasher, Convection Wall Oven, Microwave, Induction Cooktop, and Chef’s Hood. Upstairs there is a Huge Owners Suite with Walk in Closet, and the Private Remodeled Owners Luxury Bath is Amazing. The Complete Make Over Includes all New Heated Tile Flooring with Smart Thermostat, Soft Close Cabinetry, White Carrara Marble Counter Tops, New Mirror, Light Fixtures, Bordeaux Freestanding Corner Soaking Tub, Polished Tile Accent Wall and Frameless Glass Shower with Multiple Shower Heads and Luxurious Body Sprays. Additionally, there are 3 Secondary Bedrooms Upstairs and a Completely Remodeled Hall Bath with Soft Close Frameless Bathtub Door, Mystique Winter Glass Marble Tile Accents, and Heated Tile Flooring. The Basement is Fully Finished with New 6” Wide Luxury Vinyl Plank Flooring, a Spacious Rec Room, a Den with Window, 3rd Full Bath, Large Storage Room with Whole House Water Filtration System and New Carrier High Efficiency HVAC System and Humidifier. Throughout the Home you will Find New Custom Blinds, New Crystal Chandeliers and Updated Lighting, New Chrome Hardware, Etched Windows, New Designer Ceiling Fans, and an Electric Car Charging Station. Luxury also awaits you on the Exterior of the Home. Come-and-enjoy the Privacy of the Mature Screening Trees, Irrigation System, and the Professionally Landscaped Yard as you relax on the 2 decks, Paver Patio, and the Awe-Inspiring Screened-in Porch. Don’t Miss this Exquisite Custom Home Offering 4 Bedrooms, 3.5 Baths, 2 Car Garage, and location on a Quiet Cul-d-sac in the Desirable Community of Ashburn Farm.
21036 Willowbrook Dr, Ashburn, VA 20147 is a 4 bedroom, 4 bathroom, 3,152 sqft single-family home built in 1994. It last sold for $832,000 on Sep 28, 2022. It is currently off market. The Trulia Estimate is $972,100, with a rent estimate of $4,123/month.
Home Details for 21036 Willowbrook Dr

|
|---|
Interior Details BasementTypes of Rooms: Walk In Closet, Dining Room, Family Room, Laundry Room, Master Bath, Pantry, Recreation RoomCeiling Fan |
Heating & Cooling Heating: Forced Air, GasAir ConditioningCooling System: CentralHeating Fuel: Forced Air |
Levels, Entrance, & Accessibility Stories: 3Floors: Tile, Carpet, Hardwood |
Appliances & Utilities DishwasherDisposalDryerMicrowaveRefrigeratorWasher |
Fireplace & Spa Fireplace |
Windows, Doors, Floors & Walls Double Paned Windows |

|
|---|
Exterior Home Features Roof: AsphaltDeckExterior: VinylFoundation Type: ConcreteLawnSprinkler System |
Parking & Garage GarageParking: Garage |

|
|---|
Year Built Year Built: 1994Year Updated: 1999 |
Property Type / Style Property Type: Single Family HomeArchitecture: Colonial |

|
|---|
Units in Building: 1 |

|
|---|
Lot Area: 7840 sqft |

|
|---|
Fitness & Sports Basketball CourtTennis Court |
Price History for 21036 Willowbrook Dr
| Date | Price | Event | Source |
|---|---|---|---|
| 05/22/2023 | ListingRemoved | Bright MLS #VALO436540 | |
| 09/28/2022 | $832,000 | Sold | Bright MLS #VALO2030554 |
| 08/29/2022 | $824,990 | Pending | Bright MLS #VALO2030554 |
| 08/25/2022 | $824,990 | PriceChange | Bright MLS #VALO2030554 |
| 08/10/2022 | $849,995 | PriceChange | Bright MLS #VALO2030554 |
| 08/01/2022 | $874,500 | PriceChange | Bright MLS #VALO2030554 |
| 07/01/2022 | $875,000 | PriceChange | Bright MLS #VALO2030554 |
| 06/23/2022 | $899,000 | Listed For Sale | Bright MLS #VALO2030554 |
| 05/24/2021 | $785,000 | Sold | N/A |
| 04/28/2021 | $719,000 | Pending | Bright MLS #VALO436540 |
| 04/22/2021 | $719,000 | Listed For Sale | Bright MLS #VALO436540 |
Market trends in Ashburn
Last updated June 2026
Avg. sale price
$776K
$25.83KMoM
Sale-to-List Price
100.0%
Price per sq ft
$301
$4MoM
Available listings
321
6MoM

- Results are loading
Property Tax and Assessment
| Year | 2025 |
|---|---|
| Tax | $6,825 |
| Assessment | $847,840 |
Home facts updated by county records
Comparable Sales for 21036 Willowbrook Dr
Address | Distance | Property Type | Sold Price | Sold Date | Bed | Bath | Sqft |
|---|---|---|---|---|---|---|---|
0.10 | Single-Family Home | $900,000 | 11/19/25 | 4 | 3.5 | 2,876 | |
0.32 | Single-Family Home | $900,000 | 12/03/25 | 5 | 3.5 | 3,350 | |
0.28 | Single-Family Home | $800,000 | 03/09/26 | 4 | 2.5 | 1,988 | |
0.37 | Single-Family Home | $970,000 | 05/01/26 | 4 | 3.5 | 3,063 | |
0.22 | Single-Family Home | $1,065,000 | 09/16/25 | 5 | 3.5 | 4,106 | |
0.12 | Single-Family Home | $1,120,000 | 08/18/25 | 5 | 3.5 | 3,605 | |
0.47 | Single-Family Home | $998,000 | 09/29/25 | 4 | 3.5 | 3,581 | |
0.47 | Single-Family Home | $855,000 | 09/22/25 | 4 | 2.5 | 2,348 | |
0.54 | Single-Family Home | $900,000 | 06/23/26 | 5 | 3.5 | 3,165 | |
0.58 | Single-Family Home | $1,025,000 | 04/21/26 | 4 | 3.5 | 2,980 |
Nearby homes
Get a sense of prices in the area by checking nearby homes. OFF MARKETCentury 21 Redwood Realty
 OFF MARKETSamson Properties
 OFF MARKETKeller Williams Chantilly Ventures, LLC
 OFF MARKETCreating Legacy Wealth Real Estate
 OFF MARKETPearson Smith Realty, LLC
 SOLDNOV 19, 2025Berkshire Hathaway HomeServices PenFed Realty
 SOLDJUL 17, 2026Pearson Smith Realty, LLC



Assigned Schools
These are the assigned schools for 21036 Willowbrook Dr.
- Sanders Corner Elementary School
- PK-5
- Public
- 503 Students
8/10GreatSchools RatingParent Rating AverageGreat small school in a large county.Parent Review2y ago - Stone Bridge High School
- 9-12
- Public
- 1636 Students
9/10GreatSchools RatingParent Rating AverageSchool lets a women use the boys locker room and record them as they undress and her actions were backed up by the administrators this school is a jokeOther Review9mo ago - Trailside Middle School
- 6-8
- Public
- 1131 Students
10/10GreatSchools RatingParent Rating Averageit is horrible teachers are horrible the staff is horrible basically no one likes it here. the teachers are rude and disrespectful and yell at us for no reason they treat us like machines and only 5 teachers are good out of like 300 others that treat us horribly we get no freedom ever and its always about them and what they want and homework is worse I cant even describe it I would like to mention more but it'll take too long so just dont come here it isn't trailside its JAILSIDE!Student Review2mo ago  Check out schools near 21036 Willowbrook Dr.
What Locals Say about Ashburn
At least 489 Trulia users voted on each feature.

94 % Say it's dog friendly

91 % Say there are sidewalks

91 % Say car is needed

83 % Say kids play outside

81 % Say parking is easy

80 % Say there's holiday spirit

78 % Say people would walk alone at night

74 % Say it's quiet

71 % Say yards are well-kept

69 % Say streets are well-lit

64 % Say it's walkable to grocery stores

60 % Say there's wildlife

58 % Say neighbors are friendly

56 % Say they plan to stay for at least 5 years

53 % Say it's walkable to restaurants

48 % Say there are community events
Sourced by Trulia users. Learn more about our methodology.
LGBTQ Local Legal Protections
LGBTQ Local Legal Protections



Apartments for Rent
 PET FRIENDLYTotal price$2,216 - $4,115/moStudio-3 bd1-2 baAventon Moorefield | 43601 Charitable St,
Ashburn, VA 20148 NEW - 1 DAY AGOPET FRIENDLY
 PET FRIENDLY
 PET FRIENDLY
 NEW - 2 DAYS AGOPET FRIENDLY
 PET FRIENDLYTotal price$3,346 - $5,151/mo3 bd3 baCityHouse Ashburn Station | 21901 Garganey Ter,
Ashburn, VA 20147 PET FRIENDLY$2,301 - $3,466/mo1-3 bd1-2 baAtley on the Greenway Apartments | 21827 High Rock Ter,
Ashburn, VA 20147 NEW - 2 DAYS AGOPET FRIENDLY
 NEW - 1 DAY AGOPET FRIENDLY$1,845 - $2,863/mo1-3 bd1-2 baJefferson Arbors at Broadlands | 43170 Thistledown Ter,
Ashburn, VA 20148 NEW - 2 DAYS AGOPET FRIENDLY
 APPLY INSTANTLYPET FRIENDLY
 See more homes for rent inAshburn
Explore by feature - Pet Friendly
- SPECIAL OFFERPET FRIENDLYTotal price$3,346 - $5,151/mo3 bd3 baCityHouse Ashburn Station | 21901 Garganey Ter,
Ashburn, VA 20147 - NEW - 2 DAYS AGOPET FRIENDLY
- NEW - 2 DAYS AGOPET FRIENDLY
- PET FRIENDLY
- PET FRIENDLY$2,301 - $3,466/mo1-3 bd1-2 baAtley on the Greenway Apartments | 21827 High Rock Ter,
Ashburn, VA 20147  PET FRIENDLY
 PET FRIENDLY
- SPECIAL OFFERPET FRIENDLY
- SPECIAL OFFERPET FRIENDLYTotal price$2,216 - $4,115/moStudio-3 bd1-2 baAventon Moorefield | 43601 Charitable St,
Ashburn, VA 20148 - NEW - 2 DAYS AGOPET FRIENDLY
Explore by feature - Garage
- SPECIAL OFFERPET FRIENDLYTotal price$3,346 - $5,151/mo3 bd3 baCityHouse Ashburn Station | 21901 Garganey Ter,
Ashburn, VA 20147 - NEW - 2 DAYS AGOPET FRIENDLY
- PET FRIENDLY
- PET FRIENDLY$2,301 - $3,466/mo1-3 bd1-2 baAtley on the Greenway Apartments | 21827 High Rock Ter,
Ashburn, VA 20147 - PET FRIENDLY
- NEW - 1 DAY AGOSPECIAL OFFERPET FRIENDLY
- SPECIAL OFFERPET FRIENDLY
- SPECIAL OFFERPET FRIENDLYTotal price$2,216 - $4,115/moStudio-3 bd1-2 baAventon Moorefield | 43601 Charitable St,
Ashburn, VA 20148 - NEW - 2 DAYS AGOPET FRIENDLY
- NEW - 1 DAY AGOPET FRIENDLY$1,845 - $2,863/mo1-3 bd1-2 baJefferson Arbors at Broadlands | 43170 Thistledown Ter,
Ashburn, VA 20148
Explore by feature - Air Conditioning
- SPECIAL OFFERPET FRIENDLYTotal price$3,346 - $5,151/mo3 bd3 baCityHouse Ashburn Station | 21901 Garganey Ter,
Ashburn, VA 20147 - NEW - 2 DAYS AGOPET FRIENDLY
- NEW - 2 DAYS AGOPET FRIENDLY
- SPECIAL OFFERPET FRIENDLYTotal price$2,216 - $4,115/moStudio-3 bd1-2 baAventon Moorefield | 43601 Charitable St,
Ashburn, VA 20148 - NEW - 2 DAYS AGOPET FRIENDLY
 NEW - 1 DAY AGOSPECIAL OFFERPET FRIENDLY
- NEW - 1 DAY AGOPET FRIENDLY$1,845 - $2,863/mo1-3 bd1-2 baJefferson Arbors at Broadlands | 43170 Thistledown Ter,
Ashburn, VA 20148  NEW - 2 DAYS AGOAPPLY INSTANTLY
 APPLY INSTANTLYPET FRIENDLYFURNISHED
 APPLY INSTANTLYPET FRIENDLY
Explore by feature - Pool
- NEW - 2 DAYS AGOPET FRIENDLY
- PET FRIENDLY
- PET FRIENDLY$2,301 - $3,466/mo1-3 bd1-2 baAtley on the Greenway Apartments | 21827 High Rock Ter,
Ashburn, VA 20147 - PET FRIENDLY
- NEW - 1 DAY AGOSPECIAL OFFERPET FRIENDLY
- SPECIAL OFFERPET FRIENDLY
- SPECIAL OFFERPET FRIENDLYTotal price$2,216 - $4,115/moStudio-3 bd1-2 baAventon Moorefield | 43601 Charitable St,
Ashburn, VA 20148 - NEW - 2 DAYS AGOPET FRIENDLY
- NEW - 1 DAY AGOSPECIAL OFFERPET FRIENDLY
- NEW - 1 DAY AGOPET FRIENDLY$1,845 - $2,863/mo1-3 bd1-2 baJefferson Arbors at Broadlands | 43170 Thistledown Ter,
Ashburn, VA 20148
Explore by feature - Washer/dryer
- SPECIAL OFFERPET FRIENDLYTotal price$3,346 - $5,151/mo3 bd3 baCityHouse Ashburn Station | 21901 Garganey Ter,
Ashburn, VA 20147 - NEW - 2 DAYS AGOPET FRIENDLY
- NEW - 2 DAYS AGOPET FRIENDLY
- PET FRIENDLY
- SPECIAL OFFERPET FRIENDLYTotal price$2,216 - $4,115/moStudio-3 bd1-2 baAventon Moorefield | 43601 Charitable St,
Ashburn, VA 20148 - NEW - 2 DAYS AGOPET FRIENDLY
- NEW - 1 DAY AGOSPECIAL OFFERPET FRIENDLY
- APPLY INSTANTLYPET FRIENDLYFURNISHED
- APPLY INSTANTLYPET FRIENDLY
 APPLY INSTANTLYPET FRIENDLY
Explore by feature - Outdoor Space
- NEW - 2 DAYS AGOAPPLY INSTANTLY
 APPLY INSTANTLYPET FRIENDLY
- APPLY INSTANTLYPET FRIENDLY
 APPLY INSTANTLY
 APPLY INSTANTLY
 APPLY INSTANTLYPET FRIENDLY
 APPLY INSTANTLYPET FRIENDLY
 APPLY INSTANTLYPET FRIENDLYFURNISHED
 NEW - 21 HRS AGO
 NEW - 1 DAY AGO
Homes for sale near 21036 Willowbrook Dr
 0.26 ACRESKeller Williams Realty Dulles
 0.83 ACRESBerkshire Hathaway HomeServices PenFed Realty
 See more homes for sale inAshburn


Off Market Homes Near 21036 Willowbrook Dr
 SOLDJUL 24, 2026Keller Williams Realty
 SOLDJUL 24, 2026Pearson Smith Realty, LLC
 SOLDJUL 24, 2026Keller Williams Realty
 SOLDJUL 24, 2026Keller Williams Realty
 SOLDJUL 24, 2026Century 21 Redwood Realty
 SOLDJUL 24, 2026Monument Sotheby's International Realty
 SOLDJUL 24, 2026Keller Williams Realty
 SOLDJUL 23, 2026Coldwell Banker Realty
 SOLDJUL 23, 2026Pearson Smith Realty, LLC
- See more homes for sale inAshburn
