


Listed by Dean Gehrman, John L. Scott, Inc., (360) 309-4904
2102 35th Avenue
Longview, WA 98632
Memorial Park 4 Beds
 2 Baths
 1,500 sqft
4 Beds
2 Baths
1,500 sqft
Home Highlights

Parking
2 Car Garage

Outdoor
Yes

Climate Control
Heating & Cooling

HOA
None

Price/Sqft
$293

Listed
180+ days ago
Local Information
- Map ViewExplore the area around 2102 35th Avenue.

- Schools1 Elementary School1 Middle School1 High School

- Shop & Eat

-- mins to
About this House
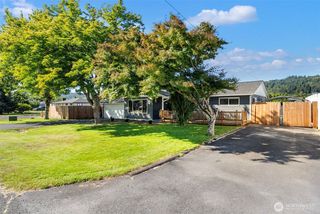
Beautifully updated West Longview Home on a large fenced corner lot! Pristine home boasting 4 bdrms, 2 bthrms, formal living rm & dining rm, remodeled kitchen w/new cabinetry-granite countertops-tile floor-breakfast eating area-SS appls, spacious family rm w/slider to expansive new deck & elegant metal railing for entertaining, primary bdrm w/ensuite & slider to deck, laundry rm, New: 30 year architectural roof-cement plank siding-interior & exterior paint-gutters-luxurious carpeting-vinyl windows & light fixtures, attached 2 car garage w/ample storage & inviting new entry deck w/wood railing! The grounds offer a fully fenced private back yard w/large gate for entry to back, beautiful flowers & shrubs, and a large Rubbermaid storage shed!
Last check for updates: about 3 hours ago
Listing courtesy of Dean Gehrman
John L. Scott, Inc.
Source: NWMLS as distributed by MLS GRID, MLS#2407419
Also Listed on RMLS (OR), John L Scott Real Estate.
Home Details for 2102 35th Avenue

|
|---|
MLS Status: Active |

|
|---|
Interior Details Basement: NoneNumber of Rooms: 11Types of Rooms: Master Bedroom, Bedroom, Bathroom Full, Bathroom Three Quarter, Dining Room, Entry Hall, Family Room, Kitchen With Eating Space, Living Room, Utility Room |
Beds & Baths Number of Bedrooms: 4Main Level Bedrooms: 4Number of Bathrooms: 2Number of Bathrooms (full): 1Number of Bathrooms (three quarters): 1Number of Bathrooms (main level): 2 |
Dimensions and Layout Living Area: 1500 Square Feet |
Appliances & Utilities Utilities: X/Finity, X/FinityAppliances: Dishwasher, Disposal, Dryer, Microwave, Refrigerator, Stove(s)/Range(s), Washer, Dishwasher(s), Dryer(s), Garbage Disposal, Microwave(s), Refrigerator(s), Washer(s), Water Heater: Electric, Water Heater Location: GarageDishwasherDisposalDryerMicrowaveRefrigeratorWasher |
Heating & Cooling Heating: Baseboard,Wall Furnace,ElectricHas CoolingAir Conditioning: Window Unit(s)Has HeatingHeating Fuel: Baseboard |
Fireplace & Spa No Fireplace |
Gas & Electric Electric: Company: Cowlitz PUD |
Windows, Doors, Floors & Walls Window: Dbl Pane/Storm WindowFlooring: Ceramic Tile, Laminate, Vinyl, Vinyl Plank, Carpet |
Levels, Entrance, & Accessibility Stories: 1Levels: OneEntry Location: MainFloors: Ceramic Tile, Laminate, Vinyl, Vinyl Plank, Carpet |
View Has a ViewView: Territorial |

|
|---|
Exterior Home Features Roof: CompositionPatio / Porch: Bath Off Primary, Dbl Pane/Storm Window, Dining Room, Water HeaterVegetation: Garden SpaceFoundation: Poured Concrete |
Parking & Garage Number of Covered Spaces: 2No CarportHas a GarageHas an Attached GarageNo Open ParkingParking Spaces: 2Parking: Driveway,Attached Garage |
Frontage Not on Waterfront |
Water & Sewer Sewer: Sewer Connected, Company: City of Longview |
Farm & Range Does Not Include Irrigation Water Rights |
Surface & Elevation Topography: LevelElevation Units: Feet |

|
|---|
Cumulative Days on Market: 368Days on Market: 180+ |

|
|---|
Year Built Year Built: 1969 |
Property Type / Style Property Type: ResidentialProperty Subtype: Single Family ResidenceStructure Type: HouseArchitecture: Contemporary,1 Story |
Building Construction Materials: Cement Planked, Wood Products, Cement Plank |
Property Information Condition: Very GoodIncluded in Sale: Dishwasher(s), Dryer(s), Garbage Disposal, Microwave(s), Refrigerator(s), Stove(s)/Range(s), Washer(s)Parcel Number: 06763925 |

|
|---|
Price List Price: $439,900Price Per Sqft: $293 |
Status Change & Dates Possession Timing: Close Of Escrow |

|
|---|

|
|---|
Direction & Address City: LongviewCommunity: West Longview |
School Information Elementary School: Robert Gray ElemJr High / Middle School: Mt Solo MidHigh School: Mark Morris HighHigh School District: Longview |

|
|---|
Listing Agent Listing ID: 2407419 |

|
|---|
Building Area Building Area: 1500 Square Feet |

|
|---|
Not Senior Community |

|
|---|
HOA Fee: No HOA Fee |

|
|---|
Lot Area: 6507.864 sqft |

|
|---|
Special Conditions: Standard |

|
|---|
Listing Terms: Conventional, FHA, VA Loan |

|
|---|
Mls Number: 2407419Offer Review: Seller intends to review offers upon receiptShowing Requirements: Appointment Only, MLS Keybox, Other Keybox |

|
|---|
Internet Entire Listing Display YN C |
Market trends in Longview
Last updated June 2026
Avg. sale price
$374K
$3.75KMoM
Sale-to-List Price
100.0%
Price per sq ft
$257
$1MoM
Available listings
198
9MoM
Price History for 2102 35th Avenue
| Date | Price | Event | Source |
|---|---|---|---|
| 05/01/2026 | $439,900 | PendingToActive | NWMLS as distributed by MLS GRID #2407419 |
| 04/28/2026 | $439,900 | Pending | NWMLS as distributed by MLS GRID #2407419 |
| 11/14/2025 | $439,900 | PriceChange | NWMLS as distributed by MLS GRID #2407419 |
| 07/14/2025 | $447,500 | Listed For Sale | NWMLS as distributed by MLS GRID #2407419 |
Similar Homes You May Like
 0.28 ACRESNWMLS as distributed by MLS GRID, Active
 NWMLS as distributed by MLS GRID, Active
 NWMLS as distributed by MLS GRID, Active
 NWMLS as distributed by MLS GRID, Active
 NWMLS as distributed by MLS GRID, Active
 NWMLS as distributed by MLS GRID, Active
 NWMLS as distributed by MLS GRID, Active
 NWMLS as distributed by MLS GRID, Active
 0.28 ACRESNWMLS as distributed by MLS GRID, Active
 0.26 ACRESNWMLS as distributed by MLS GRID, Active
 0.31 ACRESNWMLS as distributed by MLS GRID, Active
 NWMLS as distributed by MLS GRID, Active
 NWMLS as distributed by MLS GRID, Active
 0.25 ACRESNWMLS as distributed by MLS GRID, Active
 2.5 ACRESNWMLS as distributed by MLS GRID, Active
 NWMLS as distributed by MLS GRID, Active
 NWMLS as distributed by MLS GRID, Active
 0.55 ACRESNWMLS as distributed by MLS GRID, Active
 7.01 ACRESNWMLS as distributed by MLS GRID, Active
 NWMLS as distributed by MLS GRID, Active
 0.33 ACRESNWMLS as distributed by MLS GRID, Active
 NWMLS as distributed by MLS GRID, Active
 NWMLS as distributed by MLS GRID, Active
 0.27 ACRESNWMLS as distributed by MLS GRID, Active
 NWMLS as distributed by MLS GRID, Active
 1.33 ACRESNWMLS as distributed by MLS GRID, Active
 NWMLS as distributed by MLS GRID, Active
 0.55 ACRESNWMLS as distributed by MLS GRID, Active
 NWMLS as distributed by MLS GRID, Active
 NWMLS as distributed by MLS GRID, Active
 NWMLS as distributed by MLS GRID, Active
 NWMLS as distributed by MLS GRID, Active
 NWMLS as distributed by MLS GRID, Active
 5 ACRESNWMLS as distributed by MLS GRID, Active
 See more homes for sale inLongview


New Listings near 2102 35th Avenue
 NWMLS as distributed by MLS GRID, Active
 0.53 ACRESNWMLS as distributed by MLS GRID, Active
- 0.55 ACRESNWMLS as distributed by MLS GRID, Active
 NEW - 12 HRS AGO0.45 ACRESNWMLS as distributed by MLS GRID, Active
 NEW - 5 HRS AGO0.46 ACRESNWMLS as distributed by MLS GRID, Active
- NWMLS as distributed by MLS GRID, Active
 0.88 ACRESNWMLS as distributed by MLS GRID, Active
 NWMLS as distributed by MLS GRID, Active
- NWMLS as distributed by MLS GRID, Active
 0.89 ACRESNWMLS as distributed by MLS GRID, Active
 NWMLS as distributed by MLS GRID, Active
 NWMLS as distributed by MLS GRID, Active
 NWMLS as distributed by MLS GRID, Active
 1.87 ACRESNWMLS as distributed by MLS GRID, Active
- See more homes for sale inLongview
Property Tax and Assessment
| Year | 2025 |
|---|---|
| Tax | $3,079 |
| Assessment | $363,710 |
Home facts updated by county records
Comparable Sales for 2102 35th Avenue
Address | Distance | Property Type | Sold Price | Sold Date | Bed | Bath | Sqft |
|---|---|---|---|---|---|---|---|
0.13 | Single-Family Home | $370,000 | 05/22/26 | 3 | 2 | 1,248 | |
0.33 | Single-Family Home | $432,000 | 09/26/25 | 3 | 2 | 1,338 | |
0.29 | Single-Family Home | $400,000 | 11/14/25 | 3 | 1.5 | 1,233 | |
0.29 | Single-Family Home | $230,200 | 06/02/26 | 3 | 2 | 1,448 | |
0.37 | Single-Family Home | $450,000 | 03/24/26 | 4 | 2 | 1,460 | |
0.47 | Single-Family Home | $413,000 | 04/08/26 | 3 | 2 | 1,280 | |
0.34 | Single-Family Home | $405,000 | 09/18/25 | 3 | 2 | 1,288 | |
0.45 | Single-Family Home | $355,000 | 03/13/26 | 4 | 2 | 2,120 | |
0.53 | Single-Family Home | $419,900 | 07/24/26 | 3 | 1.5 | 1,491 | |
0.32 | Single-Family Home | $400,000 | 08/26/25 | 3 | 2 | 1,710 |
Nearby homes
Get a sense of prices in the area by checking nearby homes. OFF MARKETNWMLS as distributed by MLS GRID, Sold
 OFF MARKETNWMLS as distributed by MLS GRID, Sold
 FOR SALENWMLS as distributed by MLS GRID, Active
 OFF MARKETNWMLS as distributed by MLS GRID, Sold
 OFF MARKETNWMLS as distributed by MLS GRID, Sold
 SOLDMAY 22, 2026NWMLS as distributed by MLS GRID, Sold
 OFF MARKETNWMLS as distributed by MLS GRID, Sold
 OFF MARKETNWMLS as distributed by MLS GRID, Sold
 OFF MARKETNWMLS as distributed by MLS GRID, Sold
 OFF MARKETNWMLS as distributed by MLS GRID, Sold

Assigned Schools
These are the assigned schools for 2102 35th Avenue.
- Mint Valley Elementary School
- K-5
- Public
- 433 Students
4/10GreatSchools RatingParent Rating AverageSo far this school year is a joke!! Gates should open up at 0840, but instead I basically have to “kick” my kid out of the car because they won’t open the gate until 0845! Now I also have to sit in the car with NO a.c. with my younger kid while it’s 80+ degrees outside to pick up my kid. Other parents about run over the morning teacher who opens the gate. Last school year was better. I hope my family can move soon.Parent Review3y ago - R A Long High School
- 9-12
- Public
- 883 Students
4/10GreatSchools RatingParent Rating AverageThey WORST school in Washington State. Would never recommend them to my worst enemy. "90% of the Staff should be sacked an they should start fresh." My Opinion.Parent Review7y ago - Mt. Solo Middle School
- 6-8
- Public
- 406 Students
7/10GreatSchools RatingParent Rating AverageThere are a lot worse schools in our area. While the overall experience is mostly good. There are a lot of areas for improvement. I'm going to spend my time talking about safety.Anyone could come in and pick up your kid. Anyone. So long as the kid doesn't say something about not knowing someone or that they shouldn't go with them. That kid is gone. There are zero ID checks, zero questions other than "who are you here to pick up?" Or they will just ask "are you dad/mom?" To which anyone Could just say yes to and they are fine with that answer. No other questions at all. I have emailed the principal and the superintendent about this. And they "implemented change" and sent out an email about the changes. But my wife went in and experienced the exact same thing afterwards! No change occured. I don't feel engaged or a part of my daughters school experience, class, or teachers other than what she talks to me about personally. And I even volunteer twice a week at the school.Again. Not a bad school overall. But they need to take things much more seriously about security. Especially in today's day and age. They also need to step up billy intervention. I've heard story after story after story about bullying and how teachers and staff do nothing to combat it.Parent Review2y ago  Check out schools near 2102 35th Avenue.
Neighborhood Overview

Neighborhood stats provided by third party data sources.
What Locals Say about Memorial Park
At least 1 Trulia users voted on each feature.

100 % Say it's dog friendly

100 % Say there's holiday spirit

100 % Say yards are well-kept

100 % Say it's walkable to grocery stores

100 % Say it's walkable to restaurants

100 % Say parking is easy

100 % Say car is needed

100 % Say there are sidewalks

70 % Say neighbors are friendly

67 % Say people would walk alone at night

50 % Say kids play outside

50 % Say it's quiet

33 % Say streets are well-lit

25 % Say there are community events
Sourced by Trulia users. Learn more about our methodology.
LGBTQ Local Legal Protections
LGBTQ Local Legal Protections



Dean Gehrman, John L. Scott, Inc.
Based on information submitted to the MLS GRID as of 2026-07-27 19:24:20 PDT. All data is obtained from various sources and may not have been verified by broker or
MLS GRID. Supplied Open House Information is subject to change without notice. All information should be independently reviewed and verified for accuracy. Properties may or may not be listed by
the office/agent presenting the information.
IDX information is provided exclusively for consumers’ personal noncommercial use, that it may not be used for any purpose other than to identify prospective properties consumers may be interested in purchasing, that the data is deemed reliable but is not guaranteed by MLS GRID. ©2026 NWMLS Click here for more information
IDX information is provided exclusively for consumers’ personal noncommercial use, that it may not be used for any purpose other than to identify prospective properties consumers may be interested in purchasing, that the data is deemed reliable but is not guaranteed by MLS GRID. ©2026 NWMLS Click here for more information
2102 35th Avenue, Longview, WA 98632 is a 4 bedroom, 2 bathroom, 1,500 sqft single-family home built in 1969. 2102 35th Avenue is located in Memorial Park, Longview. This property is currently available for sale and was listed by NWMLS as distributed by MLS GRID on Jul 14, 2025. The MLS # for this home is MLS# 2407419.