


$754,300
 4 Beds
 2.5 Baths
 2,426 sqft
2101 Plyers Mill Rd, Silver Spring, MD 20902
Est. Refi. Payment $4,700/mo*
Refinance Your HomeCurrently Off Market - Sold Jan 31, 2024 for $690,000
Home Value
Trulia Estimate
$754KSince last month
Decreased$4K (-0.5%)Since last year
Increased$26K (+3.6%)Since last sale
Increased$62K (+9%)Learn more about this home's value by checking out its Trulia Estimate, the value of nearby homes, and how much similar homes have sold for.
Trulia Estimate
The of this home's value increased by +51% in the last 10 years
| Month | Estimated value |
|---|---|
2026 | |
| September 2026 | $752K |
| August 2026 | $756K |
| July 2026 | $762K |
| June 2026 | $781K |
| May 2026 | $780K |
| April 2026 | $781K |
| March 2026 | $778K |
| February 2026 | $757K |
| January 2026 | $757K |
2025 | |
2024 | |
2023 | |
2022 | |
2021 | |
2020 | |
2019 | |
2018 | |
2017 | |
2016 | |
Comparable sales
These are recently sold homes that have a similar location or other similar features to this home, like bedrooms, bathrooms, and square footage. Get a sense of the expected prices in the area by viewing these homes.Address | Distance | Property Type | Sold Price | Sold Date | Bed | Bath | Sqft |
|---|---|---|---|---|---|---|---|
0.12 | Single-Family Home | $680,000 | 12/12/25 | 4 | 2 | 2,122 | |
0.16 | Single-Family Home | $700,000 | 07/14/26 | 4 | 3 | 1,840 | |
0.18 | Single-Family Home | $600,000 | 07/24/26 | 4 | 2 | 2,438 | |
0.26 | Single-Family Home | $720,000 | 06/18/26 | 4 | 3 | 2,172 | |
0.31 | Single-Family Home | $700,000 | 05/29/26 | 4 | 3 | 2,115 | |
0.29 | Single-Family Home | $710,000 | 11/24/25 | 4 | 2.5 | 2,310 | |
0.43 | Single-Family Home | $720,000 | 06/16/26 | 4 | 2.5 | 2,390 | |
0.32 | Single-Family Home | $640,000 | 10/21/25 | 3 | 2 | 2,006 | |
0.33 | Single-Family Home | $625,000 | 05/15/26 | 4 | 2 | 1,720 | |
0.27 | Single-Family Home | $570,000 | 12/31/25 | 3 | 2.5 | 1,744 |
Nearby home prices
Get a sense of expected prices in the area by checking the value of nearby homes.Address | Distance | Price | Bed | Bath | Sqft | Status |
|---|---|---|---|---|---|---|
0.09 | $546,900 | 3 | 2 | 1,100 | Off Market | |
0.10 | $263,400 | 2 | 1 | 695 | Off Market | |
0.13 | $763,200 | 5 | 3 | 2,294 | Off Market | |
0.12 | $478,900 | 3 | 2.5 | 2,100 | Off Market | |
0.14 | $264,300 | 2 | 1 | 709 | Off Market | |
0.10 | $616,500 | 3 | 2 | 1,984 | Off Market | |
0.11 | $625,400 | 3 | 2 | 1,338 | Off Market | |
0.13 | $473,000 | 4 | 2.5 | 1,514 | Off Market | |
0.15 | $237,000 | 2 | 1 | 586 | Recently Sold | |
0.12 | $680,000 | 4 | 2 | 2,122 | Recently Sold | |
0.14 | $505,500 | 3 | 2.5 | 2,127 | Off Market |
Local Information
- Map ViewExplore the area around 2101 Plyers Mill Rd.

- Schools1 Preschool School1 Elementary School1 Middle School1 High School

- Shop & Eat

-- mins to
Home Highlights

Single-Family Home

Built in 1947

2,426 sqft

$311/sqft

3 Open Spaces
About this House
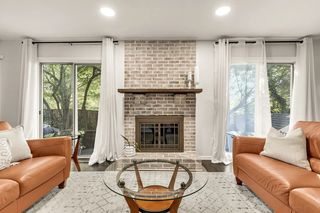
What's unique:Cozy living rmNatural gas fireplaceBrilliant hardwood floorsHardwood flooringGranite countersBerber carpet
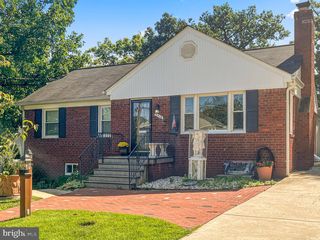
ALL OFFERS ARE DUE IN TO THE LISTING AGENT BY 8PM ON 1/2/2024. SELLERS RESERVE THE RIGHT TO ACCEPT AN OFFER PRIOR TO THE OFFER DEADLINE. PRICE REPOSITIONED. SELLERS HAVE AN ASSUMABLE 2.25%, 25YR VA LOAN, W/A $422K BALANCE & $2872.72 PA YMENT,IF VA BUYERS WOULD RATHER PURSUE THAT OPTION. Stately brick front, Expanded 4 bedroom, 2 full, 1 half bath Colonial, sited on a lovely tranquil corner lot, w/3 car driveway, concrete walkway, & rear patio for grilling, tanning/ entertaining. Significant addition completed in 2009, adding a large primary bedroom ste w/cathedral ceiling, brilliant hardwood floors, framed by oversized windows, a colossal walk in closet & convenient , practical , sun drenched home office w/ceramic tile flr & brick interior accent wall, which was the exterior wall from the existing house, prior to the addition. Within the last 5 yrs, the current owners completed a full remodel of the kit, powder rm, upper lvl full hallway bath, walk through closet in primary bedroom, installed a new closet in the front bedroom & installed new blinds throughout the home. As you enter the home, to the right, you enter a dining rm/ kitchen combo area w/a large dining area & recently ( August 2019) fully remodeled kitchen boasting elongated tile floor, granite counters, farmers sink, all new appliances, elegant pendant lighting , oven range, built in microwave, dishwasher, & refrigerator w/ ice-maker. The cozy living rm features a natural gas fireplace w/mantel, 8 LED recessed lights & hardwood flooring. The living rm transitions to the Anderson Window lined sunroom through French drs. The sunroom also features a generous amount of recessed lighting & a rear door to the rear yard. Adjacent to the living rm is a quaint library/study w/built in shelving , hardwood flooring & a convenient entrance door to the front left side of the property. The ascending staircase escorts you to the upper level featuring a guest bedroom with hardwood flooring, ceiling fan , and walk in closet. The remodeled full hallway bath offers a soaking tub/shower combo, vanity and exhaust fan. Two additional bedrooms with hardwood flooring and the previously mentioned expanded addition round out the upper level. The wall between the middle bedroom and the primary bedroom is a non load bearing wall, which can easily be removed for a conversion of that middle bedroom into an additional full bathroom on the upper level. The descending staircase with three walled light sconces, ushers you to the finished lower level family/game room with berber carpet and windows which can offer multi-purpose functionality to the new owners. An exit door leads to a walk up staircase offering a private alternate access for guests or a multi-generational living opportunity as there is a full bathroom opposite the finished living space. A large utility/storage area w/built in closets and shelving , washer, dryer, utility sink, sump pump and recently serviced ( 4 months ago) Gas Furnace and gas hot water heater, complete the lower level. Located a few blocks away from the Metro Station and plentiful retail shopping, this charming home wont last. The Montgomery County Homeownership Assistance Fund (McHAF) helps MD homebuyers purchase a home in Montgomery County Highlights & Considerations • Down payment & closing cost assistance up to 40% of the household’s qualifying income, for a maximum second loan amt. of $25,000. • 0% interest rate deferred for 10 years then forgiven (conditions apply)*. • Can be combined with Mortgage Purchase Plan (MPP) Revolving Closing Cost Assistance Program (RCCAP/*5 for 5*) when borrower works in Montgomery County, MD. • Borrowers must meet all eligibility requirements established for Montgomery County Housing Opportunities Commission MPP and McHAF. • Available only to first time homebuyers. • Homebuyer education is required. This program has limited funding, so time is of the essence! Reach out today to Listing Agent for more info
2101 Plyers Mill Rd, Silver Spring, MD 20902 is a 4 bedroom, 3 bathroom, 2,426 sqft single-family home in Glenview, built in 1947. It last sold for $690,000 on Jan 31, 2024 (1% below the $699,000 asking price). This property is not currently displayed as for sale or rent on Trulia. The Trulia Estimate is $754,300, with a rent estimate of $3,352/month.
Last check for updates: about 9 hours ago
Listed by Anthony Corrao, (410) 336-0877
Long & Foster Real Estate, Inc.
Bought with: Shannon Bowers, (410) 713-0660, Keller Williams Gateway LLC
Source: Bright MLS, MLS#MDMC2107540
Home Details for 2101 Plyers Mill Rd

|
|---|
Interior Details Basement: Connecting Stairway,Partial,Heated,Improved,Interior Entry,Exterior Entry,Side Entrance,Sump Pump,Walk-Out Access,WindowsNumber of Rooms: 11Types of Rooms: Basement |
Beds & Baths Number of Bedrooms: 4Number of Bathrooms: 3Number of Bathrooms (full): 2Number of Bathrooms (half): 1Number of Bathrooms (main level): 1 |
Dimensions and Layout Living Area: 2426 Square Feet |
Appliances & Utilities Utilities: Cable Available, Natural Gas AvailableAppliances: Microwave, Dishwasher, Dryer, Exhaust Fan, Freezer, Oven/Range - Gas, Refrigerator, Stainless Steel Appliance(s), Washer, Gas Water HeaterDishwasherDryerLaundry: In Basement,Dryer In Unit,Washer In Unit,Mud RoomMicrowaveRefrigeratorWasher |
Heating & Cooling Heating: Central,Forced Air,Heat Pump,Programmable Thermostat,Zoned,Natural Gas,ElectricHas CoolingAir Conditioning: Ceiling Fan(s),Heat Pump,Programmable Thermostat,Zoned,Central Air,ElectricHas HeatingHeating Fuel: Central |
Fireplace & Spa Number of Fireplaces: 1Fireplace: Mantel(s), Gas/PropaneHas a Fireplace |
Windows, Doors, Floors & Walls Window: Double Pane Windows, ENERGY STAR Qualified Windows, Insulated Windows, Low Emissivity Windows, Screens, Window TreatmentsDoor: French Doors, Storm Door(s)Flooring: Hardwood, Carpet, Vinyl, Wood |
Levels, Entrance, & Accessibility Stories: 3Levels: ThreeAccessibility: NoneFloors: Hardwood, Carpet, Vinyl, Wood |
View Has a ViewView: Scenic Vista, Trees/Woods |
Security Security: Main Entrance Lock, Smoke Detector(s) |

|
|---|
Exterior Home Features Roof: AsphaltFencing: Board, PartialOther Structures: Above Grade, Below GradeExterior: Rain Gutters, Play Area, SidewalksFoundation: Concrete PerimeterNo Private Pool |
Parking & Garage Open Parking Spaces: 3No CarportNo GarageNo Attached GarageHas Open ParkingParking Spaces: 3Parking: Driveway,Off Street |
Pool Pool: None |
Frontage Not on Waterfront |
Water & Sewer Sewer: Public Sewer |
Finished Area Finished Area (above surface): 2026 Square FeetFinished Area (below surface): 400 Square Feet |

|
|---|
Year Built Year Built: 1947 |
Property Type / Style Property Type: ResidentialProperty Subtype: Single Family ResidenceStructure Type: DetachedArchitecture: Colonial |
Building Construction Materials: Brick, Vinyl SidingNot a New Construction |
Property Information Condition: Very GoodParcel Number: 161301120661 |

|
|---|
Price List Price: $699,000 |
Status Change & Dates Off Market Date: Wed Jan 31 2024Possession Timing: Close Of Escrow |

|
|---|
MLS Status: CLOSED |

|
|---|

|
|---|
Direction & Address City: SILVER SPRINGCommunity: Glenview |
School Information Elementary School District: Montgomery County Public SchoolsJr High / Middle School District: Montgomery County Public SchoolsHigh School District: Montgomery County Public Schools |

|
|---|
Building Area Building Area: 2698 Square Feet |

|
|---|
Not Senior Community |

|
|---|
No HOA |

|
|---|
Lot Area: 7192 sqft |

|
|---|
Special Conditions: Standard |

|
|---|
Listing Agreement Type: Exclusive Right To Sell |

|
|---|
Business Information Ownership: Fee Simple |

|
|---|
BasementMls Number: MDMC2107540Above Grade Unfinished Area: 2026 |
Price and Tax history
| Date | Event | Price |
|---|---|---|
Jan 31, 2024 Source: Bright MLS #MDMC2107540 | Sold | $690,000 |
Jan 25, 2024 Source: Bright MLS #MDMC2107540 | Pending | $699,000 |
Dec 30, 2023 Source: Bright MLS #MDMC2107540 | Contingent | $699,000 |
Dec 20, 2023 Source: Bright MLS #MDMC2107540 | PriceChange | $699,000 Price decreased by 5% |
Oct 25, 2023 Source: Bright MLS #MDMC2107540 | PriceChange | $735,000 Price decreased by 2% |
Oct 4, 2023 Source: Bright MLS #MDMC2107540 | PriceChange | $750,000 Price decreased by 4% |
Sep 16, 2023 Source: Bright MLS #MDMC2107540 | Listed For Sale | $785,000 |
Dec 3, 2015 Source: N/A | Sold | $490,000 |
Oct 14, 2015 Source: Agent Provided | Pending | $499,000 |
Sep 12, 2015 Source: Agent Provided | PriceChange | $499,000 Price decreased by 4% |
Aug 8, 2015 Source: Agent Provided | Listed For Sale | $519,500 |
Apr 19, 2015 Source: Agent Provided | ListingRemoved | $529,000 |
Feb 12, 2015 Source: Agent Provided | PriceChange | $529,000 Price decreased by 2% |
Jan 3, 2015 Source: Agent Provided | PriceChange | $539,000 Price decreased by 2% |
Nov 21, 2014 Source: Agent Provided | PriceChange | $549,000 Price decreased by 2% |
Oct 31, 2014 Source: Agent Provided | Listed For Sale | $559,000 |
Jul 27, 2004 Source: N/A | Sold | $446,400 |
Apr 30, 2002 Source: N/A | Sold | $276,250 |
| Year | Property tax | Tax assessment |
|---|---|---|
| 2025 | $8,391 | $717,900 |
Home facts updated by county records
Market trends in Silver Spring
Last updated August 2026
Avg. sale price
$546K
$12.17KMoM
Sale-to-List Price
100.0%
Price per sq ft
$278
$2MoM
Available listings
662
27MoM
Around this home
Neighborhood Overview

Neighborhood stats provided by third party data sources.
What Locals Say about Glenview
LGBTQ Local Legal Protections
LGBTQ Local Legal Protections



The data relating to real estate for sale on this website appears in part through the BRIGHT Internet Data Exchange program, a voluntary cooperative exchange of property listing data between licensed real estate brokerage firms, and is provided by BRIGHT through a licensing agreement.
Listing information is from various brokers who participate in the Bright MLS IDX program and not all listings may be visible on the site. The property information being provided on or through the website is for the personal, non-commercial use of consumers and such information may not be used for any purpose other than to identify prospective properties consumers may be interested in purchasing.
Some properties which appear for sale on the website may no longer be available because they are for instance, under contract, sold or are no longer being offered for sale.
Property information displayed is deemed reliable but is not guaranteed.
Copyright 2026 Bright MLS, Inc. Click here for more information
Frequently asked questions about 2101 Plyers Mill Rd
- What is 2101 Plyers Mill Rd estimated to be worth?Trulia's estimated value for 2101 Plyers Mill Rd in Silver Spring, MD is $754,300.
- What is the price history for 2101 Plyers Mill Rd?2101 Plyers Mill Rd in Silver Spring, MD last sold for $690,000 in January 2024.
- Is Silver Spring a buyer's or seller's market?Silver Spring is currently a seller's market, based on recent for-sale activity.
- What's the median sale price in Silver Spring?The median sale price in Silver Spring is $546K. That is up $12.17K from the prior month.
- Does 2101 Plyers Mill Rd have air conditioning?Yes, 2101 Plyers Mill Rd in Silver Spring, MD has air conditioning.
- Does 2101 Plyers Mill Rd have laundry facilities?Yes, 2101 Plyers Mill Rd in Silver Spring, MD has in-unit laundry.
Explore by feature - Pet Friendly
 SPECIAL OFFERPET FRIENDLY
 SPECIAL OFFERPET FRIENDLY
 SPECIAL OFFERPET FRIENDLYTotal price$1,525 - $2,804/moStudio-2 bd1-2 baThe Cameron | 8710 Cameron St,
Silver Spring, MD 20910 SPECIAL OFFERPET FRIENDLY$1,855 - $2,485/mo1-2 bd1 baRock Creek Springs Apartments | 8000 Eastern Dr,
Silver Spring, MD 20910 PET FRIENDLY
 NEW - 2 DAYS AGOSPECIAL OFFERPET FRIENDLYFURNISHED
 SPECIAL OFFERPET FRIENDLY
 PET FRIENDLY$1,607 - $2,551/mo1-3 bd1-2 baMontgomery Trace Apartment Homes | 14120 Grand Pre Rd,
Silver Spring, MD 20906 NEW - 1 DAY AGOSPECIAL OFFERPET FRIENDLY
 SPECIAL OFFERPET FRIENDLY$1,629 - $2,124/mo1-2 bd1-2 baMontclair Apartments | 3525 Sheffield Manor Ter,
Silver Spring, MD 20904
Explore by feature - Garage
- SPECIAL OFFERPET FRIENDLY
 SPECIAL OFFERPET FRIENDLY
- SPECIAL OFFERPET FRIENDLY
- SPECIAL OFFERPET FRIENDLYTotal price$1,525 - $2,804/moStudio-2 bd1-2 baThe Cameron | 8710 Cameron St,
Silver Spring, MD 20910 - NEW - 2 DAYS AGOSPECIAL OFFERPET FRIENDLYFURNISHED
 SENIOR HOUSING
 SPECIAL OFFERPET FRIENDLYFURNISHED
 NEW - 1 DAY AGOSPECIAL OFFERPET FRIENDLY
 SPECIAL OFFERPET FRIENDLYFURNISHED
 NEW - 1 DAY AGOSPECIAL OFFERPET FRIENDLY
Explore by feature - Air Conditioning
- SPECIAL OFFERPET FRIENDLY
- SPECIAL OFFERPET FRIENDLY
- SPECIAL OFFERPET FRIENDLYTotal price$1,525 - $2,804/moStudio-2 bd1-2 baThe Cameron | 8710 Cameron St,
Silver Spring, MD 20910 - SPECIAL OFFERPET FRIENDLY$1,855 - $2,485/mo1-2 bd1 baRock Creek Springs Apartments | 8000 Eastern Dr,
Silver Spring, MD 20910 - PET FRIENDLY
- SPECIAL OFFERPET FRIENDLY
- PET FRIENDLY$1,607 - $2,551/mo1-3 bd1-2 baMontgomery Trace Apartment Homes | 14120 Grand Pre Rd,
Silver Spring, MD 20906 - NEW - 1 DAY AGOSPECIAL OFFERPET FRIENDLY
- SPECIAL OFFERPET FRIENDLY$1,629 - $2,124/mo1-2 bd1-2 baMontclair Apartments | 3525 Sheffield Manor Ter,
Silver Spring, MD 20904  NEW - 1 DAY AGOSPECIAL OFFERPET FRIENDLY
Explore by feature - Pool
- SPECIAL OFFERPET FRIENDLY
- SPECIAL OFFERPET FRIENDLY
- SPECIAL OFFERPET FRIENDLY
- SPECIAL OFFERPET FRIENDLYTotal price$1,525 - $2,804/moStudio-2 bd1-2 baThe Cameron | 8710 Cameron St,
Silver Spring, MD 20910 - SPECIAL OFFERPET FRIENDLY$1,855 - $2,485/mo1-2 bd1 baRock Creek Springs Apartments | 8000 Eastern Dr,
Silver Spring, MD 20910 - PET FRIENDLY
- PET FRIENDLY$1,607 - $2,551/mo1-3 bd1-2 baMontgomery Trace Apartment Homes | 14120 Grand Pre Rd,
Silver Spring, MD 20906 - NEW - 1 DAY AGOSPECIAL OFFERPET FRIENDLY
- SPECIAL OFFERPET FRIENDLY$1,629 - $2,124/mo1-2 bd1-2 baMontclair Apartments | 3525 Sheffield Manor Ter,
Silver Spring, MD 20904  SPECIAL OFFERPET FRIENDLY
Explore by feature - Washer/dryer
- SPECIAL OFFERPET FRIENDLY
- SPECIAL OFFERPET FRIENDLY
- SPECIAL OFFERPET FRIENDLY
- SPECIAL OFFERPET FRIENDLYTotal price$1,525 - $2,804/moStudio-2 bd1-2 baThe Cameron | 8710 Cameron St,
Silver Spring, MD 20910 - SPECIAL OFFERPET FRIENDLY$1,855 - $2,485/mo1-2 bd1 baRock Creek Springs Apartments | 8000 Eastern Dr,
Silver Spring, MD 20910 - PET FRIENDLY
- NEW - 2 DAYS AGOSPECIAL OFFERPET FRIENDLYFURNISHED
- SENIOR HOUSING
- SPECIAL OFFERPET FRIENDLY
- PET FRIENDLY$1,607 - $2,551/mo1-3 bd1-2 baMontgomery Trace Apartment Homes | 14120 Grand Pre Rd,
Silver Spring, MD 20906
Explore by feature - Outdoor Space
 PET FRIENDLY
 APPLY INSTANTLYPET FRIENDLYFURNISHED
 APPLY INSTANTLY
 APPLY INSTANTLYPET FRIENDLY
 APPLY INSTANTLY
 APPLY INSTANTLYFURNISHED

 PET FRIENDLY
 PET FRIENDLY
Apartments for Rent
- NEW - 1 DAY AGOPET FRIENDLY
- PET FRIENDLY
- NEW - 1 DAY AGOPET FRIENDLY
- PET FRIENDLY
 PET FRIENDLY$1,279 - $2,195/moStudio-2 bd1-2 baLandmark at Glenmont Station | 2301 Glenallan Ave,
Silver Spring, MD 20906- PET FRIENDLYFURNISHED
- PET FRIENDLYTotal price$1,525 - $2,804/moStudio-2 bd1-2 baThe Cameron | 8710 Cameron St,
Silver Spring, MD 20910 - PET FRIENDLY
- PET FRIENDLY
- PET FRIENDLY$1,855 - $2,485/mo1-2 bd1 baRock Creek Springs Apartments | 8000 Eastern Dr,
Silver Spring, MD 20910 - NEW - 2 DAYS AGOPET FRIENDLYFURNISHED
- PET FRIENDLYFURNISHED
- SENIOR HOUSING
- NEW - 1 DAY AGOPET FRIENDLY
 PET FRIENDLY
 See more homes for rent inSilver Spring
Off Market Homes Near 2101 Plyers Mill Rd
 SOLDSEP 25, 2026W F Chesley Real Estate, LLC.
 SOLDSEP 25, 2026Berkshire Hathaway HomeServices PenFed Realty
 SOLDSEP 25, 2026RE/MAX Excellence Realty
 SOLDSEP 25, 2026TTR Sotheby's International Realty
 SOLDSEP 24, 2026Long & Foster Real Estate, Inc.
 SOLDSEP 24, 2026Samson Properties
 SOLDSEP 24, 2026Long & Foster Real Estate, Inc.
 SOLDSEP 24, 2026Century 21 Redwood Realty
 SOLDSEP 24, 2026RE/MAX Realty Centre, Inc.
 SOLDSEP 24, 2026Long & Foster Real Estate, Inc.
 See more homes for sale inSilver Spring
Homes for sale near 2101 Plyers Mill Rd
 Washington Fine Properties, LLC
 TRULIA PREVIEW
 OPEN SAT, 1-6PMFairfax Realty Premier
 OPEN SAT, 1-3PMRedfin Corporation
 OPEN SAT, 1-4PM0.29 ACRESWeichert, REALTORS
- See more homes for sale inSilver Spring


- Results are loading