


21002 Claremore Ct
Katy, TX 77449
 4 Beds
 2 Baths
 1,929 sqft
4 Beds
2 Baths
1,929 sqft
Local Information
- Map ViewExplore the area around 21002 Claremore Ct.

- Schools1 Preschool School1 Elementary School1 Middle School1 High School

- Shop & Eat

-- mins to
Home Highlights

Property Type
Single-Family Home
Living Area
1,929 sqft

Price/Sqft
$144
About this House
COMING SOON
Maymont Homes is committed to clear and upfront pricing. In addition to the advertised rent, residents may have monthly fees, including a $10.95 utility management fee, a $25.00 wastewater fee for homes on septic systems, and an amenity fee for homes with smart home technology, valet trash, or other community amenities. This does not include utilities or optional fees, including but not limited to pet fees and renter's insurance.

Nestled on a quiet cul-de-sac, this charming brick home offers timeless curb appeal and a welcoming atmosphere from the moment you arrive. A wide driveway and attached two-car garage provide plenty of space, while the covered front entry adds a cozy, classic touch.
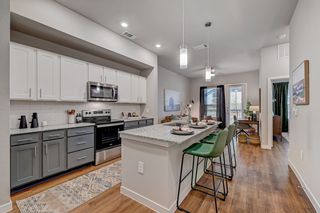
Step inside to a bright and airy living room with soaring ceilings, rich hardwood flooring, and oversized windows that flood the space with natural light. The nearby kitchen is a true highlight, featuring granite countertops, stainless steel appliances, tall ceilings, and a charming skylight that brings even more light into the heart of the home. A breakfast bar adds flexibility for casual dining, and the adjacent dining room offers a comfortable place to gather.
The main living areas flow effortlessly toward the back of the home, where you'll find the spacious main bedroom with soft carpeting, tall ceilings, and an en suite bathroom that includes a double vanity. Additional bedrooms are roomy and bright, providing comfort and versatility for any setup.
Out back, enjoy a covered patio that leads into a generously sized fenced-in yard. With ample outdoor space, it's a great setting to enjoy fresh air and sunshine.
This home is full of thoughtful details and stylish finishes in a peaceful setting that feels tucked away while still close to everyday convenience. Come see all that it has to offer!
*Maymont Homes provides residents with convenient solutions, including simplified utility billing, a flexible rent payment option, and an affordable security deposit alternative. Visit our website or contact us for more details.
This information is deemed reliable, but not guaranteed. All measurements are approximate. Actual product and home specifications may vary in dimension or detail. Images are for representational purposes only. Some programs and services may not be available in all market areas.
Prices and availability are subject to change without notice. Advertised rent prices do not include the required application fee, the partially refundable reservation fee (due upon application approval), or the mandatory monthly utility management fee (in select market areas.) Residents must maintain renters insurance as specified in their lease. If third-party renters insurance is not provided, residents will be automatically enrolled in our Master Insurance Policy for a fee. Select homes may be located in communities that require a monthly fee for community-specific amenities or services.
For complete details, please contact a company leasing representative. Equal Housing Opportunity. Contact us to schedule a showing.
Maymont Homes is committed to clear and upfront pricing. In addition to the advertised rent, residents may have monthly fees, including a $10.95 utility management fee, a $25.00 wastewater fee for homes on septic systems, and an amenity fee for homes with smart home technology, valet trash, or other community amenities. This does not include utilities or optional fees, including but not limited to pet fees and renter's insurance.
Nestled on a quiet cul-de-sac, this charming brick home offers timeless curb appeal and a welcoming atmosphere from the moment you arrive. A wide driveway and attached two-car garage provide plenty of space, while the covered front entry adds a cozy, classic touch.
Step inside to a bright and airy living room with soaring ceilings, rich hardwood flooring, and oversized windows that flood the space with natural light. The nearby kitchen is a true highlight, featuring granite countertops, stainless steel appliances, tall ceilings, and a charming skylight that brings even more light into the heart of the home. A breakfast bar adds flexibility for casual dining, and the adjacent dining room offers a comfortable place to gather.
The main living areas flow effortlessly toward the back of the home, where you'll find the spacious main bedroom with soft carpeting, tall ceilings, and an en suite bathroom that includes a double vanity. Additional bedrooms are roomy and bright, providing comfort and versatility for any setup.
Out back, enjoy a covered patio that leads into a generously sized fenced-in yard. With ample outdoor space, it's a great setting to enjoy fresh air and sunshine.
This home is full of thoughtful details and stylish finishes in a peaceful setting that feels tucked away while still close to everyday convenience. Come see all that it has to offer!
*Maymont Homes provides residents with convenient solutions, including simplified utility billing, a flexible rent payment option, and an affordable security deposit alternative. Visit our website or contact us for more details.
This information is deemed reliable, but not guaranteed. All measurements are approximate. Actual product and home specifications may vary in dimension or detail. Images are for representational purposes only. Some programs and services may not be available in all market areas.
Prices and availability are subject to change without notice. Advertised rent prices do not include the required application fee, the partially refundable reservation fee (due upon application approval), or the mandatory monthly utility management fee (in select market areas.) Residents must maintain renters insurance as specified in their lease. If third-party renters insurance is not provided, residents will be automatically enrolled in our Master Insurance Policy for a fee. Select homes may be located in communities that require a monthly fee for community-specific amenities or services.
For complete details, please contact a company leasing representative. Equal Housing Opportunity. Contact us to schedule a showing.
21002 Claremore Ct, Katy, TX 77449 is a 4 bedroom, 2 bathroom, 1,929 sqft single-family home. More recently, it was listed as a rental in July 2025 with an asking price of $2,045 per month. That rental listing was removed on July 28, 2025. It is currently off market. The Trulia Estimate is $278,600, with a rent estimate of $2,118/month.
Contact this Building
Home Details for 21002 Claremore Ct

|
|---|
Property Type / Style Property Type: Single Family Home |

|
|---|
Lease Term: Contact For DetailsAvailable: now |
Price History for 21002 Claremore Ct
| Date | Price | Event | Source |
|---|---|---|---|
| 12/16/2025 | $279,900 | ListingRemoved | HAR #57615780 |
| 10/01/2025 | $279,900 | Pending | HAR #57615780 |
| 09/19/2025 | $279,900 | Listed For Sale | HAR #57615780 |
| 07/28/2025 | $2,045 | ListingRemoved | Zillow Rentals |
| 07/11/2025 | $2,045 | Listed For Rent | Zillow Rentals |
| 06/19/2021 | ListingRemoved | HAR #80133662 | |
| 06/03/2021 | $225,000 | Pending | HAR #80133662 |
| 05/28/2021 | $225,000 | PendingToActive | HAR #80133662 |
| 04/13/2021 | $225,000 | Pending | HAR #80133662 |
| 04/13/2021 | $225,000 | PendingToActive | HAR #80133662 |
| 04/09/2021 | $225,000 | Pending | HAR #80133662 |
| 04/06/2021 | $225,000 | Listed For Sale | HAR #80133662 |
| 10/20/2019 | $1,600 | ListingRemoved | Agent Provided |
| 09/30/2019 | $1,600 | PriceChange | Agent Provided |
| 09/14/2019 | $1,650 | Listed For Rent | Agent Provided |
| 12/07/2018 | $1,500 | ListingRemoved | Agent Provided |
| 11/12/2018 | $1,500 | PriceChange | Agent Provided |
| 11/04/2018 | $1,600 | Listed For Rent | Agent Provided |
Market trends in Katy
Last updated June 2026
Avg. sale price
$352K
$11.33KMoM
Sale-to-List Price
98.4%
0.2%MoM
Price per sq ft
$160
$3MoM
Available listings
2321
147MoM

- Results are loading
Property Tax and Assessment
| Year | 2025 |
|---|---|
| Tax | $2,296 |
| Assessment | $296,690 |
Home facts updated by county records
Comparable Sales for 21002 Claremore Ct
Address | Distance | Property Type | Sold Price | Sold Date | Bed | Bath | Sqft |
|---|---|---|---|---|---|---|---|
0.33 | Single-Family Home | - | 09/16/25 | 3 | 2 | 1,661 | |
0.39 | Single-Family Home | - | 11/20/25 | 3 | 2 | 1,672 | |
0.47 | Single-Family Home | - | 12/22/25 | 4 | 2 | 1,509 | |
0.40 | Single-Family Home | - | 04/21/26 | 3 | 3 | 1,876 | |
0.44 | Single-Family Home | - | 02/20/26 | 3 | 2 | 1,580 | |
0.60 | Single-Family Home | - | 04/30/26 | 4 | 2 | 1,907 | |
0.43 | Single-Family Home | - | 01/14/26 | 4 | 2.5 | 2,469 | |
0.49 | Single-Family Home | - | 11/26/25 | 3 | 2 | 1,446 | |
0.55 | Single-Family Home | - | 06/18/26 | 3 | 2 | 1,730 | |
0.46 | Single-Family Home | - | 04/06/26 | 3 | 2 | 1,201 |
Nearby homes
Get a sense of prices in the area by checking nearby homes. OFF MARKET
 FOR SALEOPEN SUN, 3-4:30PMGreenwood King Properties - Kirby Office
 FOR SALECompass RE Texas, LLC - The Woodlands


Assigned Schools
These are the assigned schools for 21002 Claremore Ct.
- Hemmenway Elementary School
- PK-5
- Public
- 942 Students
6/10GreatSchools RatingParent Rating AverageIf it had better leadership like any school it’ll be a better school. As of now it sucks and I’m going to move to not have to deal with this schoolParent Review6y ago - Cypress Park High School
- 9-12
- Public
- 3117 Students
5/10GreatSchools RatingParent Rating Average No reviews available for this school.
 - Rowe Middle
- 6-8
- Public
- 1481 Students
5/10GreatSchools RatingParent Rating AverageEn está escuela después de tantas donations que Los padres y personas dan , a los estudiantes de 6 to grade lo ponen a correr mas de 5 veces en deporte si Los padres no pueden comprarle el uniforme , ellos se los Prestan manchado y sucio y encima tienen que correr cinco vueltas la pista, humillandolos voy a elevar esto a donde tenga que llevarlo.Parent Review3mo ago  Check out schools near 21002 Claremore Ct.
What Locals Say about Katy
At least 269 Trulia users voted on each feature.

86 % Say car is needed

84 % Say it's dog friendly

83 % Say yards are well-kept

83 % Say parking is easy

78 % Say there are sidewalks

75 % Say there's holiday spirit

73 % Say it's quiet

70 % Say kids play outside

67 % Say streets are well-lit

67 % Say people would walk alone at night

50 % Say they plan to stay for at least 5 years

44 % Say neighbors are friendly

39 % Say there's wildlife

34 % Say it's walkable to grocery stores

31 % Say there are community events

27 % Say it's walkable to restaurants
Sourced by Trulia users. Learn more about our methodology.
LGBTQ Local Legal Protections
LGBTQ Local Legal Protections



Apartments for Rent
 PET FRIENDLY
 NEW - 1 DAY AGOPET FRIENDLY
 NEW - 1 DAY AGOPET FRIENDLYTotal price$1,195 - $1,677/mo1-2 bd1-2 baThe Commons at Hollyhock | 5751 Greenhouse Rd,
Katy, TX 77449
 NEW - 1 DAY AGOPET FRIENDLYTotal price$2,450 - $3,309/mo3-4 bd3-4 baSummerwell Marvida | 21054 Rosemary Breeze,
Cypress, TX 77433 NEW - 2 DAYS AGOPET FRIENDLY
 NEW - 1 DAY AGOPET FRIENDLY
 PET FRIENDLY
 NEW - 2 DAYS AGOPET FRIENDLY
 PET FRIENDLY
 PET FRIENDLY
 PET FRIENDLY
 PET FRIENDLY
 See more homes for rent inKaty
Explore by feature - Pet Friendly
 SPECIAL OFFERPET FRIENDLY
 NEW - 1 DAY AGOSPECIAL OFFERPET FRIENDLY
 SPECIAL OFFERPET FRIENDLY
 PET FRIENDLY
 NEW - 1 DAY AGOSPECIAL OFFERPET FRIENDLY
 SPECIAL OFFERPET FRIENDLY
 PET FRIENDLYTotal price$2,132 - $2,453/mo3-5 bd2 baCovey Homes Tamarron | 29403 Cayman Canyon Way,
Katy, TX 77494 NEW - 1 DAY AGOSPECIAL OFFERPET FRIENDLY
 SPECIAL OFFERPET FRIENDLY
 NEW - 1 DAY AGOSPECIAL OFFERPET FRIENDLY
Explore by feature - Garage
- SPECIAL OFFERPET FRIENDLY
- PET FRIENDLYTotal price$2,132 - $2,453/mo3-5 bd2 baCovey Homes Tamarron | 29403 Cayman Canyon Way,
Katy, TX 77494  SPECIAL OFFERPET FRIENDLY
 SPECIAL OFFERPET FRIENDLY
 SPECIAL OFFERPET FRIENDLY
 SPECIAL OFFERPET FRIENDLY
 SPECIAL OFFERPET FRIENDLY
 NEW - 1 DAY AGOSPECIAL OFFERPET FRIENDLY
- SPECIAL OFFERPET FRIENDLY
 PET FRIENDLY
Explore by feature - Air Conditioning
- PET FRIENDLY
- NEW - 1 DAY AGOSPECIAL OFFERPET FRIENDLY
- NEW - 1 DAY AGOSPECIAL OFFERPET FRIENDLY
- SPECIAL OFFERPET FRIENDLY
- SPECIAL OFFERPET FRIENDLY
- SPECIAL OFFERPET FRIENDLY
- SPECIAL OFFERPET FRIENDLY
 SPECIAL OFFERPET FRIENDLY
- SPECIAL OFFERPET FRIENDLY
 SPECIAL OFFERPET FRIENDLY
Explore by feature - Pool
- NEW - 1 DAY AGOSPECIAL OFFERPET FRIENDLY
- SPECIAL OFFERPET FRIENDLY
- PET FRIENDLY
 SPECIAL OFFER
- NEW - 1 DAY AGOSPECIAL OFFERPET FRIENDLY
- SPECIAL OFFERPET FRIENDLY
- NEW - 1 DAY AGOSPECIAL OFFERPET FRIENDLY
- SPECIAL OFFERPET FRIENDLY
- NEW - 1 DAY AGOSPECIAL OFFERPET FRIENDLY
- SPECIAL OFFERPET FRIENDLY
Explore by feature - Washer/dryer
- PET FRIENDLY
- NEW - 1 DAY AGOSPECIAL OFFERPET FRIENDLY
- NEW - 1 DAY AGOSPECIAL OFFERPET FRIENDLY
- SPECIAL OFFERPET FRIENDLY
- SPECIAL OFFERPET FRIENDLY
- SPECIAL OFFERPET FRIENDLY
- SPECIAL OFFERPET FRIENDLY
- SPECIAL OFFERPET FRIENDLY
 NEW - 2 DAYS AGOPET FRIENDLY$1,199 - $2,416/moStudio-2 bd1-2 baThe Vic at Jordan Ranch | 2011 Texas Heritage Pkwy,
Katy, TX 77494- SPECIAL OFFERPET FRIENDLY
Explore by feature - Outdoor Space
- SPECIAL OFFERPET FRIENDLY
 PET FRIENDLY
 PET FRIENDLY
 PET FRIENDLY
 PET FRIENDLY
 PET FRIENDLY
 PET FRIENDLY
 PET FRIENDLY
 PET FRIENDLY
 PET FRIENDLY
Homes for sale near 21002 Claremore Ct
- OPEN SUN, 3-4:30PMGreenwood King Properties - Kirby Office
 See more homes for sale inKaty

Off Market Homes Near 21002 Claremore Ct
 SOLDJUL 31, 2026
 SOLDJUL 29, 2026
 SOLDJUL 29, 2026
 SOLDJUL 27, 2026
 SOLDJUL 24, 2026
 SOLDJUL 24, 2026
 SOLDJUL 23, 2026
 SOLDJUL 23, 2026
 SOLDJUL 20, 2026
 SOLDJUL 20, 2026
- See more homes for sale inKaty