


$1,240,900
 3 Beds
 2 Baths
 2,430 sqft (on 1.57 acres)
2100 Maxwell Mountain Rd, Oceanside, OR 97134
Currently Off Market - Sold Sep 17, 2026 for $1,250,000 (4% below list price)
Home Value
Trulia Estimate
$1.24MSince last month
Increased$3K (+0.3%)Since last year
Increased$3K (+0.3%)Since last sale
Decreased$9K (-0.7%)Learn more about this home's value by checking out its Trulia Estimate, the value of nearby homes, and how much similar homes have sold for.
Trulia Estimate
The of this home's value increased by 0% in the last 10 years
| Month | Estimated value |
|---|---|
2026 | |
| September 2026 | $1.24M |
| August 2026 | $1.24M |
Comparable sales
These are recently sold homes that have a similar location or other similar features to this home, like bedrooms, bathrooms, and square footage. Get a sense of the expected prices in the area by viewing these homes.Address | Distance | Property Type | Sold Price | Sold Date | Bed | Bath | Sqft |
|---|---|---|---|---|---|---|---|
0.25 | Single-Family Home | $1,180,000 | 07/23/26 | 2 | 2 | 2,408 | |
0.26 | Single-Family Home | $1,180,000 | 07/23/26 | 2 | 2 | 2,468 | |
0.12 | Single-Family Home | $1,039,000 | 07/29/26 | 3 | 2 | 1,296 | |
0.43 | Single-Family Home | $805,000 | 10/22/25 | 3 | 3 | 1,848 | |
0.34 | Single-Family Home | $555,000 | 01/06/26 | 2 | 2 | 1,530 | |
0.49 | Single-Family Home | $720,000 | 03/06/26 | 3 | 3 | 1,764 | |
0.72 | Single-Family Home | $685,000 | 04/30/26 | 3 | 2 | 1,404 | |
0.42 | Single-Family Home | $575,000 | 06/15/26 | 1 | 2 | 1,104 | |
0.78 | Single-Family Home | $635,000 | 03/30/26 | 2 | 2 | 1,274 |
Nearby home prices
Get a sense of expected prices in the area by checking the value of nearby homes.Address | Distance | Price | Bed | Bath | Sqft | Status |
|---|---|---|---|---|---|---|
0.05 | - | - | - | - | Off Market | |
0.05 | - | - | - | - | Off Market | |
0.12 | $1,039,000 | 3 | 2 | 1,296 | Recently Sold | |
0.14 | - | - | - | - | Off Market | |
0.17 | - | - | - | - | Off Market | |
0.18 | - | - | - | - | Off Market | |
0.19 | - | - | - | - | Off Market | |
0.22 | - | - | - | - | Off Market | |
0.25 | $1,180,000 | 2 | 2 | 2,408 | Recently Sold | |
0.21 | - | - | - | - | Off Market | |
0.21 | $150,000 | - | - | - | Recently Sold |
Local Information
- Map ViewExplore the area around 2100 Maxwell Mountain Rd.

- Schools3 Elementary Schools1 Middle School1 High School

- Shop & Eat

-- mins to
Home Highlights

Single-Family Home

Built in 1981

1.57 acre lot

2,430 sqft

$514/sqft

Garage
About this House
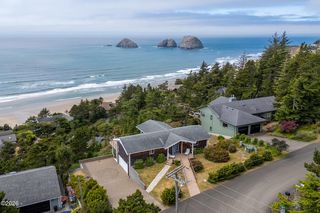
UTTER SECLUSION on a bluff facing the ocean with unmatched views of Cape Meares Lighthouse, Pyramid Rock, and Cake Rock. No rooftops in view, just awe inspiring views of white water, bluffs, ancient trees, and dark skies from all 3 levels. Timberframe cedar Japanese farmhouse style home framed with massive timbers (not glue-lams). Open floorplan, exposed beams, rich fir floors, 2 Euro style woodstoves, built-in platform bed, kitchenette off lower level greatroom, 2 mini split heat pumps. Engawa style entry provides a breezeway from the garage to the front door. Two open loft style bedrooms upstairs and private primary bedroom downstairs, plus built-in queen sized Tatami sleeping platform in the living room. Newer architectural shingle roof. Abundant storage and parking. This is one of just a few homes with deeded pedestrian easement to Lost Boy Beach which is reachable by the public only during minus tides.
2100 Maxwell Mountain Rd, Oceanside, OR 97134 is a 3 bedroom, 2 bathroom, 2,430 sqft single-family home built in 1981. It last sold for $1,250,000 on Sep 17, 2026 (4% below the $1,300,000 asking price). This property is not currently displayed as for sale or rent on Trulia. The Trulia Estimate is $1,240,900, with a rent estimate of $3,273/month.
Last check for updates: about 4 hours ago
Listed by Pam C. Zielinski, (503) 880-8034
Berkshire Hathaway HomeServices NW - Netarts
Bought with: Kristi Moore, (503) 801-4533, Rob Trost Real Estate - Tillam
Source: OCMLS, MLS#26-2159
Home Details for 2100 Maxwell Mountain Rd

|
|---|
MLS Status: Closed |

|
|---|
Interior Details Basement: Daylight,Exterior Entry,Finished,Walk-Up Access,Crawl SpaceNumber of Rooms: 13Types of Rooms: Master Bedroom, Bedroom 2, Bedroom 3, Master Bathroom, Bathroom, Bonus Room, Dining Room, Family Room, Kitchen, Living Room, Utility Room |
Beds & Baths Number of Bedrooms: 3Number of Bathrooms: 2Number of Bathrooms (full): 2 |
Dimensions and Layout Living Area: 2430 Square Feet |
Appliances & Utilities Utilities: Electricity Connected, Sewer Connected, Water ConnectedAppliances: Down Draft, Electric Range, Microwave, Refrigerator, Water HeaterLaundry: Electric Dryer Hookup,Main Level,Sink,Washer HookupMicrowaveRefrigerator |
Heating & Cooling Heating: Electric,Heat Pump,ZonedHas CoolingAir Conditioning: Heat PumpHas HeatingHeating Fuel: Electric |
Fireplace & Spa Number of Fireplaces: 2Fireplace: EPA Certified Wood Stove, Wood Burning StoveHas a Fireplace |
Gas & Electric Has Electric on Property |
Windows, Doors, Floors & Walls Window: Double Pane WindowsFlooring: Tile, Wood |
Levels, Entrance, & Accessibility Number of Stories: 3Levels: Tri-LevelFloors: Tile, Wood |
View Has a ViewView: Panoramic, Ocean |

|
|---|
Exterior Home Features Roof: CompositionPatio / Porch: Deck, Covered Porch, Covered DeckOther Structures: Shed(s)Exterior: Private YardFoundation: Concrete Perimeter, Pillar/Post/Pier |
Parking & Garage Number of Garage Spaces: 2Number of Covered Spaces: 2No CarportHas a GarageNo Attached GarageParking Spaces: 2Parking: Additional Parking,Detached Garage,Paved,Shared Driveway |
Frontage Road Frontage: EasementRoad Surface Type: PavedNot on Waterfront |
Water & Sewer Sewer: Public Sewer |
Finished Area Finished Area (above surface): 1744 Square FeetFinished Area (below surface): 686 Square Feet |

|
|---|
Year Built Year Built: 1981 |
Property Type / Style Property Type: ResidentialProperty Subtype: Single Family ResidenceArchitecture: Craftsman |
Building Construction Materials: Cedar, Wood FrameNot a New ConstructionNo Additional Parcels |
Property Information Parcel Number: 203 |

|
|---|
Price List Price: $1,300,000Price Per Sqft: $514/sqft |
Status Change & Dates Off Market Date: Thu Sep 17 2026Possession Timing: Negotiable |

|
|---|

|
|---|
Direction & Address City: OceansideCommunity: None |
School Information High School District: SD9 |

|
|---|
Building Area Building Area: 2430 Square Feet |

|
|---|
Not Senior Community |

|
|---|
No HOA |

|
|---|
Lot Area: 1.57 Acres |

|
|---|
Special Conditions: Standard |

|
|---|
Listing Terms: Cash |

|
|---|
BasementMls Number: 26-2159Water ViewWater View: OceanAbove Grade Unfinished Area: 1744Showing Considerations: Limited Visibility From Road |
Price and Tax history
| Date | Event | Price |
|---|---|---|
Sep 17, 2026 Source: OCMLS #26-2159 | Sold | $1,250,000 |
Sep 3, 2026 Source: OCMLS #26-2159 | Pending | $1,300,000 |
Aug 4, 2026 Source: Berkshire Hathaway HomeServices NW #518789766 | Listed For Sale | $1,300,000 |
Market trends in Tillamook
Last updated August 2026
Avg. sale price
$436K
$8.33KMoM
Sale-to-List Price
—
Price per sq ft
$322
$2MoM
Available listings
130
1MoM
Around this home
What Locals Say about Tillamook
At least 41 Trulia users voted on each feature.

90 % Say parking is easy

89 % Say car is needed

88 % Say it's dog friendly

84 % Say yards are well-kept

73 % Say it's quiet

72 % Say people would walk alone at night

70 % Say kids play outside

67 % Say there's wildlife

60 % Say neighbors are friendly

56 % Say there's holiday spirit

53 % Say it's walkable to grocery stores

52 % Say there are sidewalks

45 % Say they plan to stay for at least 5 years

43 % Say it's walkable to restaurants

30 % Say there are community events

20 % Say streets are well-lit
Sourced by Trulia users. Learn more about our methodology.
LGBTQ Local Legal Protections
LGBTQ Local Legal Protections



The content relating to real estate for sale on this web site comes in part from the IDX program of the Oregon Coast Multiple Listing Service (OCMLS). Listing content is copyrighted. Listing data provided is AS IS. All information provided is deemed reliable but is not guaranteed and should be independently verified. Some properties which appear for sale on this web site may subsequently have sold or may no longer be available. Real estate listings held by member brokerage firms, other than Zillow, Inc., of the OCMLS are marked with the OCMLS logo. Detailed information about these properties includes the names of the member listing brokers and brokerage firms.
Frequently asked questions about 2100 Maxwell Mountain Rd
- What is 2100 Maxwell Mountain Rd estimated to be worth?Trulia's estimated value for 2100 Maxwell Mountain Rd in Oceanside, OR is $1,240,900.
- What is the price history for 2100 Maxwell Mountain Rd?2100 Maxwell Mountain Rd in Oceanside, OR last sold for $1,250,000 in September 2026.
- Is Oceanside a buyer's or seller's market?Oceanside is currently a balanced market, based on recent for-sale activity.
- What's the median sale price in Oceanside?The median sale price in Oceanside is $436K. That is up $8.33K from the prior month.
- Does 2100 Maxwell Mountain Rd have air conditioning?Yes, 2100 Maxwell Mountain Rd in Oceanside, OR has air conditioning.
- Does 2100 Maxwell Mountain Rd have laundry facilities?Yes, 2100 Maxwell Mountain Rd in Oceanside, OR has laundry facilities.
Explore by feature - Garage
 APPLY INSTANTLYFURNISHED
 APPLY INSTANTLYPET FRIENDLYFURNISHED
 APPLY INSTANTLYPET FRIENDLY
 APPLY INSTANTLYPET FRIENDLY
 APPLY INSTANTLYPET FRIENDLY
 FURNISHED
 PET FRIENDLY
Explore by feature - Air Conditioning
 APPLY INSTANTLY
- APPLY INSTANTLYPET FRIENDLYFURNISHED
 APPLY INSTANTLYFURNISHED
- APPLY INSTANTLYPET FRIENDLY
Explore by feature - Washer/dryer
- APPLY INSTANTLY
 PET FRIENDLYFURNISHED
 NEW - 19 HRS AGOAPPLY INSTANTLYPET FRIENDLY
- APPLY INSTANTLYFURNISHED
- APPLY INSTANTLYPET FRIENDLYFURNISHED
- APPLY INSTANTLYFURNISHED
- APPLY INSTANTLYPET FRIENDLY
- APPLY INSTANTLYPET FRIENDLY
- APPLY INSTANTLYPET FRIENDLY
Apartments for Rent

- PET FRIENDLYFURNISHED
 See more homes for rent inOceanside
Off Market Homes Near 2100 Maxwell Mountain Rd
 SOLDSEP 4, 2026Rob Trost Real Estate - Tillam
 SOLDAUG 31, 2026Rob Trost Real Estate, LLC
 SOLDJUL 23, 2026Berkshire Hathaway HomeServices NW Real Estate, Sold
 SOLDJUL 23, 2026Berkshire Hathaway HomeServices NW - Netarts
 SOLDJUL 2, 2026Berkshire Hathaway HomeServices NW - Netarts
- SOLDJUL 2, 2026
 SOLDJUN 18, 2026Robbins Realty Group, Sold
 SOLDAPR 30, 2026Rob Trost Real Estate, LLC
 See more homes for sale inOceanside

Homes for sale near 2100 Maxwell Mountain Rd
 Rob Trost Real Estate LLC, Active
 0.43 ACRESRob Trost Real Estate LLC, Active
 0.43 ACRESRob Trost Real Estate, LLC
 0.38 ACRESRob Trost Real Estate LLC, Active
 0.38 ACRESRob Trost Real Estate, LLC
 Berkshire Hathaway HomeServices NW - Netarts
 0.26 ACRESBerkshire Hathaway HomeServices NW - Netarts
 Berkshire Hathaway HomeServices NW - Netarts
- See more homes for sale inOceanside


- Results are loading