


210 Red Maple Dr
Etters, PA 17319
 4 Beds
 2.5 Baths
 2,586 sqft (on 0.38 acres)
4 Beds
2.5 Baths
2,586 sqft
(on 0.38 acres)
Local Information
- Map ViewExplore the area around 210 Red Maple Dr.

- Schools2 Elementary Schools1 Middle School1 High School

- Shop & Eat

-- mins to
Home Highlights

Property Type
Single-Family Home

Year Built
2024

Lot Size
0.38 acres
Living Area
2,586 sqft

Price/Sqft
$203

Parking
2 Car Garage

HOA
$26/Monthly
About this House
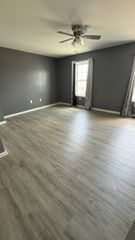
The Phoenix new home plan includes a Spacious family room, kitchen with island and pantry, flex room, owner’s suite with walk-in closet, three additional bedrooms, loft, second-floor laundry, full basement and two-car front entry garage are also included. Built by award wining McNaughton Homes.
210 Red Maple Dr, Etters, PA 17319 is a 4 bedroom, 3 bathroom, 2,586 sqft single-family home built in 2024. It last sold for the $502,245 asking price on Jun 3, 2024. It is currently off market. The Trulia Estimate is $523,900, with a rent estimate of $2,951/month.
Home Details for 210 Red Maple Dr

|
|---|
Interior Details Basement: Interior Entry,Concrete,Rough Bath Plumb,Sump Pump,UnfinishedNumber of Rooms: 1Types of Rooms: Basement |
Beds & Baths Number of Bedrooms: 4Number of Bathrooms: 3Number of Bathrooms (full): 2Number of Bathrooms (half): 1Number of Bathrooms (main level): 1 |
Dimensions and Layout Living Area: 2586 Square Feet |
Appliances & Utilities Appliances: Microwave, Dishwasher, Disposal, Oven/Range - Electric, Electric Water HeaterDishwasherDisposalLaundry: Laundry Room,Mud RoomMicrowave |
Heating & Cooling Heating: Forced Air,ElectricHas CoolingAir Conditioning: Central Air,ElectricHas HeatingHeating Fuel: Forced Air |
Fireplace & Spa No Fireplace |
Gas & Electric Electric: 200+ Amp Service |
Windows, Doors, Floors & Walls Flooring: Carpet, Ceramic Tile, Luxury Vinyl |
Levels, Entrance, & Accessibility Stories: 2Levels: TwoAccessibility: Accessible EntranceFloors: Carpet, Ceramic Tile, Luxury Vinyl |
View No View |

|
|---|
Exterior Home Features Roof: Architectural ShingleOther Structures: Above Grade, Below GradeExterior: Lighting, SidewalksFoundation: Passive Radon Mitigation, PermanentNo Private Pool |
Parking & Garage Number of Garage Spaces: 2Number of Covered Spaces: 2Open Parking Spaces: 4No CarportHas a GarageHas an Attached GarageHas Open ParkingParking Spaces: 6Parking: Built In,Garage Faces Front,Garage Door Opener,Inside Entrance,Oversized,Attached,Driveway |
Pool Pool: None |
Frontage Not on Waterfront |
Water & Sewer Sewer: Public Sewer |
Finished Area Finished Area (above surface): 2586 Square Feet |

|
|---|
Year Built Year Built: 2024 |
Property Type / Style Property Type: ResidentialProperty Subtype: Single Family ResidenceStructure Type: DetachedArchitecture: Traditional |
Building Construction Materials: Frame, Rock, Rough-In Plumbing, Shake Siding, Stick Built, Stone, Vinyl Siding, Concrete, Blown-In InsulationIs a New Construction |
Property Information Condition: ExcellentParcel Number: 390003800250000000 |

|
|---|
Price List Price: $502,245 |
Status Change & Dates Off Market Date: Mon Jun 03 2024Possession Timing: Close Of Escrow |

|
|---|
MLS Status: CLOSED |

|
|---|
Direction & Address City: ETTERSCommunity: The Woods |
School Information Elementary School District: West ShoreJr High / Middle School District: West ShoreHigh School District: West Shore |

|
|---|
Building Details Builder Name: McNaughton Homes |
Building Area Building Area: 2586 Square Feet |

|
|---|
Not Senior Community |

|
|---|
Has an HOAHOA Fee: $26/Monthly |

|
|---|
Lot Area: 0.38 acres |

|
|---|
Special Conditions: Standard |

|
|---|
Listing Agreement Type: Exclusive AgencyListing Terms: Cash, Conventional, FHA, VA Loan, USDA Loan |

|
|---|
Business Information Ownership: Fee Simple |

|
|---|
BasementMls Number: PAYK2062366Municipality: NEWBERRY TWPAbove Grade Unfinished Area: 2586 |
Last check for updates: about 11 hours ago
Listed by DANIELLE WISE, (717) 350-0183
Better Homes and Gardens Real Estate Capital Area
Bought with: DANIELLE WISE, (717) 350-0183, Better Homes and Gardens Real Estate Capital Area
Source: Bright MLS, MLS#PAYK2062366
Price History for 210 Red Maple Dr
| Date | Price | Event | Source |
|---|---|---|---|
| 06/03/2024 | $502,245 | Sold | Bright MLS #PAYK2062366 |
Market trends in Etters
Last updated June 2026
Avg. sale price
—
Sale-to-List Price
—
Price per sq ft
—
Available listings
14
2MoM

- Results are loading
Property Tax and Assessment
| Year | 2025 |
|---|---|
| Tax | $6,632 |
| Assessment | $239,420 |
Home facts updated by county records
Comparable Sales for 210 Red Maple Dr
Address | Distance | Property Type | Sold Price | Sold Date | Bed | Bath | Sqft |
|---|---|---|---|---|---|---|---|
0.17 | Single-Family Home | $490,000 | 11/20/25 | 4 | 2.5 | 2,799 | |
0.11 | Single-Family Home | $425,000 | 09/25/25 | 3 | 2.5 | 2,004 | |
0.11 | Single-Family Home | $499,000 | 06/26/26 | 5 | 3.5 | 2,275 | |
0.18 | Single-Family Home | $400,000 | 11/21/25 | 4 | 2.5 | 2,191 | |
0.37 | Single-Family Home | $415,000 | 10/02/25 | 5 | 2.5 | 2,530 | |
0.37 | Single-Family Home | $413,000 | 12/11/25 | 4 | 2.5 | 1,928 | |
0.21 | Single-Family Home | $364,900 | 08/28/25 | 3 | 2.5 | 1,802 | |
0.25 | Single-Family Home | $330,000 | 09/25/25 | 3 | 2 | 1,788 | |
0.38 | Single-Family Home | $367,000 | 01/12/26 | 3 | 2 | 1,808 | |
0.60 | Single-Family Home | $395,000 | 01/30/26 | 3 | 2.5 | 2,124 |
Nearby homes
Get a sense of prices in the area by checking nearby homes. OFF MARKETNew Home Star Pennsylvania LLC
 OFF MARKETNew Home Star Pennsylvania LLC
 FOR SALENEW - 17 HRS AGO0.35 ACRESRE/MAX Realty Associates
 OFF MARKETNew Home Star Pennsylvania LLC
 OFF MARKETBetter Homes and Gardens Real Estate Capital Area
 OFF MARKETBetter Homes and Gardens Real Estate Capital Area
 OFF MARKETBetter Homes and Gardens Real Estate Capital Area
 OFF MARKETNew Home Star Pennsylvania LLC
 OFF MARKETBetter Homes and Gardens Real Estate Capital Area
- OFF MARKETBetter Homes and Gardens Real Estate Capital Area

Assigned Schools
These are the assigned schools for 210 Red Maple Dr.
- Crossroads Middle School
- 7-8
- Public
- 541 Students
7/10GreatSchools RatingParent Rating AverageAsk the community what their experience was with Cross Roads... I cant think of one parent that has had a good experience. Nightmare doesn't begin to cover it.Parent Review9mo ago - Red Land Senior High School
- 9-12
- Public
- 1061 Students
7/10GreatSchools RatingParent Rating AverageThey treat teachers bad and the kids like criminals the food is barely edible and they do the bare minimum to help the kids with a iepOther Review3y ago - Red Mill El School
- K-4
- Public
- 457 Students
10/10GreatSchools RatingParent Rating AverageLove this school! Love the teachers and community.Parent Review7y ago - Old Trail Intermediate School
- 5-6
- Public
- 519 Students
6/10GreatSchools RatingParent Rating Average No reviews available for this school.
  Check out schools near 210 Red Maple Dr.
What Locals Say about Etters
At least 63 Trulia users voted on each feature.

90 % Say it's dog friendly

86 % Say car is needed

84 % Say there's holiday spirit

82 % Say yards are well-kept

81 % Say parking is easy

76 % Say it's quiet

73 % Say kids play outside

71 % Say people would walk alone at night

66 % Say there's wildlife

59 % Say neighbors are friendly

45 % Say they plan to stay for at least 5 years

39 % Say there are sidewalks

32 % Say there are community events

22 % Say it's walkable to restaurants

22 % Say streets are well-lit

16 % Say it's walkable to grocery stores
Sourced by Trulia users. Learn more about our methodology.
LGBTQ Local Legal Protections
LGBTQ Local Legal Protections



Apartments for Rent
 PET FRIENDLY
 APPLY INSTANTLY
 APPLY INSTANTLY
 APPLY INSTANTLYPET FRIENDLY
 APPLY INSTANTLYPET FRIENDLY
 APPLY INSTANTLY
 PET FRIENDLY
 See more homes for rent inEtters
Explore by feature - Air Conditioning
- PET FRIENDLY
 NEW - 2 DAYS AGOAPPLY INSTANTLY
- APPLY INSTANTLYPET FRIENDLY
- APPLY INSTANTLYPET FRIENDLY
 APPLY INSTANTLY
Explore by feature - Washer/dryer
- PET FRIENDLY
- APPLY INSTANTLYPET FRIENDLY
- APPLY INSTANTLYPET FRIENDLY
- APPLY INSTANTLY
Homes for sale near 210 Red Maple Dr
- NEW - 17 HRS AGO0.35 ACRESRE/MAX Realty Associates
 COMING SOON 8/60.46 ACRESIron Valley Real Estate of Central PA
 See more homes for sale inEtters


Off Market Homes Near 210 Red Maple Dr
 SOLDJUL 31, 2026Coldwell Banker Realty
 SOLDJUL 31, 2026Coldwell Banker Realty
 SOLDJUL 30, 2026Joy Daniels Real Estate Group, Ltd
 SOLDJUL 29, 2026Iron Valley Real Estate of Central PA
 SOLDJUL 27, 2026Keller Williams of Central PA
 SOLDJUL 24, 2026Equity Mid Atlantic Real Estate LLC
 SOLDJUL 23, 2026
 SOLDJUL 15, 2026Keller Williams of Central PA
- See more homes for sale inEtters


The data relating to real estate for sale on this website appears in part through the BRIGHT Internet Data Exchange program, a voluntary cooperative exchange of property listing data between licensed real estate brokerage firms, and is provided by BRIGHT through a licensing agreement.
Listing information is from various brokers who participate in the Bright MLS IDX program and not all listings may be visible on the site. The property information being provided on or through the website is for the personal, non-commercial use of consumers and such information may not be used for any purpose other than to identify prospective properties consumers may be interested in purchasing.
Some properties which appear for sale on the website may no longer be available because they are for instance, under contract, sold or are no longer being offered for sale.
Property information displayed is deemed reliable but is not guaranteed.
Copyright 2026 Bright MLS, Inc. Click here for more information