


$1,342,200
 4 Beds
 3 Baths
 4,272 sqft (on 258.85 acres)
210 Hoha Ln, Rocky Mount, VA 24151
Est. Refi. Payment $7,826/mo*
Refinance Your HomeCurrently Off Market - Sold Apr 6, 2026 for $17,664,000 (783% above list price)
Home Value
Trulia Estimate
$1.34MSince last month
Decreased$580K (-30.6%)Since last year
Decreased$588K (-30.8%)Since last sale
Decreased$16M (-92.5%)Learn more about this home's value by checking out its Trulia Estimate, the value of nearby homes, and how much similar homes have sold for.
Trulia Estimate
The of this home's value increased by +423% in the last 10 years
| Month | Estimated value |
|---|---|
2026 | |
| September 2026 | $1.32M |
| August 2026 | $1.34M |
| July 2026 | $1.9M |
| June 2026 | $1.89M |
| May 2026 | $1.89M |
| April 2026 | $1.89M |
| March 2026 | $1.87M |
| February 2026 | $1.86M |
| January 2026 | $1.9M |
2025 | |
2021 | |
2019 | |
2018 | |
2017 | |
2016 | |
Comparable sales
These are recently sold homes that have a similar location or other similar features to this home, like bedrooms, bathrooms, and square footage. Get a sense of the expected prices in the area by viewing these homes.Address | Distance | Property Type | Sold Price | Sold Date | Bed | Bath | Sqft |
|---|---|---|---|---|---|---|---|
0.98 | Single-Family Home | $375,000 | 10/24/25 | 3 | 3 | 2,880 | |
1.07 | Single-Family Home | $432,000 | 10/10/25 | 3 | 2.5 | 3,008 | |
1.38 | Single-Family Home | $694,500 | 05/29/26 | 4 | 4 | 4,302 | |
1.31 | Single-Family Home | $350,000 | 04/27/26 | 3 | 2 | 1,989 | |
1.42 | Single-Family Home | $349,000 | 12/01/25 | 3 | 2 | 2,022 | |
1.26 | Single-Family Home | $260,000 | 02/27/26 | 3 | 1 | 1,400 |
Nearby home prices
Get a sense of expected prices in the area by checking the value of nearby homes.Address | Distance | Price | Bed | Bath | Sqft | Status |
|---|---|---|---|---|---|---|
0.98 | $391,100 | 3 | 3 | 2,880 | Off Market | |
0.98 | $513,400 | 5 | 4 | 3,915 | Off Market | |
0.99 | $471,100 | 3 | 3.5 | 2,401 | Off Market | |
1.07 | $482,600 | 3 | 2.5 | 3,008 | Off Market | |
1.12 | $586,300 | 4 | 3 | 2,635 | Off Market | |
1.14 | - | - | - | - | Off Market | |
1.17 | $313,000 | 3 | 2.5 | 1,690 | Off Market | |
1.22 | - | - | - | - | Off Market | |
1.22 | $53,000 | - | - | - | For Sale | |
1.25 | $267,900 | 4 | 2 | 3,245 | Off Market | |
1.26 | $260,000 | 3 | 1 | 1,400 | Recently Sold |
Local Information
- Map ViewExplore the area around 210 Hoha Ln.

- Schools1 Preschool School1 Elementary School1 Middle School1 High School

- Shop & Eat

-- mins to
Home Highlights

Single-Family Home

Built in 1857

258.85 acre lot

4,272 sqft

$4,135/sqft

20 Parking Spaces
About this House
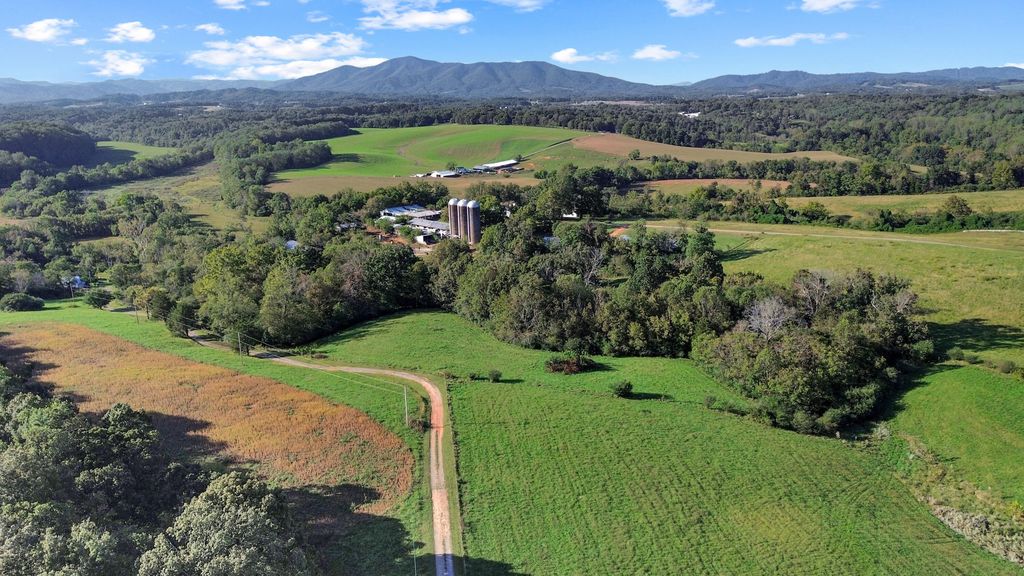
The Blackwater Farm: Circa 1857 home on 258 acres along the picturesque Blackwater River. Rolling fields of hay and pasture, rich cropland, and mature hardwood stands provide opportunity for commercial agriculture and outdoor recreation in a rural setting with panoramic mountain views. Only 10 min. to Rocky Mount and 30 min. to Roanoke.
Formerly home to the Hoha Dairy, farm includes numerous barns, outbuildings, and shop.
This newly surveyed farm is uniquely unrestricted with no county zoning, deeded restrictions, leases, or access easements through the land. With abundant water resources, additional dwellings and home sites, convenient access, and scenic privacy, Blackwater Farm is ideally suited for an agricultural enterprise, multi-generation estate, outdoor recreation destination , wedding and events venue, or cherished farm and retreat for a new family legacy.
Home: The main house is a blend of elegant southern manor and classic 20th-century Americana farmhouse with the surprise of a library wing with private suite - all spanning 4,272 square feet with 4 bedrooms, 3 full baths, office, and formal and casual public spaces. High ceilings and floor to ceiling windows provide generous natural light to showcase original architectural details such as winding staircase, fireplace mantels, and hardwood floors. Built-in shelves surround the library walls and enhance storage and display in the library suite, living room, kitchen pantry, and even a hidden storage under stairs.
The outdoor setting is welcoming with a level lawn, mature trees and boxwoods, circle driveway, views of fields and mountains, and nearby barns and silos as a reminder of the farm's dairy history.
Fresh upgrades and renovations focused on essential mechanical systems, leaving final finishings and optional updates to new owners. Extensive HVAC work included new heat pump and furnace, new ductwork where needed, service of second heat pump and furnace (home has two zones), and more. Plumbing upgrades include new pressure tank and many new water and drain lines. Recent projects were rounded out with some electrical upgrades, new paint in select rooms and areas and restoration of the flagstone portico. Antique furnishings convey with home if desired.
Land: With a newly completed survey, Blackwater Farm is offered with 258.85 acres. The entire boundary is enclosed with physical features such as river, fences, and roads, including over 3,500 feet of state road frontage. There are no known encroachments or boundary disputes, and the property has clear title with mineral and timber rights intact.
Topography is mostly rolling with a mix of flat fields, gentle hills, bottomland, and a few steeper hillsides. Nearly all acreage is accessible and usable. Current land use includes 47 acres of cropland (planted in soybeans for 2025), 74 acres of pasture and hay, and 99 acres of forest, including a 60-acre timber stand. Remaining acreage is made up of farm lots, buildings, interior roads, creeks and river, and wildlife habitat.
Water: Abundant water resources for domestic, agricultural, and recreational use include a mile of frontage on the Blackwater River, part of a blueway route and suitable for canoeing, kayaking, and tubing. With private beach-like access along the upstream portion of the farm and an old swimming hole at a wide river bend at the downstream boundary, there is opportunity to float nearly a mile without having to step foot off the farm. Hay Run is a bold year-round steam that flows just over a half mile through the farm where it joins the Blackwater.
Multiple springs include a farm spring that once supplied the dairy and still houses a pump and pipe that could be put in service for backup water. The main farm well was dug to supply a large growing dairy and was reportedly measured at 50 gallons per minute. It has a high iron content that can be successfully treated with filtration. A second well near the southern end of the farm supplied a past home and is still functional with active electrical service to the well house with pressure tank.
Farm: Over 50,000 square feet of buildings under roof offers ample options for agriculture, storage, and adaptive reuse. A full list of farm buildings with dimensions, past use, and current condition is available upon request. Highlights include the 68' x 144' hay barn, 56'x66' shop building with power, 40'x145' loafing barn, 1,800 square foot milking parlor, and 5-bay equipment shed. Several barns shown in GIS aerial imagery were recently demolished. Others have been repaired, and some require renovation.
Dwellings: In addition to the main home, there are two farm dwellings - both in need of renovation to make habitable, but they offer potential guest or renter lodging. A circa 1935 cottage on the grounds of the main home is just under 1,000 sq. ft. with modern roof and siding and no active electrical service, water, or septic, but all available nearby. The Walker House is a 1,320 sq, ft. farmhouse with separate entry and private setting. Recently occupied, the home has electrical service and water but a failed drain field required the septic to be decommissioned. A new drain field has been identified that will require a pump system. A mobile home site at the southern edge of the property has well, septic, driveway, and electrical service ready to serve a new dwelling.
Opportunites: Blackwater Farm is a strong candidate for a conservation easement, at buyer's discretion, with opportunity for substantial state and federal tax benefits. The farm is also within the Rocky Mount Opportunity Zone, an area that qualifies for enhanced tax benefits for certain business investments. As a farm with no county land use zoning, uses such as wedding and events centers, short term lodging, and a plethora of other ventures are allowed by right. With valuable cropland and productive pasture, the land can easily be rented to area farmers with the woodland supporting a hunt lease and timber harvests, or it can provide the land base to develop a new farm business. Blackwater Farm offers unlimited opportunity for its new steward.
Shown by appointment only.
Formerly home to the Hoha Dairy, farm includes numerous barns, outbuildings, and shop.
This newly surveyed farm is uniquely unrestricted with no county zoning, deeded restrictions, leases, or access easements through the land. With abundant water resources, additional dwellings and home sites, convenient access, and scenic privacy, Blackwater Farm is ideally suited for an agricultural enterprise, multi-generation estate, outdoor recreation destination , wedding and events venue, or cherished farm and retreat for a new family legacy.
Home: The main house is a blend of elegant southern manor and classic 20th-century Americana farmhouse with the surprise of a library wing with private suite - all spanning 4,272 square feet with 4 bedrooms, 3 full baths, office, and formal and casual public spaces. High ceilings and floor to ceiling windows provide generous natural light to showcase original architectural details such as winding staircase, fireplace mantels, and hardwood floors. Built-in shelves surround the library walls and enhance storage and display in the library suite, living room, kitchen pantry, and even a hidden storage under stairs.
The outdoor setting is welcoming with a level lawn, mature trees and boxwoods, circle driveway, views of fields and mountains, and nearby barns and silos as a reminder of the farm's dairy history.
Fresh upgrades and renovations focused on essential mechanical systems, leaving final finishings and optional updates to new owners. Extensive HVAC work included new heat pump and furnace, new ductwork where needed, service of second heat pump and furnace (home has two zones), and more. Plumbing upgrades include new pressure tank and many new water and drain lines. Recent projects were rounded out with some electrical upgrades, new paint in select rooms and areas and restoration of the flagstone portico. Antique furnishings convey with home if desired.
Land: With a newly completed survey, Blackwater Farm is offered with 258.85 acres. The entire boundary is enclosed with physical features such as river, fences, and roads, including over 3,500 feet of state road frontage. There are no known encroachments or boundary disputes, and the property has clear title with mineral and timber rights intact.
Topography is mostly rolling with a mix of flat fields, gentle hills, bottomland, and a few steeper hillsides. Nearly all acreage is accessible and usable. Current land use includes 47 acres of cropland (planted in soybeans for 2025), 74 acres of pasture and hay, and 99 acres of forest, including a 60-acre timber stand. Remaining acreage is made up of farm lots, buildings, interior roads, creeks and river, and wildlife habitat.
Water: Abundant water resources for domestic, agricultural, and recreational use include a mile of frontage on the Blackwater River, part of a blueway route and suitable for canoeing, kayaking, and tubing. With private beach-like access along the upstream portion of the farm and an old swimming hole at a wide river bend at the downstream boundary, there is opportunity to float nearly a mile without having to step foot off the farm. Hay Run is a bold year-round steam that flows just over a half mile through the farm where it joins the Blackwater.
Multiple springs include a farm spring that once supplied the dairy and still houses a pump and pipe that could be put in service for backup water. The main farm well was dug to supply a large growing dairy and was reportedly measured at 50 gallons per minute. It has a high iron content that can be successfully treated with filtration. A second well near the southern end of the farm supplied a past home and is still functional with active electrical service to the well house with pressure tank.
Farm: Over 50,000 square feet of buildings under roof offers ample options for agriculture, storage, and adaptive reuse. A full list of farm buildings with dimensions, past use, and current condition is available upon request. Highlights include the 68' x 144' hay barn, 56'x66' shop building with power, 40'x145' loafing barn, 1,800 square foot milking parlor, and 5-bay equipment shed. Several barns shown in GIS aerial imagery were recently demolished. Others have been repaired, and some require renovation.
Dwellings: In addition to the main home, there are two farm dwellings - both in need of renovation to make habitable, but they offer potential guest or renter lodging. A circa 1935 cottage on the grounds of the main home is just under 1,000 sq. ft. with modern roof and siding and no active electrical service, water, or septic, but all available nearby. The Walker House is a 1,320 sq, ft. farmhouse with separate entry and private setting. Recently occupied, the home has electrical service and water but a failed drain field required the septic to be decommissioned. A new drain field has been identified that will require a pump system. A mobile home site at the southern edge of the property has well, septic, driveway, and electrical service ready to serve a new dwelling.
Opportunites: Blackwater Farm is a strong candidate for a conservation easement, at buyer's discretion, with opportunity for substantial state and federal tax benefits. The farm is also within the Rocky Mount Opportunity Zone, an area that qualifies for enhanced tax benefits for certain business investments. As a farm with no county land use zoning, uses such as wedding and events centers, short term lodging, and a plethora of other ventures are allowed by right. With valuable cropland and productive pasture, the land can easily be rented to area farmers with the woodland supporting a hunt lease and timber harvests, or it can provide the land base to develop a new farm business. Blackwater Farm offers unlimited opportunity for its new steward.
Shown by appointment only.
210 Hoha Ln, Rocky Mount, VA 24151 is a 4 bedroom, 3 bathroom, 4,272 sqft single-family home built in 1857. It last sold for $17,664,000 on Apr 6, 2026 (783% above the $2,000,000 asking price). This property is not currently displayed as for sale or rent on Trulia. The Trulia Estimate is $1,342,200, with a rent estimate of $2,272/month.
Last check for updates: about 15 hours ago
Listed by DAVID A HURT, (540) 598-9645
WAINWRIGHT & CO., REALTORS®- LAKE
APRIL GARRISON, (540) 309-2244
WAINWRIGHT & CO., REALTORS®- LAKE
Bought with: WENDY WITT, (540) 874-7755, WENDY WITT REALTY CO
Source: RVAR, MLS#923179
Home Details for 210 Hoha Ln

|
|---|
Interior Details Basement: Crawl SpaceNumber of Rooms: 11Types of Rooms: Primary Bedroom, Bedroom 1, Bedroom 3, Bedroom 4, Dining Room, Foyer, Great Room, Kitchen, Laundry, Library, Living Room |
Beds & Baths Number of Bedrooms: 4Main Level Bedrooms: 1Number of Bathrooms: 3Number of Bathrooms (full): 3Number of Bathrooms (main level): 1 |
Dimensions and Layout Living Area: 4272 Square Feet |
Heating & Cooling Heating: Heat Pump Electric,Propane,ZonedHas CoolingAir Conditioning: Heat Pump Electric,ZonedHas HeatingHeating Fuel: Heat Pump Electric |
Fireplace & Spa Number of Fireplaces: 4Fireplace: MasonryHas a Fireplace |
Windows, Doors, Floors & Walls Window: Tilt-In, Bay Window(s)Door: WoodFlooring: Vinyl, Wood |
Levels, Entrance, & Accessibility Stories: 2Levels: TwoFloors: Vinyl, Wood |
View Has a ViewView: Mountain(s), River, Sunrise, Sunset |

|
|---|
Exterior Home Features Patio / Porch: Front Porch, Rear PorchOther Structures: Barn(s), Shed(s)Exterior: Garden Space, Other |
Parking & Garage Open Parking Spaces: 20Other Parking: Designated SpacesParking Spaces: 20 |
Frontage WaterfrontOn Waterfront |
Water & Sewer Sewer: Private SepticWater Body: River or Other |
Farm & Range Allowed to Raise Horses |

|
|---|
Cumulative Days on Market: 18 |

|
|---|
Year Built Year Built: 1857 |
Property Type / Style Property Type: ResidentialProperty Subtype: Single Family Residence |
Building Construction Materials: Vinyl SidingNot Attached Property |
Property Information Parcel Number: 0560009500 & portion of 0560009600 (see notes) |

|
|---|
Price List Price: $2,000,000Price Per Sqft: $4,135/sqft |
Status Change & Dates Off Market Date: Sat Dec 27 2025 |

|
|---|
MLS Status: Closed |

|
|---|
Direction & Address City: Rocky Mount |
School Information Elementary School: Rocky Mount ElementaryJr High / Middle School: Ben Franklin MiddleHigh School: Franklin County |

|
|---|
Building Area Building Area: 4272 Square Feet |

|
|---|
Community Features: Restaurant, Trail Access |

|
|---|
No HOA |

|
|---|
Lot Area: 258.85 Acres |

|
|---|
Mls Number: 923179Water ViewWater View: River |

|
|---|
RestaurantTrail Access |
Price and Tax history
| Date | Event | Price |
|---|---|---|
Apr 6, 2026 Source: N/A | Sold | $17,664,000 |
Feb 5, 2026 Source: RVAR #923179 | Sold | $1,850,000 |
Dec 27, 2025 Source: RVAR #923179 | Pending | $2,000,000 |
Dec 10, 2025 Source: RVAR #923179 | Listed For Sale | $2,000,000 |
| Year | Property tax | Tax assessment |
|---|---|---|
| 2025 | $2,835 | $1,161,000 |
Home facts updated by county records
Market trends in Rocky Mount
Last updated August 2026
Avg. sale price
—
Sale-to-List Price
—
Price per sq ft
—
Available listings
84
4MoM
Around this home
What Locals Say about Rocky Mount
At least 40 Trulia users voted on each feature.

96 % Say parking is easy

93 % Say car is needed

85 % Say yards are well-kept

78 % Say there's holiday spirit

70 % Say it's dog friendly

70 % Say there's wildlife

67 % Say it's quiet

65 % Say kids play outside

63 % Say people would walk alone at night

54 % Say neighbors are friendly

54 % Say they plan to stay for at least 5 years

47 % Say streets are well-lit

39 % Say it's walkable to restaurants

31 % Say there are sidewalks

30 % Say it's walkable to grocery stores

24 % Say there are community events
Sourced by Trulia users. Learn more about our methodology.
LGBTQ Local Legal Protections
LGBTQ Local Legal Protections



Although the Multiple Listing Service of The Roanoke Valley is the source for these listings, listing data appearing on this web site does not necessarily reflect the entirety of all available listings within the Multiple Listing Service. All listing data is refreshed regularly, but its accuracy is subject to market changes.
All copyrights and intellectual property rights are the exclusive property of the Multiple Listing Service of The Roanoke Valley. Whether obtained from a search result or otherwise, visitors to this web site may only use this listing data for their personal, non-commercial benefit. The unauthorized retrieval or use of this listing data is prohibited.
All information is deemed reliable but not guaranteed, and should be independently verified.
All information is deemed reliable but not guaranteed, and should be independently verified.
Frequently asked questions about 210 Hoha Ln
- What is 210 Hoha Ln estimated to be worth?Trulia's estimated value for 210 Hoha Ln in Rocky Mount, VA is $1,342,200.
- What is the price history for 210 Hoha Ln?210 Hoha Ln in Rocky Mount, VA last sold for $17,664,000 in April 2026.
- Is Rocky Mount a buyer's or seller's market?Rocky Mount is currently a buyer's market, based on recent for-sale activity.
- What do residents say about Rocky Mount?Residents describe Rocky Mount, VA as easy to park in, well-kept, and dog-friendly. Most residents say you need a car. See recently sold homes in Rocky Mount, VA.
- Does 210 Hoha Ln have air conditioning?Yes, 210 Hoha Ln in Rocky Mount, VA has air conditioning.
- Does 210 Hoha Ln have laundry facilities?Yes, 210 Hoha Ln in Rocky Mount, VA has laundry facilities.
Explore by feature - Air Conditioning

 APPLY INSTANTLYPET FRIENDLY
 APPLY INSTANTLY
 APPLY INSTANTLYPET FRIENDLY
 APPLY INSTANTLY
 APPLY INSTANTLY
Apartments for Rent

- APPLY INSTANTLY
- APPLY INSTANTLYPET FRIENDLY
 See more homes for rent inRocky Mount
Off Market Homes Near 210 Hoha Ln

- Results are loading
Homes for sale near 210 Hoha Ln
 1.75 ACRES
 OPEN SUN, 2-4PM1.46 ACRES
 0.55 ACRES
 0.36 ACRES
 0.28 ACRES
 See more homes for sale inRocky Mount
- Results are loading