

$422,700
 4 Beds
 2.5 Baths
 2,609 sqft (on 0.34 acres)
210 Forestridge Dr, Mansfield, TX 76063
Home Value
Trulia Estimate
$423KSince last month
Decreased$4K (-1%)Since last year
Decreased$14K (-3.3%)Learn more about this home's value by checking out its Trulia Estimate, the value of nearby homes, and how much similar homes have sold for.
Trulia Estimate
The of this home's value increased by +63% in the last 10 years
| Month | Estimated value |
|---|---|
2026 | |
| August 2026 | $422K |
| August 2026 | $422K |
| July 2026 | $426K |
| June 2026 | $427K |
| May 2026 | $428K |
| April 2026 | $427K |
| March 2026 | $420K |
| February 2026 | $421K |
| January 2026 | $422K |
2025 | |
2024 | |
2023 | |
2022 | |
2021 | |
2020 | |
2019 | |
2018 | |
2017 | |
2016 | |
Comparable sales
These are recently sold homes that have a similar location or other similar features to this home, like bedrooms, bathrooms, and square footage. Get a sense of the expected prices in the area by viewing these homes.Address | Distance | Property Type | Sold Price | Sold Date | Bed | Bath | Sqft |
|---|---|---|---|---|---|---|---|
0.13 | Single-Family Home | - | 07/21/26 | 3 | 2 | 2,241 | |
0.13 | Single-Family Home | - | 01/05/26 | 4 | 3.5 | 3,010 | |
0.11 | Single-Family Home | - | 09/08/26 | 4 | 2 | 2,200 | |
0.17 | Single-Family Home | - | 03/23/26 | 4 | 2.5 | 3,097 | |
0.17 | Single-Family Home | - | 11/04/25 | 5 | 3 | 2,469 | |
0.23 | Single-Family Home | - | 05/08/26 | 4 | 2 | 2,461 | |
0.12 | Single-Family Home | - | 05/04/26 | 3 | 2 | 1,850 | |
0.31 | Single-Family Home | - | 01/06/26 | 4 | 3 | 2,714 | |
0.24 | Single-Family Home | - | 10/06/25 | 4 | 2 | 2,399 |
Nearby home prices
Get a sense of expected prices in the area by checking the value of nearby homes.Address | Distance | Price | Bed | Bath | Sqft | Status |
|---|---|---|---|---|---|---|
0.04 | $375,900 | 4 | 2 | 2,007 | Off Market | |
0.06 | - | 5 | 3.5 | 3,579 | Recently Sold | |
0.05 | $469,400 | 4 | 3 | 2,794 | Off Market | |
0.10 | $384,900 | 4 | 2 | 2,007 | For Sale | |
0.11 | $376,700 | 4 | 2 | 1,929 | Off Market | |
0.12 | - | 3 | 2 | 1,850 | Recently Sold | |
0.13 | $447,000 | 3 | 2.5 | 2,357 | Off Market | |
0.10 | $516,700 | 5 | 3.5 | 3,725 | Off Market | |
0.13 | $489,900 | 5 | 3.5 | 3,510 | Off Market | |
0.10 | $379,300 | 3 | 2 | 2,043 | Off Market | |
0.11 | - | 4 | 2 | 2,200 | Recently Sold |
Local Information
- Map ViewExplore the area around 210 Forestridge Dr.

- Schools1 Preschool School2 Elementary Schools1 Middle School1 High School

- Shop & Eat

-- mins to
Home Highlights

Single-Family Home

Built in 2004

0.34 acre lot

2,609 sqft

$162/sqft

2 Car Garage

HOA $18/mo
About this House
Welcome to your DREAM HOME in the heart of Mansfield! Bursting with CURB APPEAL and FRONT PORCH CHARM, this gorgeous home invites you to slow down, sip your coffee, and take in the PEACEFUL neighborhood views. Step inside to find fresh carpet in the formal dining room and PERFECTLY PLACED OFFICE SPACE, making the space as functional as it is beautiful. The OPEN CONCEPT living area flows seamlessly into a STUNNING kitchen, featuring elegant GRANITE COUNTERTOPS and a MATCHING BACKSPLASH that’s both stylish and timeless and with GAS APPLIANCES! You'll love the large ISLAND BREAKFAST BAR and the COZY eat-in nook. Tucked away on the main floor, the SPACIOUS PRIMARY bedroom offers a true retreat with NATURAL LIGHT and a remodeled bathroom dual sinks, CHARMING SHIPLAP ACCENT WALL, a RELAXING garden tub, and a SEPARATE walk-in shower. Upstairs, you'll find a LARGE SECOND LIVING AREA, could be perfect for a game room, playroom, or movie nights. There are THREE GENEROUSLY sized bedrooms and a full bath. Outside, UNWIND under the COVERED PATIO as you take in the lush, treed backdrop that feels like your own PRIVATE OASIS and CREEK ACCESS! With space to spread out and so many THOUGHTFUL details, this home is ready to waiting for you!
210 Forestridge Dr, Mansfield, TX 76063 is a 4 bedroom, 3 bathroom, 2,609 sqft single-family home in Dover Heights, built in 2004. It last sold for the $425,000 asking price on Dec 1, 2025. This property is not currently displayed as for sale or rent on Trulia. The Trulia Estimate is $422,700, with a rent estimate of $3,110/month.
Last check for updates: about 22 hours ago
Listed by Stephanie Deeds 0619967, (817) 779-3253
Point Realty, (817) 779-3253
Bought with: Andrea Cassata 0732556, RTR Mid-Cities, (214) 399-7702
Source: NTREIS, MLS#20996381
Home Details for 210 Forestridge Dr

|
|---|
Interior Details Number of Rooms: 9Types of Rooms: Master Bedroom, Bedroom, Master Bathroom, Full Bath, Half Bath, Living Room |
Beds & Baths Number of Bedrooms: 4Number of Bathrooms: 3Number of Bathrooms (full): 2Number of Bathrooms (half): 1 |
Dimensions and Layout Living Area: 2609 Square Feet |
Appliances & Utilities Utilities: Electricity Connected, Natural Gas Available, Phone Available, Sewer Available, Separate Meters, Underground Utilities, Water Available, Cable AvailableAppliances: Some Gas Appliances, Built-In Gas Range, Dryer, Dishwasher, Electric Oven, Gas Water Heater, Plumbed For Gas, Vented Exhaust Fan, WasherDishwasherDryerLaundry: Electric Dryer Hookup,In HallWasher |
Heating & Cooling Heating: Central,Electric,ENERGY STAR Qualified Equipment,Fireplace(s),Natural GasHas CoolingAir Conditioning: Central Air,Ceiling Fan(s),ElectricHas HeatingHeating Fuel: Central |
Fireplace & Spa Number of Fireplaces: 1Fireplace: Family Room, GasHas a Fireplace |
Windows, Doors, Floors & Walls Flooring: Carpet, Hardwood, Luxury Vinyl Plank, Tile |
Levels, Entrance, & Accessibility Stories: 2Levels: TwoFloors: Carpet, Hardwood, Luxury Vinyl Plank, Tile |
Security Security: Security System, Carbon Monoxide Detector(s), Fire Alarm, Smoke Detector(s) |

|
|---|
Exterior Home Features Roof: CompositionPatio / Porch: Rear Porch, Front Porch, CoveredFencing: Back Yard, GateVegetation: Partially WoodedExterior: Private Yard, Rain Gutters |
Parking & Garage Number of Garage Spaces: 2Number of Carport Spaces: 2Number of Covered Spaces: 2Has a CarportHas a GarageHas an Attached GarageParking Spaces: 4Parking: Door-Single,Garage,Inside Entrance |
Pool Pool: None |
Frontage Waterfront: Creek |
Water & Sewer Sewer: Public Sewer |

|
|---|
Cumulative Days on Market: 112 |

|
|---|
Year Built Year Built: 2004 |
Property Type / Style Property Type: ResidentialProperty Subtype: Single Family ResidenceStructure Type: HouseArchitecture: Detached |
Building Not Attached Property |
Property Information Parcel Number: 40249557 |

|
|---|
Price List Price: $425,000 |
Status Change & Dates Possession Timing: Negotiable |

|
|---|
MLS Status: Closed |

|
|---|

|
|---|
Direction & Address City: MansfieldCommunity: Dover Heights Add |
School Information Elementary School: TippsElementary School District: Mansfield ISDJr High / Middle School: WesterJr High / Middle School District: Mansfield ISDHigh School: MansfieldHigh School District: Mansfield ISD |

|
|---|
Community Features: Curbs |

|
|---|
HOA Fee Includes: All FacilitiesHOA Name: First Services ResidentialHOA Phone: 877-378-2388Has an HOAHOA Fee: $221/Annually |

|
|---|
Lot Area: 0.34 acres |

|
|---|
Mls Number: 20996381Living Area Range Units: Square FeetAttribution Contact: 817-779-3253 |

|
|---|
Curbs |
Price and Tax history
| Date | Event | Price |
|---|---|---|
Dec 1, 2025 Source: NTREIS #20996381 | Sold | -- |
Nov 14, 2025 Source: NTREIS #20996381 | Pending | $425,000 |
Nov 3, 2025 Source: NTREIS #20996381 | Contingent | $425,000 |
Oct 15, 2025 Source: NTREIS #20996381 | PriceChange | $425,000 Price decreased by 2% |
Oct 4, 2025 Source: NTREIS #20996381 | PriceChange | $434,000 Price decreased by 0% |
Sep 11, 2025 Source: NTREIS #20996381 | PriceChange | $434,500 Price decreased by 0% |
Aug 13, 2025 Source: NTREIS #20996381 | PriceChange | $435,000 Price decreased by 1% |
Jul 31, 2025 Source: NTREIS #20996381 | PriceChange | $438,500 Price decreased by 0% |
Jul 10, 2025 Source: NTREIS #20996381 | Listed For Sale | $440,000 |
Nov 18, 2024 Source: NTREIS #20744102 | Sold | -- |
Nov 7, 2024 Source: NTREIS #20744102 | Pending | $445,000 |
Oct 28, 2024 Source: NTREIS #20744102 | Contingent | $445,000 |
Oct 6, 2024 Source: NTREIS #20744102 | Listed For Sale | $445,000 |
Jul 17, 2023 Source: NTREIS #20356474 | Sold | -- |
Jun 19, 2023 Source: NTREIS #20356474 | Contingent | $419,900 |
Jun 14, 2023 Source: NTREIS #20356474 | PriceChange | $419,900 Price increased by 12% |
Nov 17, 2021 Source: NTREIS #14567437 | Pending | $374,000 |
Nov 13, 2021 Source: NTREIS #14567437 | PendingToActive | $374,000 |
Oct 21, 2021 Source: NTREIS #14567437 | Pending | $374,000 |
Sep 24, 2021 Source: NTREIS #14567437 | PendingToActive | $374,000 |
Sep 10, 2021 Source: NTREIS #14567437 | Pending | $374,000 |
Aug 20, 2021 Source: NTREIS #14567437 | PriceChange | $374,000 Price decreased by 0% |
Aug 6, 2021 Source: NTREIS #14567437 | PriceChange | $375,000 Price decreased by 4% |
Jul 23, 2021 Source: NTREIS #14567437 | PriceChange | $389,000 Price decreased by 1% |
Jul 8, 2021 Source: NTREIS #14567437 | PriceChange | $393,000 Price decreased by 1% |
Jun 17, 2021 Source: NTREIS #14567437 | PriceChange | $398,000 Price decreased by 1% |
May 25, 2021 Source: NTREIS #14567437 | PendingToActive | $400,000 |
May 12, 2021 Source: NTREIS #14567437 | Pending | $400,000 |
| Year | Property tax | Tax assessment |
|---|---|---|
| 2025 | $9,260 | $411,677 |
Home facts updated by county records
Market trends in Mansfield
Last updated August 2026
Avg. sale price
$442K
$13.33KMoM
Sale-to-List Price
99.2%
Price per sq ft
$181
$3MoM
Available listings
333
3MoM
Around this home
Neighborhood Overview

Neighborhood stats provided by third party data sources.
What Locals Say about Dover Heights
At least 1 Trulia users voted on each feature.

100 % Say neighbors are friendly

100 % Say there are sidewalks

100 % Say streets are well-lit

100 % Say there's holiday spirit

100 % Say yards are well-kept

100 % Say there's wildlife

100 % Say parking is easy

100 % Say car is needed
Sourced by Trulia users. Learn more about our methodology.
LGBTQ Local Legal Protections
LGBTQ Local Legal Protections



IDX information is provided exclusively for personal, non-commercial use, and may not be used for any purpose other than to identify prospective properties consumers may be interested in purchasing. Information is deemed reliable but not guaranteed.
Frequently asked questions about 210 Forestridge Dr
- What is 210 Forestridge Dr estimated to be worth?Trulia's estimated value for 210 Forestridge Dr in Mansfield, TX is $422,700.
- What is the price history for 210 Forestridge Dr?210 Forestridge Dr in Mansfield, TX last sold in December 2025.
- Is Mansfield a buyer's or seller's market?Mansfield is currently a balanced market, based on recent for-sale activity.
- What's the median sale price in Mansfield?The median sale price in Mansfield is $442K. That is down $13.33K from the prior month.
- Does 210 Forestridge Dr have air conditioning?Yes, 210 Forestridge Dr in Mansfield, TX has air conditioning.
- Does 210 Forestridge Dr have laundry facilities?Yes, 210 Forestridge Dr in Mansfield, TX has in-unit laundry.
Explore by feature - Pet Friendly
 NEW - 1 DAY AGOSPECIAL OFFERPET FRIENDLYTotal price$1,291 - $2,237/moStudio-2 bd1-2 baHaven at Mansfield | 269 N State Hwy,
Mansfield, TX 76063 SPECIAL OFFERPET FRIENDLY
 NEW - 1 DAY AGOSPECIAL OFFERPET FRIENDLYFURNISHED
 SPECIAL OFFERPET FRIENDLY
 NEW - 1 DAY AGOSPECIAL OFFERPET FRIENDLY
 NEW - 18 HRS AGOSPECIAL OFFERPET FRIENDLYFURNISHED
 SPECIAL OFFERPET FRIENDLY
- SPECIAL OFFERPET FRIENDLY
 SPECIAL OFFERPET FRIENDLY$1,318 - $2,329/mo1-3 bd1-2 baMansfield on the Green Apartments | 250 N State Highway 360,
Mansfield, TX 76063 PET FRIENDLY
Explore by feature - Garage
- NEW - 1 DAY AGOSPECIAL OFFERPET FRIENDLYFURNISHED
- SPECIAL OFFERPET FRIENDLY
- SPECIAL OFFERPET FRIENDLY
- SPECIAL OFFERPET FRIENDLY
- SPECIAL OFFERPET FRIENDLY$1,318 - $2,329/mo1-3 bd1-2 baMansfield on the Green Apartments | 250 N State Highway 360,
Mansfield, TX 76063  SPECIAL OFFERPET FRIENDLY
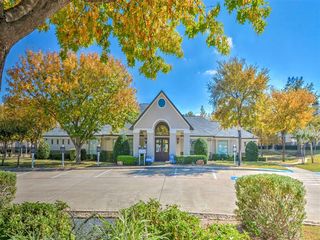 SPECIAL OFFERPET FRIENDLY
 SPECIAL OFFERPET FRIENDLY$995 - $2,490/mo1-3 bd1-2 baThe Landing at Mansfield Apartments | 1701 Towne Crossing Blvd,
Mansfield, TX 76063 APPLY INSTANTLYPET FRIENDLY
 APPLY INSTANTLYPET FRIENDLY
Explore by feature - Air Conditioning
- NEW - 1 DAY AGOSPECIAL OFFERPET FRIENDLY
- SPECIAL OFFERPET FRIENDLY
- SPECIAL OFFERPET FRIENDLY
- SPECIAL OFFERPET FRIENDLY$1,318 - $2,329/mo1-3 bd1-2 baMansfield on the Green Apartments | 250 N State Highway 360,
Mansfield, TX 76063 - PET FRIENDLY
 SPECIAL OFFERPET FRIENDLY
- SPECIAL OFFERPET FRIENDLY
- SPECIAL OFFERPET FRIENDLY$995 - $2,490/mo1-3 bd1-2 baThe Landing at Mansfield Apartments | 1701 Towne Crossing Blvd,
Mansfield, TX 76063  SPECIAL OFFERPET FRIENDLY
- APPLY INSTANTLYPET FRIENDLY
Explore by feature - Pool
- NEW - 1 DAY AGOSPECIAL OFFERPET FRIENDLYTotal price$1,291 - $2,237/moStudio-2 bd1-2 baHaven at Mansfield | 269 N State Hwy,
Mansfield, TX 76063 - SPECIAL OFFERPET FRIENDLY
- NEW - 1 DAY AGOSPECIAL OFFERPET FRIENDLYFURNISHED
- SPECIAL OFFERPET FRIENDLY
- NEW - 1 DAY AGOSPECIAL OFFERPET FRIENDLY
- NEW - 18 HRS AGOSPECIAL OFFERPET FRIENDLYFURNISHED
- SPECIAL OFFERPET FRIENDLY
- SPECIAL OFFERPET FRIENDLY
- SPECIAL OFFERPET FRIENDLY$1,318 - $2,329/mo1-3 bd1-2 baMansfield on the Green Apartments | 250 N State Highway 360,
Mansfield, TX 76063 - SPECIAL OFFERPET FRIENDLY
Explore by feature - Washer/dryer
- SPECIAL OFFERPET FRIENDLY$1,318 - $2,329/mo1-3 bd1-2 baMansfield on the Green Apartments | 250 N State Highway 360,
Mansfield, TX 76063 - PET FRIENDLY
- SPECIAL OFFERPET FRIENDLY
- SPECIAL OFFERPET FRIENDLY
- SPECIAL OFFERPET FRIENDLY
- APPLY INSTANTLYPET FRIENDLY
- APPLY INSTANTLYPET FRIENDLY
 APPLY INSTANTLY
 APPLY INSTANTLYPET FRIENDLY
 PET FRIENDLY
Explore by feature - Outdoor Space
- APPLY INSTANTLYPET FRIENDLY
- APPLY INSTANTLYPET FRIENDLY
- APPLY INSTANTLY
 APPLY INSTANTLYPET FRIENDLY
 PET FRIENDLY
 PET FRIENDLY
 PET FRIENDLY
 PET FRIENDLY
 PET FRIENDLY
 PET FRIENDLY
Apartments for Rent
 PET FRIENDLY
 PET FRIENDLY
 PET FRIENDLY
- NEW - 1 DAY AGOPET FRIENDLYFURNISHED
- PET FRIENDLY
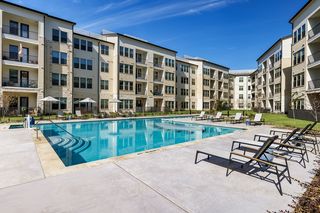 PET FRIENDLYTotal price$1,432 - $3,028/mo1-2 bd1-2 baAlbum Mansfield 55+ Active Adult Apartment Homes | 1350 FM 157,
Mansfield, TX 76063 PET FRIENDLYINCOME RESTRICTED
- NEW - 1 DAY AGOPET FRIENDLY
 SENIOR HOUSINGPET FRIENDLY$1,519 - $2,899/mo1-2 bd1-2 baThe Luxe at Matlock | 55 + Active Adult | 750 W Turner Warnell Rd,
Arlington, TX 76001- PET FRIENDLY
- PET FRIENDLY$995 - $2,490/mo1-3 bd1-2 baThe Landing at Mansfield Apartments | 1701 Towne Crossing Blvd,
Mansfield, TX 76063 - NEW - 18 HRS AGOPET FRIENDLYFURNISHED
 PET FRIENDLY
- PET FRIENDLY
 SENIOR HOUSINGPET FRIENDLYINCOME RESTRICTED$1,160 - $1,390/mo1-2 bd1-2 baThe Elliott Senior Apartments | 7851 S Collins St,
Arlington, TX 76002 See more homes for rent inMansfield
Off Market Homes Near 210 Forestridge Dr
 SOLDSEP 11, 2026
 SOLDSEP 11, 2026
 SOLDSEP 11, 2026
 SOLDSEP 11, 2026
 SOLDSEP 11, 2026
 SOLDSEP 11, 2026
 SOLDSEP 10, 2026
 SOLDSEP 10, 2026
 SOLDSEP 10, 2026
 SOLDSEP 10, 2026
 See more homes for sale inMansfield
Homes for sale near 210 Forestridge Dr
 0.26 ACRES
 0.49 ACRES
 0.31 ACRES


- See more homes for sale inMansfield

- Results are loading