


$152,000
Original price: $157,000
 3 Beds
 1 Bath
 1,584 sqft (on 0.48 acres)
210 E High St, Kinderhook, IL 62345
Est. Mortgage $1,111/mo*
Get Pre-QualifiedHome Highlights

Single-Family Home

0.48 acre lot

$96/sqft

Open Parking
Local Information
- Map ViewExplore the area around 210 E High St.

- Schools1 Preschool School1 Elementary School1 Middle School1 High School

- Shop & Eat

-- mins to
About this House
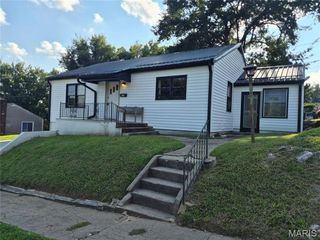
What's unique:Fenced-in yardExtra property includedFunctional layoutInviting outdoor spacesCovered porchStorage shed
Welcome home to this charming 3-bedroom, 1-bath story-and-a-half home offering plenty of space inside and out! Numerous updates have already been completed, giving you the opportunity to move in and enjoy. Outside, you’ll appreciate the fenced-in yard, covered porch, storage shed, and an additional lot that provides even more room for outdoor activities, gardening, or future possibilities. With a functional layout, inviting outdoor spaces, and extra property included, this home has a lot to offer.
Last check for updates: about 17 hours ago
Listing courtesy of Jeremy D Farlow, (217) 641-2995
Farlow Real Estate Experts
Originating MLS: Capital Area Association of Realtors
Source: RMLS Alliance as distributed by MLS GRID, MLS#CA1045920
Also Listed on RMLS Alliance as distributed by MLS GRID.
Based on information submitted to the MLS GRID as of 2026-10-01 01:32:53 PDT. All data is obtained from various sources and may not have been verified by broker or MLS GRID. Supplied Open House Information is subject to change without notice. All information should be independently reviewed and verified for accuracy. Properties may or may not be listed by the office/agent presenting the information. Some IDX listings have been excluded from this website. Click here for more information
Home Details for 210 E High St

|
|---|
Interior Details Basement: Partial,UnfinishedNumber of Rooms: 13Types of Rooms: Bedroom 1, Bedroom 2, Bedroom 3, Additional Level, Additional Room, Kitchen, Living Room, Lower Level, Main Level, Third Floor, Upper Level |
Beds & Baths Number of Bedrooms: 3Number of Bathrooms: 1Number of Bathrooms (full): 1 |
Dimensions and Layout Living Area: 1584 Square Feet |
Appliances & Utilities Appliances: Range, RefrigeratorRefrigerator |
Heating & Cooling Heating: Has Heating Unspecified TypeHas CoolingAir Conditioning: Central AirHas HeatingHeating Fuel: Has Heating Unspecified Type |

|
|---|
Exterior Home Features Roof: ShinglePatio / Porch: Deck, PorchFoundation: Stone |
Parking & Garage No CarportNo GarageNo Attached GarageHas Open ParkingParking: Shared Driveway |
Frontage Road Surface Type: Paved |
Water & Sewer Sewer: Public Sewer |

|
|---|
Cumulative Days on Market: 9Days on Market: 42 |

|
|---|
Property Type / Style Property Type: ResidentialProperty Subtype: Single Family Residence, Residential |
Building Construction Materials: Frame, Vinyl SidingNot a New ConstructionHas Additional Parcels |
Property Information Parcel Number: 4706108Additional Parcels Description: 4706202 |

|
|---|
Price List Price: $152,000Price Per Sqft: $96 |
Status Change & Dates Off Market Date: Wed Sep 16 2026 |

|
|---|
MLS Status: Active |

|
|---|
Direction & Address City: KinderhookCommunity: None |
School Information High School: Western-Barry |

|
|---|
Listing Agent Listing ID: CA1045920 |

|
|---|
Building Area Building Area: 1584 Square Feet |

|
|---|
Not Senior Community |

|
|---|
Association for this Listing: Capital Area Association of Realtors |

|
|---|
Lot Area: 0.48 acres |

|
|---|
Mobile Home Park Mobile Home Units: Feet |

|
|---|
BasementMls Number: CA1045920Attribution Contact: Office: 217-641-2995 |
Around this home
The GreatSchools Rating compares schools on a variety of school quality indicators including test scores, college readiness, equity and more. Learn more.

Market trends in Kinderhook
Last updated August 2026
Avg. sale price
—
Sale-to-List Price
—
Price per sq ft
—
Available listings
—
Home Value
Learn more about this home's value by checking out the value of nearby homes and how much similar homes have sold for.
Comparable sales
These are recently sold homes that have a similar location or other similar features to this home, like bedrooms, bathrooms, and square footage. Get a sense of the expected prices in the area by viewing these homes.Address | Distance | Property Type | Sold Price | Sold Date | Bed | Bath | Sqft |
|---|---|---|---|---|---|---|---|
2.96 | Single-Family Home | - | 09/30/26 | 3 | 1 | 1,619 | |
3.06 | Single-Family Home | $147,000 | 10/15/25 | 3 | 1 | 1,717 | |
2.90 | Single-Family Home | $80,000 | 07/09/26 | 3 | 1 | 1,174 | |
3.11 | Single-Family Home | $82,400 | 11/13/25 | 3 | 1 | 1,700 | |
3.01 | Single-Family Home | $141,110 | 08/13/26 | 3 | 1.5 | 1,480 | |
2.91 | Single-Family Home | $93,499 | 03/04/26 | 3 | 1 | 1,008 |
Nearby home prices
Get a sense of expected prices in the area by checking the value of nearby homes.Address | Distance | Price | Bed | Bath | Sqft | Status |
|---|---|---|---|---|---|---|
0.02 | - | 3 | 1 | 2,448 | Off Market | |
0.03 | $189,800 | 3 | 2 | 1,506 | Off Market | |
0.03 | - | - | - | - | Off Market | |
0.04 | - | Studio | - | - | Off Market | |
0.05 | - | 3 | 1 | 1,134 | Off Market | |
0.05 | $154,900 | Studio | - | - | Off Market | |
0.06 | - | Studio | - | - | Off Market | |
0.06 | $152,900 | Studio | - | - | Off Market | |
0.06 | $119,200 | 2 | 1 | 988 | Off Market | |
0.06 | $149,200 | Studio | - | - | Off Market | |
0.07 | $153,500 | 4 | 3 | 2,368 | Off Market | |
0.07 | $109,400 | 3 | 1 | 2,592 | Off Market | |
0.08 | $173,300 | 3 | 1 | 2,452 | Off Market | |
0.08 | $150,100 | 3 | 2 | 2,970 | Off Market | |
0.08 | - | 4 | 2 | 2,686 | Off Market | |
0.09 | $134,000 | 3 | 2 | 1,344 | Off Market | |
0.09 | - | - | - | - | Off Market | |
0.09 | $108,300 | Studio | - | 665 | Off Market | |
0.09 | $50,000 | 2 | 1 | 2,047 | Recently Sold | |
0.09 | $208,700 | 4 | 2.5 | 2,500 | Off Market |
Price and Tax history
| Date | Event | Price |
|---|---|---|
Sep 24, 2026 Source: RMLS Alliance as distributed by MLS GRID #CA1045920 | PriceChange | $152,000 Price decreased by 3% |
Sep 16, 2026 Source: RMLS Alliance as distributed by MLS GRID #CA1045920 | PendingToActive | $157,000 |
Aug 20, 2026 Source: RMLS Alliance as distributed by MLS GRID #CA1045920 | Contingent | $154,999 |
Aug 20, 2026 Source: RMLS Alliance as distributed by MLS GRID #CA1045920 | Listed For Sale | $154,999 |
Oct 12, 2023 Source: My State MLS #11199444 | ListingRemoved | |
Aug 17, 2023 Source: My State MLS #11199444 | Listed For Sale | $44,000 |
| Year | Property tax | Tax assessment |
|---|---|---|
| 2024 | $579 | $25,740 |
Home facts updated by county records
LGBTQ Local Legal Protections
LGBTQ Local Legal Protections



Jeremy D Farlow, Farlow Real Estate Experts
Agent Phone: (217) 641-2995
Similar Homes You May Like
 0.93 ACRESJeremy D Farlow, Farlow Real Estate Experts
 0.5 ACRESMelissa Sullivan, Happel, Inc., REALTORS
 0.51 ACRESJeremy D Farlow, Farlow Real Estate Experts
 0.5 ACRESHenry Torn, List With Freedom.com, My State MLS
 2.07 ACRESZanger & Associates, Inc., REALTORS
 Tarrant and Harman Real Estate and Auction Co
 AUCTION0.33 ACRES
 AUCTION
 See more homes for sale inKinderhook




New Listings near 210 E High St
- 2.07 ACRESZanger & Associates, Inc., REALTORS
 Megan Wilson, Hometown Real Estate / Pioneer Land Company, My State MLS
 0.48 ACRESZanger & Associates, Inc., REALTORS
- See more homes for sale inKinderhook
Frequently asked questions about 210 E High St
- What is the estimated monthly payment for 210 E High St?Based on a $152,000 list price with 20% down at today's rates, the estimated monthly payment for 210 E High St in Kinderhook, IL is approximately $1,137 (about $864 principal & interest, $198 property taxes, and $75 homeowner's insurance). This is an estimate. Actual payment depends on your loan terms.
- What are the closest schools to 210 E High St?The closest schools to 210 E High St in Kinderhook, IL are Western Barry Elementary School (rated 6/10), Western High School (rated 8/10), Western Jr High School (Pre-K, rated 5/10).
- What is 210 E High St estimated to be worth?Trulia's estimated value for 210 E High St in Kinderhook, IL is $143,600.
- Does 210 E High St have air conditioning?Yes, 210 E High St in Kinderhook, IL has air conditioning.
- How big is the lot at 210 E High St?The lot at 210 E High St in Kinderhook, IL is about 0.48 acres (20,909 sq ft).
- Does 210 E High St have parking?Yes, 210 E High St in Kinderhook, IL has on-site parking.
210 E High St, Kinderhook, IL 62345 is a 3 bedroom, 1 bathroom, 1,584 sqft single-family home. This property is currently available for sale and was listed by RMLS Alliance as distributed by MLS GRID on Aug 20, 2026. The MLS # for this home is MLS# CA1045920.