


$168,000
 3 Beds
 2 Baths
 1,190 sqft
210 E Hampton St, Laurens, SC 29360
Est. Mortgage $1,067/mo*
Get Pre-QualifiedHome Highlights

Single-Family Home

$141/sqft

Open Parking
Local Information
- Map ViewExplore the area around 210 E Hampton St.

- Schools1 Preschool School1 Elementary School1 Middle School1 High School

- Shop & Eat

-- mins to
About this House
What's unique:Inviting front porchStainless steel appliancesLuxury vinyl plank flooringSpacious primary bedroomUpdated cabinetryOversized walk-in closet
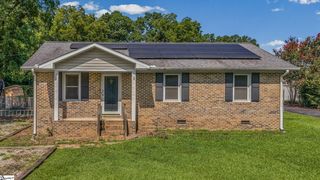
Welcome home to this beautifully updated 3-bedroom, 2-bath residence just one block from the heart of downtown Laurens! Relax on the inviting front porch and enjoy the sounds of live music drifting over from downtown events, bringing the charm and energy of the community right to your doorstep Stepping through the front door you'll find a spacious bedroom right off the entry. Your living room has plenty of light and luxury vinyl plank flooring allowing for large, oversized furniture. Flowing into the kitchen you have updated cabinetry, countertops and outfitted with stainless steel appliances. The second bedroom is conveniently situated off the kitchen, creating a smart floor plan that offers separation and privacy for occupants. Off the kitchen toward the back of the home, you'll find a full bath and laundry room with plenty of shelving for storage. The spacious primary bedroom features an oversized walk-in closet that seems endless, private access to the backyard, and your own en-suite creating the perfect retreat. **Open House 9/13 204 PM**
Last check for updates: about 20 hours ago
Listing courtesy of Maegan Watson, (864) 497-7067
Keller Williams on Main
Source: SAR as distributed by MLS GRID, MLS#338927
Also Listed on SAR as distributed by MLS GRID.
Home Details for 210 E Hampton St

|
|---|
Beds & Baths Number of Bedrooms: 3Number of Bathrooms: 2Number of Bathrooms (full): 2 |
Dimensions and Layout Living Area: 1190 Square Feet |
Appliances & Utilities Appliances: Dishwasher, Microwave, Electric Range, Refrigerator, Electric Water HeaterDishwasherLaundry: 1st Floor,Electric Dryer Hookup,Walk-In,Washer HookupMicrowaveRefrigerator |
Heating & Cooling Heating: Gas - NaturalAir Conditioning: ElectricityHeating Fuel: Gas Natural |
Fireplace & Spa No Fireplace |
Gas & Electric Electric: LaurensGas: Laurens |
Windows, Doors, Floors & Walls Window: Insulated Windows, Window TreatmentsFlooring: Carpet, Luxury Vinyl |
Levels, Entrance, & Accessibility Stories: 1Levels: OneFloors: Carpet, Luxury Vinyl |
Security Security: Smoke Detector(s) |

|
|---|
Exterior Home Features Roof: CompositionPatio / Porch: PorchFoundation: Crawl Space |
Parking & Garage No CarportNo GarageHas Open ParkingParking: Driveway,On Street, None |
Water & Sewer Sewer: Public Sewer |
Farm & Range Not Allowed to Raise Horses |
Surface & Elevation Topography: Level |
Finished Area Finished Area (above surface): 1190 Square Feet |

|
|---|
Days on Market: 96 |

|
|---|
Property Type / Style Property Type: ResidentialProperty Subtype: Single Family Residence |
Building Construction Materials: Vinyl Siding |

|
|---|
Price List Price: $168,000Price Per Sqft: $141 |
Status Change & Dates Possession Timing: Close Of Escrow |

|
|---|
MLS Status: Active |

|
|---|
Direction & Address City: LaurensCommunity: None |
School Information Elementary School: OtherJr High / Middle School: OtherHigh School: OtherHigh School District: 8 (Outside Sptbg Co) |

|
|---|
Listing Agent Listing ID: 338927 |

|
|---|
No HOA |

|
|---|
Lot Area: 8712 sqft |

|
|---|
Mls Number: 338927Living Area Range: 1000-1199Living Area Range Units: Square FeetAttic: StorageAbove Grade Unfinished Area: 1190Showing Requirements: Call Showing Center |
Around this home
What Locals Say about Laurens
At least 56 Trulia users voted on each feature.

92 % Say car is needed

83 % Say parking is easy

82 % Say yards are well-kept

64 % Say kids play outside

63 % Say there's holiday spirit

57 % Say it's dog friendly

51 % Say they plan to stay for at least 5 years

51 % Say there's wildlife

49 % Say neighbors are friendly

48 % Say streets are well-lit

45 % Say it's quiet

42 % Say people would walk alone at night

35 % Say there are sidewalks

33 % Say it's walkable to restaurants

24 % Say there are community events

20 % Say it's walkable to grocery stores
Sourced by Trulia users. Learn more about our methodology.
Market trends in Laurens
Last updated August 2026
Avg. sale price
—
Sale-to-List Price
—
Price per sq ft
—
Available listings
79
8MoM
Home Value
Trulia Estimate
$162KSince last month
Decreased$400 (-0.2%)Since last year
Increased$10K (+6.3%)Since last sale
Increased$13K (+8.9%)Learn more about this home's value by checking out its Trulia Estimate, the value of nearby homes, and how much similar homes have sold for.
Trulia Estimate
The of this home's value increased by +668% in the last 10 years
| Month | Estimated value |
|---|---|
2026 | |
| September 2026 | $162K |
| August 2026 | $163K |
| July 2026 | $163K |
| June 2026 | $167K |
| May 2026 | $174K |
| April 2026 | $171K |
| March 2026 | $172K |
| February 2026 | $172K |
| January 2026 | $169K |
2025 | |
2024 | |
2023 | |
2022 | |
2021 | |
2019 | |
2018 | |
2017 | |
2016 | |
Comparable sales
These are recently sold homes that have a similar location or other similar features to this home, like bedrooms, bathrooms, and square footage. Get a sense of the expected prices in the area by viewing these homes.Address | Distance | Property Type | Sold Price | Sold Date | Bed | Bath | Sqft |
|---|---|---|---|---|---|---|---|
0.26 | Single-Family Home | $235,000 | 11/07/25 | 5 | 3 | 1,820 | |
0.56 | Single-Family Home | $100,000 | 01/09/26 | 2 | 2 | 1,220 | |
0.48 | Single-Family Home | $235,000 | 07/01/26 | 3 | 1 | 1,600 | |
0.54 | Single-Family Home | $143,000 | 04/20/26 | 2 | 1 | 1,162 | |
0.63 | Single-Family Home | $165,000 | 07/31/26 | 3 | 1 | 1,100 | |
0.73 | Single-Family Home | $244,000 | 11/20/25 | 3 | 1.5 | 1,632 | |
0.42 | Single-Family Home | $150,000 | 09/29/26 | 2 | 1 | 1,120 | |
0.49 | Single-Family Home | $125,000 | 06/29/26 | 3 | 1 | 2,002 | |
0.61 | Single-Family Home | $163,200 | 06/04/26 | 3 | 2.5 | 1,700 | |
0.20 | Single-Family Home | $125,000 | 12/02/25 | 3 | 1 | 1,150 |
Nearby home prices
Get a sense of expected prices in the area by checking the value of nearby homes.Address | Distance | Price | Bed | Bath | Sqft | Status |
|---|---|---|---|---|---|---|
0.02 | - | - | - | - | Off Market | |
0.02 | - | - | - | - | Off Market | |
0.02 | - | Studio | - | - | Off Market | |
0.03 | - | - | - | - | Off Market | |
0.03 | - | Studio | - | - | Off Market | |
0.04 | - | Studio | - | - | Off Market | |
0.05 | - | Studio | - | - | Off Market | |
0.05 | - | - | - | - | Off Market | |
0.05 | - | Studio | - | - | Off Market | |
0.06 | $153,200 | Studio | - | - | Off Market | |
0.06 | - | Studio | - | - | Off Market | |
0.06 | - | - | - | - | Off Market | |
0.06 | - | - | - | - | Off Market | |
0.06 | $50,000 | - | - | - | For Sale | |
0.07 | - | - | - | - | Off Market | |
0.08 | - | Studio | - | - | Off Market | |
0.09 | - | Studio | - | - | Off Market | |
0.09 | $45,100 | Studio | - | - | Off Market | |
0.09 | - | Studio | - | - | Off Market | |
0.09 | - | - | - | - | Off Market |
Price and Tax history
| Date | Event | Price |
|---|---|---|
Jun 29, 2026 Source: SAR as distributed by MLS GRID #338927 | Listed For Sale | $168,000 |
Mar 25, 2024 Source: SAR as distributed by MLS GRID #307000 | Sold | $149,000 |
Feb 29, 2024 Source: SAR as distributed by MLS GRID #307000 | Pending | $149,000 |
Feb 27, 2024 Source: SAR as distributed by MLS GRID #307000 | Listed For Sale | $149,000 |
Jan 27, 2024 Source: SAR as distributed by MLS GRID #307000 | ListingRemoved | |
Jan 2, 2024 Source: SAR as distributed by MLS GRID #307000 | Listed For Sale | $159,000 |
Nov 2, 2023 Source: SAR as distributed by MLS GRID #303132 | ListingRemoved | |
Aug 14, 2023 Source: SAR as distributed by MLS GRID #303132 | Listed For Sale | $75,000 |
Jul 25, 2023 Source: N/A | Sold | $44,400 |
Nov 30, 2020 Source: N/A | Sold | $10,000 |
| Year | Property tax | Tax assessment |
|---|---|---|
| 2025 | $1,598 | $148,000 |
Home facts updated by county records
LGBTQ Local Legal Protections
LGBTQ Local Legal Protections



Maegan Watson, Keller Williams on Main
Agent Phone: (864) 497-7067
Based on information submitted to the MLS GRID as of 2026-02-09 10:37:36 PST. All data is obtained from various sources and may not have been verified by broker or MLS GRID. Supplied Open House Information is subject to change without notice. All information should be independently reviewed and verified for accuracy. Properties may or may not be listed by the office/agent presenting the information. Some IDX listings have been excluded from this website. Click here for more information
Similar Homes You May Like
 Matthew Gilstrap, Signature Homes Realty
 1 ACREErin Joseph, Keller Williams Realty
 2.88 ACRESHeather Winters, Coldwell Banker Caine Real Est
 1 ACREDan Hamilton, Keller Williams Grv Upst
 Stephen Haldeman, Chucktown Homes Team by LPT
 0.51 ACRESKellar Lawrence, Kellar Lawrence Real Estate
 0.93 ACRESYour Home Sold Guaranteed Realty - Kellar Lawrence
 Benjamin Patat, Brand Name Real Estate Upstate
 0.75 ACRESMelissa Faulkner, Bluefield Realty Group
 0.33 ACRESStephen Haldeman, Chucktown Homes Team by LPT
 0.4 ACRESDeborah Simpson, Simpson Land and Home
 0.34 ACRESWyatt Pollitz, Akers and Associates
 0.35 ACRESMelissa Hall, Howard Hanna Allen Tate - Easley Powdersville
 0.5 ACRESPreston Inglee, Century 21 Blackwell & Co - Boiling Springs
 1.35 ACRESMackenzie Turner, Weichert Realtors - Shaun & Shari Group
 0.3 ACRESKeller Williams Greenville Upstate
 1.28 ACRESKELLER WILLIAMS GREENVILLE CENTRAL
 0.47 ACRESKimberly McCullough, Exit Realty Unlimited, LLC
 Julie Ellis, Coldwell Banker Caine/Williams
 Julie Ellis, Coldwell Banker Caine/Williams
 1.02 ACRES
 NEW CONSTRUCTION
 0.61 ACRESCrystal McFarlin, Banks & Poole RE Development
 Marisol Hernandez, Keller Williams Greenville Central
 See more homes for sale inLaurens


New Listings near 210 E Hampton St
- 0.33 ACRESStephen Haldeman, Chucktown Homes Team by LPT
 NEW CONSTRUCTION0.5 ACRESChristina Erwin, EXP Realty LLC
 1 ACRESharon Owens, Simpson Land and Home
 0.33 ACRESLindsay McGee, McGee & Associates
 AUCTION2 ACRESTim Harris, Providence Realty & Marketing
 NEW CONSTRUCTION1.2 ACRESDaniel Bracken, Bracken Real Estate
 0.84 ACRESAndrea Bolding-Walker, Realty One Group Freedom
 NEW CONSTRUCTIONRalph Harvey, LISTWITHFREEDOM.COM
- See more homes for sale inLaurens


Frequently asked questions about 210 E Hampton St
- What is the estimated monthly payment for 210 E Hampton St?Based on a $168,000 list price with 20% down at today's rates, the estimated monthly payment for 210 E Hampton St in Laurens, SC is approximately $1,091 (about $953 principal & interest, $63 property taxes, and $75 homeowner's insurance). This is an estimate. Actual payment depends on your loan terms.
- What do residents say about Laurens?Residents describe Laurens, SC as easy to park in, well-kept, and dog-friendly. Most residents say you need a car. See homes for sale in Laurens, SC.
- What are the closest schools to 210 E Hampton St?The closest schools to 210 E Hampton St in Laurens, SC are Laurens District 55 High School (rated 3/10), Laurens Elementary School (Pre-K, rated 6/10), Laurens Middle School (rated 3/10).
- What is 210 E Hampton St estimated to be worth?Trulia's estimated value for 210 E Hampton St in Laurens, SC is $162,300.
- Does 210 E Hampton St have laundry facilities?Yes, 210 E Hampton St in Laurens, SC has laundry facilities.
- How big is the lot at 210 E Hampton St?The lot at 210 E Hampton St in Laurens, SC is about 0.20 acres (8,712 sq ft).
210 E Hampton St, Laurens, SC 29360 is a 3 bedroom, 2 bathroom, 1,190 sqft single-family home. This property is currently available for sale and was listed by SAR as distributed by MLS GRID on Jun 29, 2026. The MLS # for this home is MLS# 338927.