

$602,000
 4 Beds
 4 Baths
 2,638 sqft (on 0.52 acres)
210 Collindale Drive, Meriden, CT 06450
Est. Refi. Payment $4,364/mo*
Refinance Your HomeCurrently Off Market - Sold Sep 11, 2023 for $525,000
Home Value
Trulia Estimate
$602KSince last month
Decreased$13K (-2.2%)Since last year
Decreased$5K (-0.8%)Since last sale
Increased$77K (+14.7%)Learn more about this home's value by checking out its Trulia Estimate, the value of nearby homes, and how much similar homes have sold for.
Trulia Estimate
The of this home's value increased by +96% in the last 10 years
| Month | Estimated value |
|---|---|
2026 | |
| September 2026 | $602K |
| August 2026 | $615K |
| July 2026 | $621K |
| June 2026 | $628K |
| May 2026 | $623K |
| April 2026 | $617K |
| March 2026 | $608K |
| February 2026 | $600K |
| January 2026 | $599K |
2025 | |
2024 | |
2023 | |
2022 | |
2021 | |
2020 | |
2019 | |
2018 | |
2017 | |
2016 | |
Comparable sales
These are recently sold homes that have a similar location or other similar features to this home, like bedrooms, bathrooms, and square footage. Get a sense of the expected prices in the area by viewing these homes.Address | Distance | Property Type | Sold Price | Sold Date | Bed | Bath | Sqft |
|---|---|---|---|---|---|---|---|
0.32 | Single-Family Home | $657,000 | 01/15/26 | 4 | 2.5 | 3,000 | |
0.67 | Single-Family Home | $416,000 | 09/18/26 | 3 | 1.5 | 1,200 | |
1.18 | Single-Family Home | $475,000 | 07/30/26 | 4 | 2.5 | 2,524 | |
0.62 | Single-Family Home | $365,000 | 11/06/25 | 3 | 1 | 1,872 | |
0.80 | Single-Family Home | $350,000 | 08/03/26 | 4 | 1.5 | 1,336 | |
0.71 | Single-Family Home | $290,000 | 08/25/26 | 3 | 1.5 | 1,312 | |
1.36 | Single-Family Home | $515,000 | 07/15/26 | 4 | 2.5 | 2,626 | |
1.32 | Single-Family Home | $405,000 | 08/28/26 | 3 | 2 | 2,576 | |
0.99 | Single-Family Home | $445,000 | 07/01/26 | 3 | 2.5 | 2,183 |
Nearby home prices
Get a sense of expected prices in the area by checking the value of nearby homes.Address | Distance | Price | Bed | Bath | Sqft | Status |
|---|---|---|---|---|---|---|
0.09 | $497,900 | 3 | 3 | 2,189 | Off Market | |
0.12 | $449,900 | 3 | 3 | 1,908 | For Sale | |
0.19 | $652,700 | 4 | 3.5 | 3,031 | Off Market | |
0.15 | $487,300 | 4 | 2 | 2,725 | Off Market | |
0.18 | $424,900 | 3 | 2.5 | 1,930 | Off Market | |
0.31 | $861,800 | 4 | 4.5 | 5,172 | Off Market | |
0.32 | $657,000 | 4 | 2.5 | 3,000 | Recently Sold | |
0.33 | $421,500 | 3 | 1 | 1,340 | Off Market | |
0.36 | $90,000 | - | - | - | Recently Sold | |
0.39 | $368,400 | 3 | 1 | 2,062 | Off Market | |
0.40 | $367,500 | 3 | 1.5 | 1,688 | Off Market |
Local Information
- Map ViewExplore the area around 210 Collindale Drive.

- Schools1 Preschool School1 Elementary School1 Middle School1 High School

- Shop & Eat

-- mins to
Home Highlights

Single-Family Home

Built in 1999

0.52 acre lot

2,638 sqft

$228/sqft

2 Car Garage
About this House
Welcome home to this Beautifully maintained colonial in sought after Collindale Estates with fantastic views of the Besek Mountain & a private, level, professionally landscaped backyard for grilling & chilling & entertaining friends & family on the multi-level deck!! This home offers an open first floor plan, CAIR, an attached, oversized 2 car garage with ample storage, first floor half bath with new light fixture & laundry room off the rear hallway/mudroom. A wrap around front porch offers a second outdoor venue for entertaining or relaxing. As you enter the front door, a 2-story foyer welcomes you into this lovely home with a double coat closet nestled in the foyer hallway. The ample dining room features wood flooring & a new light fixture with access to the eat-in kitchen. The eat-in cooks kitchen features tile floors, granite countertops, oak cabinetry, new stainless appliances, recessed lighting, a breakfast bar & separate dining area leading into the open family room. The family room has a wood burning fireplace, a custom built-in bookcase with display space & storage cabinets, wood floors & a slider to the rear yard & freshly treated deck. The second floor has a welcoming feel with custom built-in bookcases, a gracious chandelier & oversized dramatic windows. The primary bedroom suite & 3 bedrooms, as well as a full remodeled bathroom are located off of this upper hallway. Fresh paint & custom window blinds are featured throughout the home. As we make our way down to the basement, you'll notice that it has been partially finished. The basement now features, brand new floors with an open concept which can be used for for a bar, a gym, kids play room or even a man cave. The basement also feature a Half bathroom and your very own movie theater with a 80" screen TV, movie theater seats and red carpet.
210 Collindale Drive, Meriden, CT 06450 is a 4 bedroom, 5 bathroom, 2,638 sqft single-family home built in 1999. It last sold for $525,000 on Sep 11, 2023 (5% below the $554,990 asking price). This property is not currently displayed as for sale or rent on Trulia. The Trulia Estimate is $602,000, with a rent estimate of $3,900/month.
Last check for updates: about 4 hours ago
Listed by Alvaro Tomas Baptista, (203) 668-2124
Ki Property Group, (203) 745-5682
Bought with: Jocqulyn Smith, (860) 302-5567, Tier 1 Real Estate, (860) 578-2016
Source: Smart MLS, MLS#170562120
Home Details for 210 Collindale Drive

|
|---|
Interior Details Basement: Full,Partially Finished,Liveable SpaceNumber of Rooms: 6Types of Rooms: Living Room |
Beds & Baths Number of Bedrooms: 4Number of Bathrooms: 5Number of Bathrooms (full): 3Number of Bathrooms (half): 2 |
Dimensions and Layout Living Area: 2638 Square Feet |
Appliances & Utilities Appliances: Electric Range, Refrigerator, Water HeaterRefrigerator |
Heating & Cooling Heating: Forced Air,OilHas CoolingAir Conditioning: Central AirHas HeatingHeating Fuel: Forced Air |
Fireplace & Spa Number of Fireplaces: 1Has a Fireplace |

|
|---|
Exterior Home Features Roof: AsphaltFoundation: Concrete PerimeterNo Private Pool |
Parking & Garage Number of Garage Spaces: 2Number of Covered Spaces: 2No CarportHas a GarageHas an Attached GarageParking Spaces: 2Parking: Attached |
Frontage Not on Waterfront |
Water & Sewer Sewer: Public Sewer |
Finished Area Finished Area (above surface): 2638 Square Feet |

|
|---|
Year Built Year Built: 1999 |
Property Type / Style Property Type: ResidentialProperty Subtype: Single Family ResidenceArchitecture: Colonial |
Building Construction Materials: Vinyl SidingNot a New ConstructionDoes Not Include Home Warranty |
Property Information Parcel Number: 1183330 |

|
|---|
Price List Price: $554,990 |
Status Change & Dates Off Market Date: Mon Jun 05 2023Possession Timing: After Closing |

|
|---|
MLS Status: Closed |

|
|---|
Direction & Address City: Meriden |
School Information Elementary School: Per Board of EdHigh School: Per Board of Ed |

|
|---|
Building Area Building Area: 2638 Square Feet |

|
|---|
No HOA |

|
|---|
Lot Area: 0.52 acres |

|
|---|
BasementMls Number: 170562120Attic: Pull Down StairsAbove Grade Unfinished Area: 2638 |
Price and Tax history
| Date | Event | Price |
|---|---|---|
Sep 11, 2023 Source: Smart MLS #170562120 | Sold | $525,000 |
Jun 23, 2023 Source: Smart MLS #170562120 | Pending | $554,990 |
Jun 23, 2023 Source: Smart MLS #170562120 | Contingent | $554,990 |
May 27, 2023 Source: Smart MLS #170562120 | PriceChange | $554,990 Price decreased by 3% |
Apr 26, 2023 Source: Smart MLS #170562120 | PriceChange | $569,990 Price decreased by 5% |
Apr 19, 2023 Source: Smart MLS #170562120 | Listed For Sale | $599,990 |
May 13, 2022 Source: Smart MLS #170480415 | Sold | $460,000 |
Apr 14, 2022 Source: Smart MLS #170480415 | Contingent | $395,500 |
Apr 9, 2022 Source: Smart MLS #170480415 | Listed For Sale | $395,500 |
Aug 8, 2018 Source: Smart MLS #170085741 | Sold | $345,000 |
Jun 2, 2018 Source: Agent Provided | Pending | $349,900 |
May 20, 2018 Source: Agent Provided | Listed For Sale | $349,900 |
Aug 26, 2002 Source: N/A | Sold | $310,000 |
Jun 18, 1999 Source: N/A | Sold | $65,000 |
| Year | Property tax | Tax assessment |
|---|---|---|
| 2025 | $12,334 | $307,580 |
Home facts updated by county records
Market trends in Meriden
Last updated August 2026
Avg. sale price
$318K
$9.17KMoM
Sale-to-List Price
103.5%
1.5%MoM
Price per sq ft
$220
$1MoM
Available listings
106
8MoM
Around this home
What Locals Say about Meriden
At least 650 Trulia users voted on each feature.

80 % Say car is needed

77 % Say parking is easy

75 % Say it's dog friendly

72 % Say yards are well-kept

70 % Say there are sidewalks

69 % Say there's holiday spirit

61 % Say kids play outside

55 % Say streets are well-lit

51 % Say it's walkable to grocery stores

51 % Say it's quiet

51 % Say people would walk alone at night

48 % Say they plan to stay for at least 5 years

47 % Say neighbors are friendly

44 % Say it's walkable to restaurants

44 % Say there's wildlife

27 % Say there are community events
Sourced by Trulia users. Learn more about our methodology.
LGBTQ Local Legal Protections
LGBTQ Local Legal Protections



IDX information is provided exclusively for personal, non-commercial use, and may not be used for any purpose other than to identify prospective properties consumers may be interested in purchasing. Information is deemed reliable but not guaranteed.
Frequently asked questions about 210 Collindale Drive
- What is 210 Collindale Drive estimated to be worth?Trulia's estimated value for 210 Collindale Drive in Meriden, CT is $602,000.
- What is the price history for 210 Collindale Drive?210 Collindale Drive in Meriden, CT last sold for $525,000 in September 2023.
- Is Meriden a buyer's or seller's market?Meriden is currently a seller's market, based on recent for-sale activity.
- What's the median sale price in Meriden?The median sale price in Meriden is $318K. That is up $9.17K from the prior month.
- Does 210 Collindale Drive have air conditioning?Yes, 210 Collindale Drive in Meriden, CT has air conditioning.
- How big is the lot at 210 Collindale Drive?The lot at 210 Collindale Drive in Meriden, CT is about 0.52 acres (22,651 sq ft).
Explore by feature - Pet Friendly
 PET FRIENDLY$1,300 - $1,650/moFees may applyStudio-1 bd1 ba275 Research Pkwy LLC | 275 Research Pkwy,
Meriden, CT 06450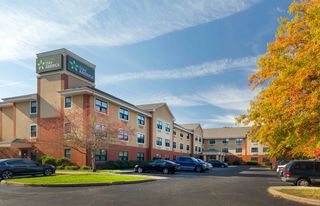 PET FRIENDLYFURNISHED
 PET FRIENDLY$1,529 - $1,767/moFees may apply1-2 bd1-2 baBrookside Gardens Apartments | 737 Main St,
Meriden, CT 06451 PET FRIENDLY
 SPECIAL OFFERPET FRIENDLY
 PET FRIENDLYINCOME RESTRICTED
 PET FRIENDLY
 PET FRIENDLYINCOME RESTRICTED
 PET FRIENDLY
 PET FRIENDLY
Explore by feature - Garage
- PET FRIENDLYFURNISHED
- PET FRIENDLY
- PET FRIENDLY
 PET FRIENDLY$2,100 - $2,600/moFees may apply2-3 bd2-3 baArbor Park I Apartments | 11 Nutmeg Dr,
Meriden, CT 06451 SPECIAL OFFERPET FRIENDLYFURNISHED
 APPLY INSTANTLY
 PET FRIENDLY
Explore by feature - Air Conditioning
- PET FRIENDLY$1,300 - $1,650/moFees may applyStudio-1 bd1 ba275 Research Pkwy LLC | 275 Research Pkwy,
Meriden, CT 06450 - PET FRIENDLYFURNISHED
- PET FRIENDLYINCOME RESTRICTED
- PET FRIENDLY
- PET FRIENDLY
- SPECIAL OFFERPET FRIENDLYFURNISHED
 NEW - 1 DAY AGOSPECIAL OFFERPET FRIENDLYFURNISHED
 SPECIAL OFFER
 APPLY INSTANTLYPET FRIENDLY
Explore by feature - Pool
- PET FRIENDLY$1,300 - $1,650/moFees may applyStudio-1 bd1 ba275 Research Pkwy LLC | 275 Research Pkwy,
Meriden, CT 06450 - SPECIAL OFFERPET FRIENDLYFURNISHED
 SPECIAL OFFER
 NEW - 2 DAYS AGOAPPLY INSTANTLY
 APPLY INSTANTLYPET FRIENDLYFURNISHEDROOM FOR RENT
 APPLY INSTANTLY
 PET FRIENDLY

Explore by feature - Washer/dryer
- PET FRIENDLY$1,529 - $1,767/moFees may apply1-2 bd1-2 baBrookside Gardens Apartments | 737 Main St,
Meriden, CT 06451 - SPECIAL OFFERPET FRIENDLY
- PET FRIENDLY
- PET FRIENDLYINCOME RESTRICTED
- PET FRIENDLY
- PET FRIENDLY
- PET FRIENDLY$2,100 - $2,600/moFees may apply2-3 bd2-3 baArbor Park I Apartments | 11 Nutmeg Dr,
Meriden, CT 06451 - SPECIAL OFFERPET FRIENDLYFURNISHED
 APPLY INSTANTLYPET FRIENDLY
Explore by feature - Outdoor Space

- APPLY INSTANTLYPET FRIENDLYFURNISHEDROOM FOR RENT
- APPLY INSTANTLY
 APPLY INSTANTLYPET FRIENDLY
 PET FRIENDLY
Apartments for Rent
- PET FRIENDLYFURNISHED
- NEW - 1 DAY AGOPET FRIENDLYFURNISHED
 PET FRIENDLY$1,765 - $2,500/moFees may applyStudio-2 bd1-2 baPomeroy Apartments | 105 Pomeroy Ave,
Meriden, CT 06450- PET FRIENDLY$1,300 - $1,650/moFees may applyStudio-1 bd1 ba275 Research Pkwy LLC | 275 Research Pkwy,
Meriden, CT 06450 - PET FRIENDLY
- PET FRIENDLYFURNISHED
- PET FRIENDLYINCOME RESTRICTED


 PET FRIENDLY
- NEW - 2 DAYS AGOAPPLY INSTANTLY
- APPLY INSTANTLY
 See more homes for rent inMeriden
Off Market Homes Near 210 Collindale Drive
 SOLDSEP 18, 2026Carbutti & Co., Realtors
 SOLDSEP 17, 2026Best Real Estate Brokerage LLC
 SOLDSEP 16, 2026William Raveis Real Estate
 SOLDSEP 16, 2026William Raveis Real Estate
 SOLDSEP 15, 2026Real Broker CT, LLC
 SOLDSEP 15, 2026Lamacchia Realty
 SOLDSEP 11, 2026Margaret Bennett Realty
 SOLDSEP 11, 2026iHeart Homes Real Estate LLC
 SOLDSEP 10, 2026Century 21 Scala Group
 See more homes for sale inMeriden

Homes for sale near 210 Collindale Drive
 1 ACREWilliam Raveis Real Estate
 NEWCOMING SOON 9/240.56 ACRESKW Legacy Partners
 OPEN SAT, 11-1PM0.59 ACRESCall It Closed Realty
- See more homes for sale inMeriden


- Results are loading