


$135,500
 3 Beds
 3 Baths
 1,504 sqft (on 0.34 acres)
21 Vernon Dr, Sumter, SC 29150
Est. Mortgage $873/mo*
Get Pre-QualifiedHome Highlights

Single-Family Home

Built in 1956

0.34 acre lot

$90/sqft

2 Carport Spaces
Local Information
- Map ViewExplore the area around 21 Vernon Dr.

- Schools1 Preschool School1 Elementary School1 Middle School1 High School

- Shop & Eat

-- mins to
About this House
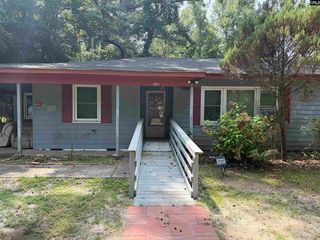
HUD Case # 461-713660, IE (Insured Escrow) Owner Occupants, Nonprofits & Government Deadline Is 8/28/2026 11:59:59 PM CT - 3 Bedroom 3 Bath Home Has Workshop and Carport in Back of House with Fenced Yard. Would Be a Nice Starter Home, Close to Shopping, School, House of Worship, And Major Throughway US 521 and US15 - Property Was Built Prior To 1978 And Lead-Based Paint Potentially Exists - This Is a True Must See!!
Contact this Building
Last check for updates: about 1 hour ago
Listing courtesy of Paula McCormick, (803) 236-5944
Personal Touch Realty, LLC
Source: Sumter BOR, MLS#202758
Also Listed on Auction.com 1.
Home Details for 21 Vernon Dr

|
|---|
Interior Details Basement: Crawl SpaceNumber of Rooms: 8Types of Rooms: Master Bedroom, Bedroom 2, Bedroom 3, Eat In Kitchen, Family Room, Kitchen, Living Room, Utility Room |
Beds & Baths Number of Bedrooms: 3Number of Bathrooms: 3Number of Bathrooms (full): 3 |
Dimensions and Layout Living Area: 1504 Square Feet |
Appliances & Utilities Utilities: Cable Available, Electricity Available, Water AvailableAppliances: Dryer, Exhaust Fan, Range, Refrigerator, WasherDryerLaundry: Electric Dryer Hookup,Washer HookupRefrigeratorWasher |
Heating & Cooling Heating: Heat PumpHas CoolingAir Conditioning: Heat PumpHas HeatingHeating Fuel: Heat Pump |
Fireplace & Spa Fireplace: Gas Log, OtherHas a Fireplace |
Windows, Doors, Floors & Walls Window: BlindsFlooring: Vinyl, Other |
Levels, Entrance, & Accessibility Levels: OneFloors: Vinyl, Other |
View No View |
Security Security: Smoke Detector(s) |

|
|---|
Exterior Home Features Roof: Asphalt ShinglePatio / Porch: OtherFencing: Privacy, Wood, OtherOther Structures: Shed(s) |
Parking & Garage Number of Carport Spaces: 2Has a CarportNo GarageParking Spaces: 2Parking: Detached Carport |
Frontage Responsible for Road Maintenance: Public Maintained RoadRoad Surface Type: Paved |
Water & Sewer Sewer: Public Sewer |
Finished Area Finished Area (above surface): 1504 |

|
|---|
Days on Market: 114 |

|
|---|
Year Built Year Built: 1956 |
Property Type / Style Property Type: ResidentialProperty Subtype: Single Family ResidenceStructure Type: HouseArchitecture: A-Frame,Ranch |
Building Construction Materials: Aluminum Siding, Asbestos, OtherNot a New ConstructionDoes Not Include Home Warranty |
Property Information Parcel Number: 2510905076 |

|
|---|
Price List Price: $135,500Price Per Sqft: $90 |
Status Change & Dates Possession Timing: Close Of Escrow |

|
|---|
MLS Status: Active |

|
|---|
Direction & Address City: SumterCommunity: Manning Heights |
School Information Elementary School: KingsburyJr High / Middle School: BatesHigh School: Sumter |

|
|---|
Listing Agent Listing ID: 202758 |

|
|---|
Building Area Building Area: 1504 |

|
|---|
Not Senior Community |

|
|---|
No HOA |

|
|---|
Lot Area: 0.34 acres |

|
|---|
Special Conditions: HUD Owned, Real Estate Owned |

|
|---|
Listing Terms: Cash, Conventional |

|
|---|
Mls Number: 202758Above Grade Unfinished Area: 1504 |
Around this home
What Locals Say about Sumter
At least 383 Trulia users voted on each feature.

89 % Say car is needed

83 % Say yards are well-kept

81 % Say parking is easy

71 % Say it's dog friendly

66 % Say there's holiday spirit

62 % Say kids play outside

59 % Say it's quiet

48 % Say neighbors are friendly

46 % Say there are sidewalks

44 % Say people would walk alone at night

42 % Say they plan to stay for at least 5 years

39 % Say there's wildlife

38 % Say streets are well-lit

32 % Say it's walkable to grocery stores

25 % Say it's walkable to restaurants

21 % Say there are community events
Sourced by Trulia users. Learn more about our methodology.
Market trends in Sumter
Last updated August 2026
Avg. sale price
$238K
$7.73KMoM
Sale-to-List Price
99.5%
Price per sq ft
$131
$1MoM
Available listings
377
2MoM
Home Value
Learn more about this home's value by checking out the value of nearby homes.
Nearby home prices
Get a sense of expected prices in the area by checking the value of nearby homes.Address | Distance | Price | Bed | Bath | Sqft | Status |
|---|---|---|---|---|---|---|
0.12 | - | 3 | 1 | 1,360 | Off Market | |
0.14 | $135,000 | 3 | 2 | 1,055 | For Sale | |
0.17 | $106,200 | 4 | 2 | 2,048 | Off Market | |
0.18 | - | 3 | 1.5 | 1,398 | Off Market | |
0.21 | $120,600 | 2 | 2 | 1,514 | Off Market | |
0.21 | $95,100 | 3 | 1 | 1,253 | Off Market | |
0.22 | - | - | - | - | Off Market | |
0.25 | $200,000 | 3 | 2.5 | 1,630 | Off Market | |
0.26 | $177,500 | 3 | 2.5 | 1,978 | Off Market | |
0.27 | $72,400 | 3 | 2 | 1,602 | Off Market | |
0.28 | $193,400 | 3 | 2.5 | 1,418 | Off Market |
Price and Tax history
| Date | Event | Price |
|---|---|---|
Oct 6, 2025 Source: N/A | Sold | $50,000 |
Dec 28, 2024 Source: Hubzu REO #89916734973 | ListingRemoved | $0 |
Dec 24, 2024 Source: Hubzu REO #89916734973 | Pending | $0 |
Nov 22, 2024 Source: Hubzu REO #89916734973 | ListingRemoved | $0 |
May 1, 2024 Source: Hubzu REO | Pending | $0 |
Mar 13, 2024 Source: Hubzu REO | ListingRemoved | $0 |
Jan 1, 2024 Source: Hubzu REO | Pending | $0 |
Dec 10, 2018 Source: Sumter BOR #137251 | Sold | $89,500 |
Oct 14, 2018 Source: Agent Provided | Pending | $89,500 |
Jul 14, 2018 Source: Agent Provided | Listed For Sale | $89,500 |
Feb 12, 2018 Source: Sumter BOR #134864 | Sold | $17,500 |
Jan 3, 2018 Source: Agent Provided | Pending | $18,700 |
Dec 11, 2017 Source: Agent Provided | Listed For Sale | $18,700 |
| Year | Property tax | Tax assessment |
|---|---|---|
| 2025 | $1,785 | $84,012 |
Home facts updated by county records
LGBTQ Local Legal Protections
LGBTQ Local Legal Protections



Paula McCormick, Personal Touch Realty, LLC
Agent Phone: (803) 236-5944
The data relating to real estate for sale on this web site comes in part from the Internet Data exchange (“IDX”) program of the Sumter Board of Realtors. IDX information is provided exclusively for consumers' personal, non-commercial use and may not be used for any purpose other than to identify prospective properties consumers may be interested in purchasing. Listings held by brokerage firms other than Zillow, Inc are indicated by detailed information about them such as the name of the listing firms.
Information deemed reliable but not guaranteed.
Copyright© 2026 Sumter Board of Realtors. All Rights Reserved.
Copyright© 2026 Sumter Board of Realtors. All Rights Reserved.
Similar Homes You May Like
 NEW - 23 HRS AGO
 0.28 ACRES
 0.75 ACRES
 0.45 ACRES
 0.41 ACRES
 1 ACRE
 0.25 ACRES
 NEW - 2 DAYS AGO0.37 ACRESLPT Realty, LLC.
 0.47 ACRES
 0.49 ACRESPremier Properties of the Carolinas
 NEW CONSTRUCTION0.28 ACRESAdvantage Realty Group, INC
 1 ACRE
 See more homes for sale inSumter


New Listings near 21 Vernon Dr
 FOR SALE BY OWNER7 ACRES
 0.5 ACRES
- NEW - 2 DAYS AGO0.37 ACRESLPT Realty, LLC.
 NEW - 4 HRS AGO0.35 ACRESRe/Max Summit
- NEW - 23 HRS AGO
 AUCTION0.61 ACRESPersonal Touch Realty, LLC
- See more homes for sale inSumter


Frequently asked questions about 21 Vernon Dr
- What is the estimated monthly payment for 21 Vernon Dr?Based on a $135,500 list price with 20% down at today's rates, the estimated monthly payment for 21 Vernon Dr in Sumter, SC is approximately $888 (about $735 principal & interest, $78 property taxes, and $75 homeowner's insurance). This is an estimate. Actual payment depends on your loan terms.
- How does the list price for 21 Vernon Dr compare to homes in Sumter?21 Vernon Dr in Sumter, SC is listed at $135,500, about 43% below the $238K median sale price in Sumter.
- What do residents say about Sumter?Residents describe Sumter, SC as well-kept, easy to park in, and dog-friendly. Most residents say you need a car. See homes for sale in Sumter, SC.
- What are the closest schools to 21 Vernon Dr?The closest schools to 21 Vernon Dr in Sumter, SC are Bates Middle (rated 1/10), Lakewood High (rated 1/10), Wilder Elementary (Pre-K, rated 5/10).
- Does 21 Vernon Dr have air conditioning?Yes, 21 Vernon Dr in Sumter, SC has air conditioning.
- Does 21 Vernon Dr have laundry facilities?Yes, 21 Vernon Dr in Sumter, SC has in-unit laundry.
21 Vernon Dr, Sumter, SC 29150 is a 3 bedroom, 3 bathroom, 1,504 sqft single-family home built in 1956. This property is currently available for sale and was listed by Sumter BOR on May 31, 2026. The MLS # for this home is MLS# 202758.