


Listed by Ken Perry, K A Perry Real Estate, LLC, (603) 569-1563
$875,000
 4 Beds
 2 Baths
 2,634 sqft (on 14.47 acres)
21 Trask Mountain Road, Wolfeboro, NH 03894
Est. Mortgage $5,300/mo*
Get Pre-QualifiedHome Highlights

Single-Family Home

Built in 1822

14.47 acre lot

$332/sqft

Garage
Local Information
- Map ViewExplore the area around 21 Trask Mountain Road.

- Schools2 Elementary Schools1 Middle School1 High School

- Shop & Eat

-- mins to
About this House
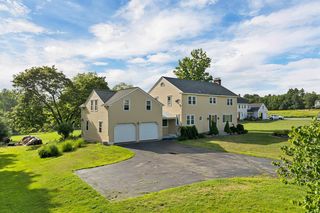
This c1820 4Bdrm/2Bath Ctr Chimney Federal on 14 Acres (half Pasture & half Woodlot) abuts an 87-Acre Conservation lot in an area of other late 18th and early-to-mid 19th century homes. Built for Dr. Thomas J. Tebbetts (N Wolfeboro's earliest physician) this home was possibly started a few years earlier, as his grandfather Jonathan (who fought FOR the British in the "French & Indian" wars and AGAINST the Brits in the Revolution!) owned the land from 1807 (& their descendents stayed until 1914) The current owners' Grandparents purchased this home in 1928, with its attached 50x20 Woodshed. The c1985 rebuilt Ctr Chimney makes the 5 original fireplaces safer while the 24x30 2 story Barn & 24x30 2-car Garage provide multiple work & storage spaces. Hannafords, Walgreens, Tractor Supply, Dunkin, etc. at the intersection of Rtes 28 & 16, and an easy 1-hour commute N to the WHITE MOUNTAINS or S to the SEACOAST, are only 10 minutes away. Meanwhile it's <15 minutes to Wolfeboro's Historic Lakeside Downtown w/Town Beaches on Lakes Wentworth & Winnipesaukee, Shopping, Restaurants, updated Library & Public Safety complex, as well as our upgraded (& award-winning) Huggins Hospital. Families will also enjoy "The Nick" Recreation Park, the multi-use 12-mile (downtown to Wakefield) Cotton Valley Rail Trail and the 5 well-regarded K-12 Governor Wentworth/Kingswood Schools, (including the Lakes Region Tech Center). While ready for immediate occupancy, most folks will probably want to upgrade the Kitchen sooner rather than later. However both bathrooms, the 2 new rooms on the 3rd floor & the 4-Bedroom Septic System were all completed in last couple of decades. If you are looking for a quality Wolfeboro home with attached out-buildings, a large yard (including a 14x10 Sap House & a 20x12 "3-sided run-in" for the horse/s) and space for Gardening and/or family Farming with an attached Woodlot, this stonewall-bounded property may be for you. (See the 3 Floor PLANS in Documents.)
Home Details for 21 Trask Mountain Road

|
|---|
MLS Status: Active |

|
|---|
Interior Details Basement: Bulkhead,Concrete Floor,Crawl Space,Full,Interior Stairs,Sump Pump,Unfinished,Exterior Entry,Interior EntryNumber of Rooms: 10 |
Beds & Baths Number of Bedrooms: 4Number of Bathrooms: 2Number of Bathrooms (full): 1Number of Bathrooms (three quarters): 1 |
Dimensions and Layout Living Area: 2634 Square Feet |
Appliances & Utilities Utilities: Cable at Site, Cable Available, Phone Available, Fiber Optic Internt AvailAppliances: Dishwasher, Range Hood, Microwave, Electric Range, Refrigerator, Electric Stove, Electric Water Heater, Owned Water Heater, Vented Exhaust FanDishwasherMicrowaveRefrigerator |
Heating & Cooling Heating: Multi Fuel,Oil,Baseboard,Hot Water,Zoned,Wood/Oil Combo Furnace,BoilerNo CoolingAir Conditioning: NoneHas HeatingHeating Fuel: Multi Fuel |
Fireplace & Spa Fireplace: Fireplace Screens/Equip, 3+ FireplacesHas a Fireplace |
Gas & Electric Electric: 200+ Amp Service, Circuit Breakers, Generator Ready, On-SiteHas Electric on Property |
Windows, Doors, Floors & Walls Window: Skylight(s), Screens, Storm Window(s)Flooring: Softwood, Tile, Wood |
Levels, Entrance, & Accessibility Stories: 2.5Levels: 2.5Accessibility: 1st Floor 3/4 Bathroom, 1st Floor Bedroom, 1st Floor Hrd Surfce Flr, Bathroom w/Step-in Shower, Grab Bars in Bathroom, Hard Surface FlooringFloors: Softwood, Tile, Wood |
View No View |
Security Security: Smoke Detector(s) |

|
|---|
Exterior Home Features Roof: Metal Standing SeamPatio / Porch: Enclosed Porch, Screened PorchOther Structures: Barn(s), OutbuildingExterior: Garden, ShedFoundation: StoneGarden |
Parking & Garage Number of Garage Spaces: 2Number of Covered Spaces: 2No CarportHas a GarageParking Spaces: 6Parking: Dirt,Gravel,Storage Above,Garage,Parking Spaces 6+,Unpaved,Barn,Attached |
Frontage Road Frontage: PublicRoad Surface Type: Paved |
Water & Sewer Sewer: 1250 Gallon, Concrete, Leach Field, On-Site Septic Exists, Private Sewer |
Farm & Range Frontage Length: Road frontage: 303 |
Finished Area Finished Area (above surface): 2634 Square Feet |

|
|---|
Days on Market: 55 |

|
|---|
Year Built Year Built: 1822 |
Property Type / Style Property Type: ResidentialProperty Subtype: Single Family ResidenceArchitecture: Antique,Colonial,Federal |
Building Construction Materials: Timber Frame, Wood Frame, Clapboard ExteriorNot a New Construction |
Property Information Usage of Home: Agricultural, Horse/Animal Farm, Field/Pasture, Maple Sugar, Orchards, Residential, Tillable, Timber, WoodlandNot Included in Sale: Door knocker on front door of kitchen. |

|
|---|
Price List Price: $875,000Price Per Sqft: $332 |
Status Change & Dates Possession Timing: Close Of Escrow |

|
|---|
Direction & Address City: Wolfeboro |
School Information Elementary School: Carpenter ElementaryElementary School District: Governor Wentworth RegionalJr High / Middle School: Kingswood Regional Middle SchJr High / Middle School District: Governor Wentworth RegionalHigh School: Kingswood Regional High SchoolHigh School District: Governor Wentworth Regional |

|
|---|
Listing Agent Listing ID: 5099338 |

|
|---|
Building Area Building Area: 3804 Square Feet |

|
|---|
Lot Area: 14.47 Acres |

|
|---|
BasementMls Number: 5099338Attic: Walk-upAbove Grade Unfinished Area: 2634Above Grade Unfinished Area Units: Square FeetBelow Grade Unfinished Area: 972Below Grade Unfinished Area Source: AssessorBelow Grade Unfinished Area Units: Square Feet |
Around this home
What Locals Say about Wolfeboro
At least 21 Trulia users voted on each feature.

95 % Say yards are well-kept

95 % Say people would walk alone at night

87 % Say it's dog friendly

86 % Say car is needed

81 % Say there's wildlife

80 % Say parking is easy

77 % Say there's holiday spirit

74 % Say they plan to stay for at least 5 years

73 % Say there are community events

68 % Say kids play outside

65 % Say neighbors are friendly

62 % Say it's walkable to grocery stores

62 % Say it's quiet

48 % Say streets are well-lit

46 % Say it's walkable to restaurants

17 % Say there are sidewalks
Sourced by Trulia users. Learn more about our methodology.
Market trends in Wolfeboro
Last updated July 2026
Avg. sale price
—
Sale-to-List Price
—
Price per sq ft
—
Available listings
65
15MoM
Home Value
Trulia Estimate
$826KSince last month
Decreased$5K (-0.6%)Since last year
Increased$218K (+36%)Learn more about this home's value by checking out its Trulia Estimate, the value of nearby homes, and how much similar homes have sold for.
Trulia Estimate
The of this home's value increased by +145% in the last 10 years
| Month | Estimated value |
|---|---|
2026 | |
| September 2026 | $826K |
| August 2026 | $819K |
| July 2026 | $831K |
| June 2026 | $635K |
| May 2026 | $652K |
| April 2026 | $612K |
| March 2026 | $615K |
| February 2026 | $587K |
| January 2026 | $593K |
2025 | |
2024 | |
2023 | |
2022 | |
2021 | |
2020 | |
2019 | |
2018 | |
2017 | |
2016 | |
Comparable sales
These are recently sold homes that have a similar location or other similar features to this home, like bedrooms, bathrooms, and square footage. Get a sense of the expected prices in the area by viewing these homes.Address | Distance | Property Type | Sold Price | Sold Date | Bed | Bath | Sqft |
|---|---|---|---|---|---|---|---|
0.09 | Single-Family Home | $675,000 | 08/28/26 | 3 | 2.5 | 2,311 | |
0.32 | Single-Family Home | $510,000 | 09/24/25 | 2 | 2 | 1,823 | |
0.78 | Single-Family Home | $600,000 | 11/12/25 | 3 | 2 | 2,315 | |
1.47 | Single-Family Home | $1,111,800 | 03/27/26 | 5 | 2 | 2,782 | |
1.36 | Single-Family Home | $589,000 | 12/12/25 | 3 | 2.5 | 2,916 | |
1.34 | Single-Family Home | $605,000 | 07/01/26 | 3 | 2.5 | 2,092 | |
1.89 | Single-Family Home | $615,000 | 11/21/25 | 3 | 2 | 1,900 | |
1.50 | Single-Family Home | $290,000 | 10/29/25 | 2 | 1.5 | 1,400 | |
2.07 | Single-Family Home | $649,000 | 02/20/26 | 3 | 2 | 2,553 | |
2.44 | Single-Family Home | $380,000 | 02/23/26 | 2 | 1.5 | 2,224 |
Nearby home prices
Get a sense of expected prices in the area by checking the value of nearby homes.Address | Distance | Price | Bed | Bath | Sqft | Status |
|---|---|---|---|---|---|---|
0.09 | $675,000 | 3 | 2.5 | 2,311 | Recently Sold | |
0.19 | $368,900 | 3 | 1.5 | 1,320 | Off Market | |
0.18 | $333,700 | 2 | 1 | 836 | Off Market | |
0.32 | $530,200 | 2 | 2 | 1,823 | Off Market | |
0.56 | $1,440,000 | 3 | 3.5 | 3,663 | For Sale | |
0.55 | - | - | - | - | Off Market | |
0.59 | $704,800 | 4 | 2.5 | 2,568 | Off Market | |
0.60 | $650,000 | - | - | - | Recently Sold | |
0.65 | - | - | - | - | Off Market | |
0.66 | $200,000 | - | - | - | Recently Sold | |
0.73 | $950,000 | 3 | 3 | 3,819 | For Sale |
Price and Tax history
| Date | Event | Price |
|---|---|---|
Jul 10, 2026 Source: PrimeMLS #5099338 | Listed For Sale | $875,000 |
| Year | Property tax | Tax assessment |
|---|---|---|
| 2024 | $6,433 | $404,602 |
Home facts updated by county records
LGBTQ Local Legal Protections
LGBTQ Local Legal Protections



Ken Perry, K A Perry Real Estate, LLC, (603) 569-1563

Copyright 2026 PrimeMLS, Inc. All rights reserved.
This information is deemed reliable, but not guaranteed. The data relating to real estate displayed on this display comes in part from the IDX Program of PrimeMLS. The information being provided is for consumers’ personal, non-commercial use and may not be used for any purpose other than to identify prospective properties consumers may be interested in purchasing. Data last updated 2026-09-03 12:48:42 PDT.
This display of listings may or may not be the entire Compilation from the PrimeMLS database, and PrimeMLS does not guarantee the accuracy of such information.
This display of listings may or may not be the entire Compilation from the PrimeMLS database, and PrimeMLS does not guarantee the accuracy of such information.
Similar Homes You May Like
 OPEN SAT, 9:45-11:45AM2.3 ACRESPrimeMLS, Active
 14 ACRESBetter Homes and Gardens Real Estate/The Masiello Group, Active
 2 ACRESPrimeMLS, Active
 OPEN SAT, 12-2PM0.27 ACRESPrimeMLS, Active
 OPEN SUN, 11-12:30PM6.5 ACRESPrimeMLS, Active
 4 ACRESPortside Real Estate Group, Active
 2.17 ACRESReal Estate 2000 ME/NH, Active
 10 ACRESLakes Region Realty, Active
 OPEN SUN, 11-12:30PM1.23 ACRESPrimeMLS, Active
 See more homes for sale inWolfeboro


New Listings near 21 Trask Mountain Road
 NEW - 15 HRS AGO28.5 ACRESPrimeMLS, Active
 NEW - 1 DAY AGONEW CONSTRUCTION1.18 ACRESPrimeMLS, Active
 NEW CONSTRUCTION1.69 ACRESPrimeMLS, Active
- See more homes for sale inWolfeboro


Frequently asked questions about 21 Trask Mountain Road
- What is the estimated monthly payment for 21 Trask Mountain Road?Based on a $875,000 list price with 20% down at today's rates, the estimated monthly payment for 21 Trask Mountain Road in Wolfeboro, NH is approximately $5,469 (about $4,621 principal & interest, $773 property taxes, and $75 homeowner's insurance). This is an estimate. Actual payment depends on your loan terms.
- What do residents say about Wolfeboro?Residents describe Wolfeboro, NH as well-kept, dog-friendly, and easy to park in. Most residents say you need a car. See homes for sale in Wolfeboro, NH.
- What are the closest schools to 21 Trask Mountain Road?The closest schools to 21 Trask Mountain Road in Wolfeboro, NH are Carpenter Elementary School (rated 6/10), Crescent Lake School (Elementary, rated 6/10), Kingswood Regional High School (rated 7/10).
- What is 21 Trask Mountain Road estimated to be worth?Trulia's estimated value for 21 Trask Mountain Road in Wolfeboro, NH is $825,500.
- How big is the lot at 21 Trask Mountain Road?The lot at 21 Trask Mountain Road in Wolfeboro, NH is about 14.5 acres.
- Does 21 Trask Mountain Road have a garage?Yes, 21 Trask Mountain Road in Wolfeboro, NH has a garage.
21 Trask Mountain Road, Wolfeboro, NH 03894 is a 4 bedroom, 2 bathroom, 2,634 sqft single-family home built in 1822. This property is currently available for sale and was listed by PrimeMLS on Jul 10, 2026. The MLS # for this home is MLS# 5099338.