


$874,900
 5 Beds
 3.5 Baths
 3,172 sqft (on 0.54 acres)
21 Timberwick Drive, Halfmoon, NY 12065
Est. Mortgage $5,827/mo*
Get Pre-QualifiedHome Highlights

Single-Family Home

Built in 1989

0.54 acre lot

$276/sqft

3 Car Garage
Local Information
- Map ViewExplore the area around 21 Timberwick Drive.

- Schools1 Elementary School1 Middle School1 High School

- Shop & Eat

-- mins to
About this House
What's unique:Bosch dishwasherFour generously sized bedroomsBuilt-in microwaveSpacious deck with pergolaLarge walk-in closetBuilt-in gardall safe
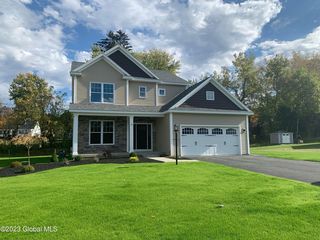
Welcome to this beautiful, spacious custom-built Tudor-style home in desirable Timberwick, conveniently located near Highway 87 and just minutes from shopping and dining. Situated in the award-winning Shenendehowa School District, this exceptional 5-bedroom, 3.5-bath home offers impressive craftsmanship, generous living space, and an array of exceptional amenities.
The first floor features a luxurious primary suite with attached office, expansive vaulted-ceiling bathroom, and large walk-in closet. The custom gourmet kitchen boasts abundant soft-close cabinetry, granite countertops, Café double oven, built-in microwave, Wolf 6-burner cooktop, Bosch dishwasher, and built-in Gardall safe. The inviting living room features a beautiful wood-burning fireplace.
A true highlight is the award-winning custom-built three-season sunroom with soaring ceilings. Outside, enjoy your own private retreat with a heated inground saltwater pool and spacious deck with pergola and motorized retractable Sunesta screens on the top and sides.
The second floor offers four generously sized bedrooms, including a second master suite. A nearly 2,000-square-foot partially finished basement provides substantial additional space for a full bathroom, recreation, storage, hobbies, or future living areas. The spacious 3-car garage adds convenience and storage.
Additional features include a high-efficiency heating system with built-in humidification, commercial-grade hot water tank with built-in power vent replaced in 2021, Culligan reverse osmosis drinking water system and water softener, full-house generator, eight-zone irrigation system servicing the entire property, and Philips sound system throughout the home.
A rare opportunity to own a distinctive home combining custom craftsmanship, generous living space, resort-style outdoor amenities, and an exceptional location.
The first floor features a luxurious primary suite with attached office, expansive vaulted-ceiling bathroom, and large walk-in closet. The custom gourmet kitchen boasts abundant soft-close cabinetry, granite countertops, Café double oven, built-in microwave, Wolf 6-burner cooktop, Bosch dishwasher, and built-in Gardall safe. The inviting living room features a beautiful wood-burning fireplace.
A true highlight is the award-winning custom-built three-season sunroom with soaring ceilings. Outside, enjoy your own private retreat with a heated inground saltwater pool and spacious deck with pergola and motorized retractable Sunesta screens on the top and sides.
The second floor offers four generously sized bedrooms, including a second master suite. A nearly 2,000-square-foot partially finished basement provides substantial additional space for a full bathroom, recreation, storage, hobbies, or future living areas. The spacious 3-car garage adds convenience and storage.
Additional features include a high-efficiency heating system with built-in humidification, commercial-grade hot water tank with built-in power vent replaced in 2021, Culligan reverse osmosis drinking water system and water softener, full-house generator, eight-zone irrigation system servicing the entire property, and Philips sound system throughout the home.
A rare opportunity to own a distinctive home combining custom craftsmanship, generous living space, resort-style outdoor amenities, and an exceptional location.
Last check for updates: about 3 hours ago
Listing by: Coldwell Banker Prime Properties, (518) 439-9600
George Mossad, (917) 592-7107
Source: Global MLS, MLS#202627001
Also Listed on Global MLS.
Home Details for 21 Timberwick Drive

|
|---|
Interior Details Basement: FullNumber of Rooms: 17Types of Rooms: Primary Bedroom, Bedroom, Primary Bathroom, Half Bathroom, Full Bathroom, 3 Seasons Room, Dining Room, Family Room, Foyer, Kitchen, Laundry, Living Room, Office |
Beds & Baths Number of Bedrooms: 5Number of Bathrooms: 4Number of Bathrooms (full): 3Number of Bathrooms (half): 1 |
Dimensions and Layout Living Area: 3172 Square Feet |
Appliances & Utilities Appliances: Dishwasher, Double Oven, Electric Water Heater, Gas Oven, Microwave, Range Hood, Refrigerator, Water Purifier, Water SoftenerDishwasherLaundry: Laundry Room,Main LevelMicrowaveRefrigerator |
Heating & Cooling Heating: Forced Air,Natural GasHas CoolingAir Conditioning: Central AirHas HeatingHeating Fuel: Forced Air |
Fireplace & Spa Number of Fireplaces: 1Fireplace: Living Room, Wood BurningHas a Fireplace |
Gas & Electric Electric: Generator |
Windows, Doors, Floors & Walls Door: French Doors, Sliding DoorsFlooring: Wood, Ceramic Tile |
Levels, Entrance, & Accessibility Floors: Wood, Ceramic Tile |

|
|---|
Exterior Home Features Roof: AsphaltPatio / Porch: Deck, Enclosed, PorchFencing: Fenced |
Parking & Garage Number of Garage Spaces: 3Number of Covered Spaces: 3No CarportHas a GarageHas an Attached GarageHas Open ParkingParking Spaces: 5Parking: Off Street,Paved,Attached,Driveway,Garage Door Opener |
Pool Pool: In Ground, Salt WaterPool |
Frontage Not on Waterfront |
Water & Sewer Sewer: Public Sewer |
Finished Area Finished Area (above surface): 3172 Square Feet |

|
|---|
Days on Market: 1 |

|
|---|
Year Built Year Built: 1989 |
Property Type / Style Property Type: ResidentialProperty Subtype: Single Family Residence, ResidentialArchitecture: Tudor |
Building Construction Materials: Cedar, Stone, StuccoNot a New Construction |
Property Information Parcel Number: 413800 278.19123 |

|
|---|
Price List Price: $874,900Price Per Sqft: $276 |
Status Change & Dates Possession Timing: Close Of Escrow |

|
|---|
MLS Status: Active |

|
|---|
Direction & Address City: Halfmoon |
School Information Elementary School: SkanoHigh School: ShenendehowaHigh School District: Shenendehowa |

|
|---|
Listing Agent Listing ID: 202627001 |

|
|---|
Building Area Building Area: 3172 Square Feet |

|
|---|
No HOA |

|
|---|
Lot Area: 0.54 acres |

|
|---|
Special Conditions: Standard |

|
|---|
Mobile Home Park Mobile Home Units: Feet |

|
|---|
BasementMls Number: 202627001Above Grade Unfinished Area: 3172Showing Requirements: Lockbox, Showing Service, Sign on Property |
Around this home
What Locals Say about Clifton Park
At least 217 Trulia users voted on each feature.

92 % Say car is needed

88 % Say it's dog friendly

86 % Say parking is easy

84 % Say yards are well-kept

79 % Say there's holiday spirit

78 % Say it's quiet

77 % Say people would walk alone at night

70 % Say kids play outside

66 % Say there's wildlife

62 % Say neighbors are friendly

61 % Say they plan to stay for at least 5 years

36 % Say there are community events

31 % Say it's walkable to restaurants

30 % Say it's walkable to grocery stores

26 % Say streets are well-lit

22 % Say there are sidewalks
Sourced by Trulia users. Learn more about our methodology.
Market trends in Clifton Park
Last updated August 2026
Avg. sale price
$465K
$20KMoM
Sale-to-List Price
104.6%
0.1%MoM
Price per sq ft
$244
$9MoM
Available listings
95
13MoM
Home Value
Trulia Estimate
$854KSince last month
Increased$19K (+2.2%)Since last year
Increased$55K (+6.7%)Since last sale
Increased$236K (+37.3%)Learn more about this home's value by checking out its Trulia Estimate, the value of nearby homes, and how much similar homes have sold for.
Trulia Estimate
The of this home's value increased by +74% in the last 10 years
| Month | Estimated value |
|---|---|
2026 | |
| September 2026 | $868K |
| August 2026 | $849K |
| July 2026 | $869K |
| June 2026 | $864K |
| May 2026 | $852K |
| April 2026 | $831K |
| March 2026 | $830K |
| February 2026 | $816K |
| January 2026 | $810K |
2025 | |
2024 | |
2023 | |
2022 | |
2021 | |
2020 | |
2019 | |
2018 | |
2017 | |
2016 | |
Comparable sales
These are recently sold homes that have a similar location or other similar features to this home, like bedrooms, bathrooms, and square footage. Get a sense of the expected prices in the area by viewing these homes.Address | Distance | Property Type | Sold Price | Sold Date | Bed | Bath | Sqft |
|---|---|---|---|---|---|---|---|
0.09 | Single-Family Home | $705,000 | 06/16/26 | 5 | 3.5 | 2,787 | |
0.05 | Single-Family Home | $860,000 | 09/18/26 | 4 | 4.5 | 3,697 | |
0.11 | Single-Family Home | $950,000 | 06/11/26 | 5 | 4 | 3,689 | |
0.17 | Single-Family Home | $685,000 | 03/31/26 | 4 | 3.5 | 2,836 | |
0.20 | Single-Family Home | $920,000 | 11/03/25 | 5 | 2.5 | 3,626 | |
0.64 | Single-Family Home | $950,000 | 05/14/26 | 5 | 3 | 3,129 | |
0.62 | Single-Family Home | $730,000 | 10/13/25 | 4 | 2.5 | 2,498 | |
0.68 | Single-Family Home | $715,000 | 09/18/26 | 4 | 2.5 | 2,736 | |
0.43 | Single-Family Home | $525,000 | 02/27/26 | 4 | 3 | 1,680 | |
0.81 | Single-Family Home | $620,000 | 04/16/26 | 4 | 2.5 | 2,832 |
Nearby home prices
Get a sense of expected prices in the area by checking the value of nearby homes.Address | Distance | Price | Bed | Bath | Sqft | Status |
|---|---|---|---|---|---|---|
0.05 | $824,100 | 4 | 2.5 | 3,326 | Off Market | |
0.05 | $860,000 | 4 | 4.5 | 3,697 | Recently Sold | |
0.07 | - | - | - | - | Off Market | |
0.09 | $705,000 | 5 | 3.5 | 2,787 | Recently Sold | |
0.11 | $950,000 | 5 | 4 | 3,689 | Recently Sold | |
0.13 | - | 3 | 3.5 | 2,566 | Off Market | |
0.11 | $798,200 | 4 | 3.5 | 2,958 | Off Market | |
0.15 | $115,000 | - | - | - | Recently Sold | |
0.17 | $685,000 | 4 | 3.5 | 2,836 | Recently Sold | |
0.17 | $816,700 | 5 | 3.5 | 3,534 | Off Market | |
0.20 | $981,000 | 5 | 2.5 | 3,626 | Off Market |
Price and Tax history
| Date | Event | Price |
|---|---|---|
Sep 25, 2026 Source: Global MLS #202627001 | Listed For Sale | $874,900 |
Dec 29, 2021 Source: Global MLS #202126465 | Sold | $632,000 |
Oct 31, 2021 Source: Global MLS #202126465 | Pending | $625,000 |
Oct 25, 2021 Source: Global MLS #202126465 | Contingent | $625,000 |
Oct 13, 2021 Source: Global MLS #202126465 | PendingToActive | $625,000 |
Aug 24, 2021 Source: Global MLS #202126465 | Pending | $625,000 |
Aug 18, 2021 Source: Global MLS #202126465 | Listed For Sale | $625,000 |
Aug 18, 2006 Source: Global MLS #26111274 | Sold | $555,000 |
| Year | Property tax | Tax assessment |
|---|---|---|
| 2025 | Unavailable | $855,839 |
Home facts updated by county records
LGBTQ Local Legal Protections
LGBTQ Local Legal Protections



George Mossad, Coldwell Banker Prime Properties, (518) 439-9600
Agent Phone: (917) 592-7107
IDX information is provided exclusively for personal, non-commercial use, and may not be used for any purpose other than to identify prospective properties consumers may be interested in purchasing.
Information is deemed reliable but not guaranteed.
Judy Moriarty, Zillow, Inc., Corp. Broker
Judy Moriarty, Zillow, Inc., Corp. Broker
Similar Homes You May Like
 0.81 ACRESListing by: Coldwell Banker Prime Properties
 0.54 ACRESListing by: Howard Hanna Capital Inc
 0.91 ACRESListing by: Weichert Realtors Tri City Properties
 NEWOPEN SUN, 12-2PM1.34 ACRESListing by: Miranda Real Estate Group Inc
 0.94 ACRESListing by: Coldwell Banker Prime Properties
 0.55 ACRESListing by: KW Platform
 0.36 ACRESListing by: Gabler Realty LLC
 FOR SALE BY OWNER0.88 ACRES
 NEW CONSTRUCTION0.66 ACRESListing by: eXp Realty
 0.77 ACRESListing by: Tech Valley Realty Group LLC
 OPEN SAT, 11-1PMListing by: Miranda Real Estate Group Inc
 1.1 ACRESListing by: All in 1 Realty Services LLC
 NEWOPEN SAT, 1-3PMListing by: Howard Hanna Capital Inc
 NEW CONSTRUCTION0.56 ACRESListing by: Rob Mar Realty Inc
 OPEN SAT, 12-4PMFOR SALE BY OWNER0.29 ACRES
 NEW CONSTRUCTIONListing by: Coldwell Banker Prime Properties
 NEW CONSTRUCTIONListing by: Coldwell Banker Prime Properties
 NEW CONSTRUCTION0.34 ACRESListing by: Coldwell Banker Prime Properties
 NEW CONSTRUCTIONListing by: Coldwell Banker Prime Properties
 NEW CONSTRUCTION0.38 ACRESListing by: Coldwell Banker Prime Properties
 NEW CONSTRUCTION0.38 ACRESListing by: Coldwell Banker Prime Properties
 NEW CONSTRUCTION0.4 ACRESListing by: Coldwell Banker Prime Properties
 0.46 ACRESListing by: Coldwell Banker Prime Properties
 0.46 ACRESListing by: Premier Homes Elite Realty LLC
 1.16 ACRESListing by: Gabler Realty LLC
 OPEN SUN, 11-1PM0.83 ACRESListing by: Howard Hanna Capital Inc
 0.83 ACRESListing by: Miranda Real Estate Group Inc
 OPEN SUN, 12-2PMNEW CONSTRUCTION0.86 ACRESListing by: Re Max Solutions
 NEW CONSTRUCTION1.14 ACRESListing by: Re Max Solutions
 NEW CONSTRUCTION1.95 ACRESListing by: Re Max Solutions
 NEW CONSTRUCTION3.3 ACRESListing by: Re Max Solutions
 NEW CONSTRUCTION0.93 ACRESListing by: Re Max Solutions
 0.54 ACRESListing by: Howard Hanna Capital Inc
 NEW - 14 HRS AGO0.69 ACRESListing by: KW Platform
 NEW CONSTRUCTION0.28 ACRESListing by: Abele Home Realty
 OPEN SUN, 11-1PM0.58 ACRESListing by: Howard Hanna Capital Inc
 NEW CONSTRUCTION0.27 ACRESListing by: Abele Home Realty
 NEW CONSTRUCTIONListing by: Abele Home Realty
 1.21 ACRESListing by: Fortune Realty Group LLC
 See more homes for sale inHalfmoon

New Listings near 21 Timberwick Drive
- NEWOPEN SUN, 12-2PM1.34 ACRESListing by: Miranda Real Estate Group Inc
 NEWOPEN SAT, 1-3PM0.31 ACRESListing by: Miranda Real Estate Group Inc
- NEW - 14 HRS AGO0.69 ACRESListing by: KW Platform
 0.54 ACRESListing by: Julie & Co Realty LLC
- NEWOPEN SAT, 1-3PMListing by: Howard Hanna Capital Inc
 NEW - 11 HRS AGONEW CONSTRUCTION0.49 ACRESListing by: Field Realty
- 0.46 ACRESListing by: Coldwell Banker Prime Properties
 0.54 ACRESListing by: Howard Hanna Capital Inc
- OPEN SUN, 11-1PM0.83 ACRESListing by: Howard Hanna Capital Inc
- OPEN SUN, 11-1PM0.58 ACRESListing by: Howard Hanna Capital Inc
 0.55 ACRESListing by: Howard Hanna Capital Inc
- 0.46 ACRESListing by: Premier Homes Elite Realty LLC
 OPEN SAT, 1-3PM0.43 ACRESListing by: Howard Hanna Capital Inc
- 1.16 ACRESListing by: Gabler Realty LLC
- See more homes for sale inHalfmoon
Frequently asked questions about 21 Timberwick Drive
- What is the estimated monthly payment for 21 Timberwick Drive?Based on a $874,900 list price with 20% down at today's rates, the estimated monthly payment for 21 Timberwick Drive in Halfmoon, NY is approximately $5,876 (about $4,824 principal & interest, $977 property taxes, and $75 homeowner's insurance). This is an estimate. Actual payment depends on your loan terms.
- How does the list price for 21 Timberwick Drive compare to homes in Halfmoon?21 Timberwick Drive in Halfmoon, NY is listed at $874,900, about 88% above the $465K median sale price in Halfmoon.
- What do residents say about Halfmoon?Residents describe Halfmoon, NY as dog-friendly, easy to park in, and well-kept. Most residents say you need a car. See homes for sale in Halfmoon, NY.
- What are the closest schools to 21 Timberwick Drive?The closest schools to 21 Timberwick Drive in Halfmoon, NY are Koda Middle School (rated 9/10), Shenendehowa High School (rated 8/10), Skano Elementary School (rated 7/10).
- Does 21 Timberwick Drive have air conditioning?Yes, 21 Timberwick Drive in Halfmoon, NY has air conditioning.
- Does 21 Timberwick Drive have a pool?Yes, 21 Timberwick Drive in Halfmoon, NY has a pool.
21 Timberwick Drive, Halfmoon, NY 12065 is a 5 bedroom, 4 bathroom, 3,172 sqft single-family home built in 1989. This property is currently available for sale and was listed by Global MLS on Sep 25, 2026. The MLS # for this home is MLS# 202627001.