


$235,000
 3 Beds
 2 Baths
 1,024 sqft (on 0.25 acres)
21 Stevens Dr, Midway, FL 32343
Est. Refi. Payment $1,637/mo*
Refinance Your HomeCurrently Off Market - Sold Aug 3, 2026 for $235,000 (2% below list price)
Home Value
Trulia Estimate
$235KSince last month
Decreased$3K (-1.3%)Since last year
Increased$35K (+17.6%)Since last sale
$100 (0%)Learn more about this home's value by checking out its Trulia Estimate, the value of nearby homes, and how much similar homes have sold for.
Trulia Estimate
The of this home's value increased by +97% in the last 10 years
| Month | Estimated value |
|---|---|
2026 | |
| September 2026 | $235K |
| August 2026 | $235K |
| July 2026 | $238K |
| June 2026 | $238K |
| May 2026 | $250K |
| April 2026 | $202K |
| March 2026 | $197K |
| February 2026 | $195K |
| January 2026 | $194K |
2025 | |
2024 | |
2023 | |
2022 | |
2021 | |
2020 | |
2019 | |
2018 | |
2017 | |
2016 | |
Comparable sales
These are recently sold homes that have a similar location or other similar features to this home, like bedrooms, bathrooms, and square footage. Get a sense of the expected prices in the area by viewing these homes.Address | Distance | Property Type | Sold Price | Sold Date | Bed | Bath | Sqft |
|---|---|---|---|---|---|---|---|
0.48 | Single-Family Home | $247,500 | 05/15/26 | 3 | 2 | 1,196 | |
0.31 | Single-Family Home | $105,000 | 02/24/26 | 3 | 2 | 1,500 | |
0.54 | Single-Family Home | $306,000 | 08/13/26 | 3 | 2 | 1,802 | |
0.70 | Single-Family Home | $205,000 | 02/27/26 | 3 | 2 | 1,510 | |
1.16 | Single-Family Home | $230,000 | 12/19/25 | 3 | 2 | 1,216 | |
1.10 | Single-Family Home | $275,900 | 06/16/26 | 3 | 2 | 1,369 | |
0.86 | Single-Family Home | $329,800 | 05/18/26 | 4 | 2 | 1,796 |
Nearby home prices
Get a sense of expected prices in the area by checking the value of nearby homes.Address | Distance | Price | Bed | Bath | Sqft | Status |
|---|---|---|---|---|---|---|
0.11 | $222,600 | 3 | 2 | 1,100 | Off Market | |
0.10 | $252,800 | 3 | 2 | 1,482 | Off Market | |
0.27 | $60,000 | - | - | - | For Sale | |
0.32 | $150,300 | 3 | 2 | 1,587 | Off Market | |
0.33 | - | - | - | - | Off Market | |
0.31 | $224,400 | 3 | 2 | 1,500 | For Sale | |
0.34 | $229,600 | 3 | 2 | 1,585 | Off Market | |
0.34 | $80,600 | 1 | 1 | 720 | Off Market | |
0.40 | $286,300 | 3 | 2 | 1,513 | Off Market | |
0.42 | $233,300 | 4 | 2 | 2,356 | Off Market | |
0.45 | $384,000 | 4 | 3 | 2,124 | Off Market |
Local Information
- Map ViewExplore the area around 21 Stevens Dr.

- Schools2 Preschool Schools3 Elementary Schools1 Middle School1 High School

- Shop & Eat

-- mins to
Home Highlights

Single-Family Home

Built in 2005

0.25 acre lot

1,024 sqft

$229/sqft

Garage
About this House
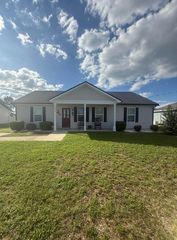
Welcome to your move-in-ready dream home in the sought-after Hilltop community! Meticulously maintained and showing in "like-new" condition, this pristine 3-bedroom, 2-bathroom ranch offers the perfect blend of modern updates and peaceful suburban living. Interior Highlights: The home features a functional split-bedroom floor plan designed for privacy and flow. The heart of the home is a bright, open living and dining room combo, perfect for family gatherings or entertaining guests. High-quality engineered wood flooring flows through the main living areas, complemented by plush carpeting in the bedrooms. The kitchen is fully equipped with a modern suite of appliances, including a range/oven, dishwasher, microwave, and refrigerator. Outdoor Living & Yard: Situated on a generous 0.25-acre lot, the property boasts a massive, fully fenced backyard—an ideal safe haven for pets or a private playground for children. Enjoy peaceful mornings or breezy evenings from the comfort of your screened porch. The home also offers a lovely view of Hilltop Park, providing a serene backdrop and easy access to outdoor recreation just steps away. Unbeatable Location: Convenience is key! This home is perfectly located just 10 minutes from the bustling North Monroe Street corridor, offering quick access to a wide array of shopping, dining, and professional services while maintaining the quiet charm of Gadsden County.
21 Stevens Dr, Midway, FL 32343 is a 3 bedroom, 2 bathroom, 1,024 sqft single-family home built in 2005. It last sold for $235,000 on Aug 3, 2026 (2% below the $240,000 asking price). This property is not currently displayed as for sale or rent on Trulia. The Trulia Estimate is $235,000, with a rent estimate of $1,505/month.
Last check for updates: about 6 hours ago
Listed by R. Bartow Rainey
Armor Realty, Inc
Bought with: Marylou Johnston, (850) 766-1726, Keller Williams Town & Country
Source: TBR, MLS#400206
Home Details for 21 Stevens Dr

|
|---|
Interior Details Number of Rooms: 7Types of Rooms: Master Bedroom, Bedroom 2, Bedroom 3, Dining Room, Family Room, Kitchen, Living Room |
Beds & Baths Number of Bedrooms: 3Number of Bathrooms: 2Number of Bathrooms (full): 2 |
Dimensions and Layout Living Area: 1024 Square Feet |
Appliances & Utilities Appliances: Dryer, Dishwasher, Microwave, Oven, Range, Refrigerator, WasherDishwasherDryerMicrowaveRefrigeratorWasher |
Heating & Cooling Heating: Central,ElectricHas CoolingAir Conditioning: Central Air,Ceiling Fan(s),ElectricHas HeatingHeating Fuel: Central |
Fireplace & Spa No Fireplace |
Windows, Doors, Floors & Walls Flooring: Carpet, Engineered Hardwood |
Levels, Entrance, & Accessibility Stories: 1Floors: Carpet, Engineered Hardwood |
View Has a ViewView: Park/Greenbelt |
Security Security: Surveillance System |

|
|---|
Exterior Home Features Patio / Porch: Porch, ScreenedFencing: FencedExterior: Fully FencedFoundation: SlabNo Private Pool |
Parking & Garage Number of Garage Spaces: 1Number of Covered Spaces: 1Has a GarageNo Attached GarageParking Spaces: 1Parking: Garage,One Car Garage |
Frontage Responsible for Road Maintenance: Public Maintained RoadRoad Surface Type: PavedNot on Waterfront |
Water & Sewer Sewer: Septic Tank |

|
|---|
Cumulative Days on Market: 74 |

|
|---|
Year Built Year Built: 2005 |
Property Type / Style Property Type: ResidentialProperty Subtype: Single Family ResidenceArchitecture: Ranch |
Building Construction Materials: Fiber CementNot Attached PropertyDoes Not Include Home Warranty |

|
|---|
Price List Price: $240,000Price Per Sqft: $229/sqft |
Status Change & Dates Off Market Date: Mon Aug 03 2026 |

|
|---|
MLS Status: Closed |

|
|---|
Direction & Address City: MidwayCommunity: Hilltop |
School Information Elementary School: Havana Elementary Magnet School (Gadsden)Jr High / Middle School: Havana Magnet School (Gadsden)High School: Gadsden County High School |

|
|---|
Building Area Building Area: 1024 Square Feet |

|
|---|
HOA Fee Frequency (second): Annually |

|
|---|
Lot Area: 10890 sqft |

|
|---|
Special Conditions: Standard |

|
|---|
Listing Terms: Cash, Conventional, FHA, VA Loan |

|
|---|
Mls Number: 400206Living Area Range Units: Square FeetAbove Grade Unfinished Area Units: Square FeetBelow Grade Unfinished Area Units: Square Feet |

|
|---|
Days On Market Replication: 74 |
Price and Tax history
| Date | Event | Price |
|---|---|---|
Aug 3, 2026 Source: TBR #400206 | Sold | $235,000 |
Jun 25, 2026 Source: TBR #400206 | Contingent | $240,000 |
Jun 16, 2026 Source: TBR #400206 | PriceChange | $240,000 Price decreased by 2% |
Jun 10, 2026 Source: TBR #400206 | PriceChange | $245,000 Price decreased by 2% |
May 21, 2026 Source: TBR #400206 | Listed For Sale | $250,000 |
Apr 14, 2005 Source: N/A | Sold | $105,000 |
| Year | Property tax | Tax assessment |
|---|---|---|
| 2024 | $949 | $144,990 |
Home facts updated by county records
Market trends in Midway
Last updated August 2026
Avg. sale price
—
Sale-to-List Price
—
Price per sq ft
—
Available listings
10
2MoM
Around this home
What Locals Say about Midway
At least 6 Trulia users voted on each feature.

100 % Say parking is easy

100 % Say yards are well-kept

86 % Say car is needed

75 % Say it's quiet

74 % Say neighbors are friendly

71 % Say there's wildlife

70 % Say it's dog friendly

67 % Say kids play outside

57 % Say they plan to stay for at least 5 years

56 % Say people would walk alone at night

42 % Say there's holiday spirit

30 % Say there are sidewalks

20 % Say it's walkable to restaurants

20 % Say streets are well-lit

17 % Say there are community events

11 % Say it's walkable to grocery stores
Sourced by Trulia users. Learn more about our methodology.
LGBTQ Local Legal Protections
LGBTQ Local Legal Protections



IDX information is provided exclusively for personal, non-commercial use, and may not be used for any purpose other than to identify prospective properties consumers may be interested in purchasing.
Information is deemed reliable but not guaranteed.
Frequently asked questions about 21 Stevens Dr
- What is 21 Stevens Dr estimated to be worth?Trulia's estimated value for 21 Stevens Dr in Midway, FL is $235,000.
- What is the price history for 21 Stevens Dr?21 Stevens Dr in Midway, FL last sold for $235,000 in August 2026.
- Is Midway a buyer's or seller's market?Midway is currently a buyer's market, based on recent for-sale activity.
- What do residents say about Midway?Residents describe Midway, FL as easy to park in, well-kept, and quiet. Most residents say you need a car. See recently sold homes in Midway, FL.
- Does 21 Stevens Dr have air conditioning?Yes, 21 Stevens Dr in Midway, FL has air conditioning.
- Does 21 Stevens Dr have laundry facilities?Yes, 21 Stevens Dr in Midway, FL has in-unit laundry.
Apartments for Rent

- Results are loading
Off Market Homes Near 21 Stevens Dr
 SOLDSEP 16, 2026Coldwell Banker Hartung
 SOLDSEP 10, 2026RealHome Services and Solution
 SOLDSEP 4, 2026Blue Legacy Real Estate Group
 SOLDAUG 20, 2026
 SOLDAUG 17, 2026Sunflower Real Estate LLC
 SOLDAUG 17, 2026Superior Realty Group LLC
 SOLDAUG 13, 2026Destination Real Estate Corp
 See more homes for sale inMidway


Homes for sale near 21 Stevens Dr
 NEW CONSTRUCTION0.34 ACRESColdwell Banker Hartung
 0.34 ACRESSunflower Real Estate LLC
 0.46 ACRESBlue Legacy Real Estate Group
 NEW CONSTRUCTION0.4 ACRESZhongli Wang, Sunflower Real Estate, My State MLS
 FORECLOSURE0.65 ACRESLord & Stanley Realty, Inc.
 0.25 ACRESRealty One Group Next Gen
- See more homes for sale inMidway


- Results are loading