


$355,000
 4 Beds
 2.5 Baths
 1,882 sqft
21 Saint Johns Dr, Hampton, VA 23666
Est. Mortgage $2,280/mo*
Get Pre-QualifiedHome Highlights

Single-Family Home

Built in 2004

$189/sqft

Garage
Local Information
- Map ViewExplore the area around 21 Saint Johns Dr.

- Schools1 Preschool School1 Elementary School1 Middle School1 High School

- Shop & Eat

-- mins to
About this House
Welcome to 21 Saint Johns Drive, where comfort, convenience, and space come together in the heart of Hampton! This well-maintained 4-bedroom, 2.5-bath home offers an inviting floor plan designed for both everyday living and entertaining. The entire home has been freshly painted, adding a bright and refreshed feel throughout. Enjoy spacious living and dining areas, a well-appointed kitchen with modern appliances, and a private primary suite complete with its own en-suite bath.
With generous storage throughout and a private backyard perfect for relaxing, entertaining, or creating your own outdoor oasis, this home is ready for its next chapter. Conveniently located near shopping, dining, parks, schools, and major commuter routes, you’ll also enjoy easy access to local military installations, including approximately 10 miles to Joint Base Langley-Eustis (Langley Air Force Base) and about 6 miles to Fort Eustis. Nearby attractions include Buckroe Beach (about 7 miles), Hampton Coliseum and Peninsula Town Center (approximately 5 miles), and historic Downtown Hampton and the Virginia Air & Space Science Center (around 6 miles), offering plenty of options for recreation, entertainment, and dining.
Whether you’re searching for your first home, room to grow, or a place to create lasting memories, 21 Saint Johns Drive is ready to welcome you home. Schedule your private showing today!
With generous storage throughout and a private backyard perfect for relaxing, entertaining, or creating your own outdoor oasis, this home is ready for its next chapter. Conveniently located near shopping, dining, parks, schools, and major commuter routes, you’ll also enjoy easy access to local military installations, including approximately 10 miles to Joint Base Langley-Eustis (Langley Air Force Base) and about 6 miles to Fort Eustis. Nearby attractions include Buckroe Beach (about 7 miles), Hampton Coliseum and Peninsula Town Center (approximately 5 miles), and historic Downtown Hampton and the Virginia Air & Space Science Center (around 6 miles), offering plenty of options for recreation, entertainment, and dining.
Whether you’re searching for your first home, room to grow, or a place to create lasting memories, 21 Saint Johns Drive is ready to welcome you home. Schedule your private showing today!
Last check for updates: about 5 hours ago
Listing courtesy of Charleen Herriott
Real Broker LLC, (855) 450-0442
Originating MLS: Central Virginia Regional MLS
Source: CVRMLS, MLS#2618656
Also Listed on CVRMLS.
Home Details for 21 Saint Johns Dr

|
|---|
Interior Details Number of Rooms: 8Types of Rooms: Master Bedroom, Bedroom 2, Bedroom 3, Bedroom 4, Dining Room, Full Bath, Half Bath, Kitchen, Living Room |
Beds & Baths Number of Bedrooms: 4Number of Bathrooms: 3Number of Bathrooms (full): 2Number of Bathrooms (half): 1 |
Dimensions and Layout Living Area: 1882 Square Feet |
Appliances & Utilities Appliances: Electric Water HeaterLaundry: Washer Hookup,Dryer Hookup |
Heating & Cooling Heating: ElectricHas CoolingAir Conditioning: Central AirHas HeatingHeating Fuel: Electric |
Fireplace & Spa Fireplace: GasHas a Fireplace |
Windows, Doors, Floors & Walls Window: Window TreatmentsFlooring: Ceramic Tile, Vinyl |
Levels, Entrance, & Accessibility Stories: 2Number of Stories: 2Levels: TwoFloors: Ceramic Tile, Vinyl |

|
|---|
Exterior Home Features Roof: AsphaltPatio / Porch: Front PorchFencing: None |
Parking & Garage Number of Garage Spaces: 2Number of Covered Spaces: 2Has a GarageNo Attached GarageParking Spaces: 2Parking: Garage Door Opener |
Pool Pool: None |
Frontage Not on Waterfront |
Water & Sewer Sewer: Public Sewer |
Finished Area Finished Area (above surface): 1882 Square Feet |

|
|---|
Days on Market: 14 |

|
|---|
Year Built Year Built: 2004 |
Property Type / Style Property Type: ResidentialProperty Subtype: Single Family ResidenceArchitecture: Two Story |
Building Construction Materials: Aluminum Siding, Brick, Drywall, Wood SidingNot a New ConstructionNot Attached Property |
Property Information Condition: ResaleParcel Number: 3004800 |

|
|---|
Price List Price: $355,000Price Per Sqft: $189 |
Status Change & Dates Off Market Date: Wed Jul 22 2026Possession Timing: Close Of Escrow |

|
|---|
MLS Status: Pending |

|
|---|

|
|---|
Direction & Address City: HamptonCommunity: Pavilion Estates |
School Information Elementary School: AberdeenJr High / Middle School: Cesar TarrantHigh School: Bethel |

|
|---|
Listing Agent Listing ID: 2618656 |

|
|---|
Association for this Listing: Central Virginia Regional MLS |

|
|---|
Lot Area: 8180.568 sqft |

|
|---|
Business Information Ownership: Individuals |

|
|---|
Mls Number: 2618656Living Area Range Units: Square FeetAttic: Access OnlyAttribution Contact: membership@therealbrokerage.comAbove Grade Unfinished Area: 1882Above Grade Unfinished Area Units: Square FeetBelow Grade Unfinished Area Units: Square FeetUniversal Property Id: US-51650-N-3004800-R-N |

|
|---|
Days On Market Replication: 6 |
Around this home
Neighborhood Overview

Neighborhood stats provided by third party data sources.
What Locals Say about Aberdeen
At least 130 Trulia users voted on each feature.

84 % Say car is needed

75 % Say parking is easy

75 % Say there's holiday spirit

74 % Say yards are well-kept

71 % Say it's dog friendly

70 % Say there are sidewalks

68 % Say kids play outside

59 % Say it's quiet

50 % Say streets are well-lit

48 % Say people would walk alone at night

47 % Say neighbors are friendly

45 % Say it's walkable to grocery stores

43 % Say it's walkable to restaurants

38 % Say they plan to stay for at least 5 years

35 % Say there's wildlife

23 % Say there are community events
Sourced by Trulia users. Learn more about our methodology.
Market trends in Hampton
Last updated August 2026
Avg. sale price
$285K
$1.33KMoM
Sale-to-List Price
100.0%
Price per sq ft
$188
$1MoM
Available listings
605
Home Value
Trulia Estimate
$357KSince last month
$0 (0%)Since last year
Decreased$5K (-1.3%)Since last sale
Increased$86K (+31.9%)Learn more about this home's value by checking out its Trulia Estimate, the value of nearby homes, and how much similar homes have sold for.
Trulia Estimate
The of this home's value increased by +71% in the last 10 years
| Month | Estimated value |
|---|---|
2026 | |
| September 2026 | $356K |
| August 2026 | $356K |
| July 2026 | $357K |
| June 2026 | $376K |
| May 2026 | $377K |
| April 2026 | $375K |
| March 2026 | $370K |
| February 2026 | $366K |
| January 2026 | $361K |
2025 | |
2024 | |
2023 | |
2022 | |
2021 | |
2020 | |
2019 | |
2018 | |
2017 | |
2016 | |
Comparable sales
These are recently sold homes that have a similar location or other similar features to this home, like bedrooms, bathrooms, and square footage. Get a sense of the expected prices in the area by viewing these homes.Address | Distance | Property Type | Sold Price | Sold Date | Bed | Bath | Sqft |
|---|---|---|---|---|---|---|---|
0.35 | Single-Family Home | $333,000 | 02/17/26 | 4 | 2.5 | 1,762 | |
0.19 | Single-Family Home | $170,000 | 11/07/25 | 4 | 2.5 | 2,500 | |
0.28 | Single-Family Home | $209,900 | 08/06/26 | 4 | 2 | 1,684 | |
0.29 | Single-Family Home | $260,000 | 05/13/26 | 3 | 1.5 | 1,401 | |
0.19 | Single-Family Home | $255,000 | 03/03/26 | 3 | 2 | 1,000 | |
0.14 | Single-Family Home | $180,000 | 07/08/26 | 3 | 1.5 | 1,545 | |
0.29 | Single-Family Home | $155,000 | 02/05/26 | 4 | 1.5 | 1,128 | |
0.44 | Single-Family Home | $285,000 | 07/28/26 | 3 | 2 | 1,225 |
Nearby home prices
Get a sense of expected prices in the area by checking the value of nearby homes.Address | Distance | Price | Bed | Bath | Sqft | Status |
|---|---|---|---|---|---|---|
0.02 | $328,500 | 4 | 3 | 2,040 | Off Market | |
0.03 | $475,600 | 4 | 3 | 3,450 | Off Market | |
0.03 | $427,900 | 4 | 3 | 2,458 | Off Market | |
0.03 | $407,600 | 3 | 2.5 | 2,463 | Off Market | |
0.03 | $403,000 | 4 | 3 | 2,483 | Off Market | |
0.03 | - | - | - | - | Off Market | |
0.04 | $303,100 | 3 | 2 | 1,502 | Off Market | |
0.04 | $441,700 | 4 | 3 | 2,778 | Off Market | |
0.04 | $407,300 | 3 | 3 | 3,019 | Off Market | |
0.04 | $323,500 | 3 | 2 | 1,584 | Recently Sold | |
0.05 | $430,500 | 4 | 3 | 2,458 | Off Market | |
0.05 | $235,300 | 3 | 1 | 1,038 | Off Market | |
0.05 | $205,500 | 3 | 1 | 1,038 | Off Market | |
0.05 | $223,300 | 3 | 1 | 1,038 | Off Market | |
0.05 | $205,100 | 3 | 1 | 1,038 | Off Market | |
0.06 | $365,000 | 5 | 2.5 | 2,249 | Recently Sold | |
0.06 | $382,900 | 3 | 3 | 2,395 | Off Market | |
0.06 | $450,900 | 5 | 3 | 2,740 | Off Market | |
0.06 | $241,700 | 3 | 1 | 1,038 | Off Market | |
0.06 | $300,500 | 3 | 2 | 1,723 | Off Market |
Price and Tax history
| Date | Event | Price |
|---|---|---|
Jul 22, 2026 Source: CVRMLS #2618656 | Pending | $355,000 |
Jul 17, 2026 Source: CVRMLS #2618656 | Listed For Sale | $355,000 |
Sep 13, 2024 Source: Zillow Rentals | ListingRemoved | $1,995 |
Aug 23, 2024 Source: Zillow Rentals | Listed For Rent | $1,995 |
Dec 20, 2019 Source: Agent Provided | ListingRemoved | $1,600 |
Dec 14, 2019 Source: Agent Provided | Listed For Rent | $1,600 |
Jul 11, 2015 Source: Agent Provided | ListingRemoved | $1,550 |
May 9, 2015 Source: Agent Provided | Listed For Rent | $1,550 |
Aug 14, 2014 Source: Agent Provided | ListingRemoved | $1,550 |
Jul 17, 2014 Source: Agent Provided | Listed For Rent | $1,550 |
May 4, 2013 Source: Agent Provided | ListingRemoved | $1,550 |
Mar 27, 2013 Source: Agent Provided | Listed For Rent | $1,550 |
May 17, 2012 Source: Agent Provided | ListingRemoved | $1,795 |
Apr 17, 2012 Source: Agent Provided | Listed For Rent | $1,795 |
Feb 11, 2008 Source: N/A | Sold | $270,300 |
Feb 17, 2006 Source: N/A | Sold | $244,500 |
Sep 16, 2004 Source: N/A | Sold | $189,850 |
| Year | Property tax | Tax assessment |
|---|---|---|
| 2025 | $3,526 | $300,000 |
Home facts updated by county records
LGBTQ Local Legal Protections
LGBTQ Local Legal Protections



Charleen Herriott, Real Broker LLC, (855) 450-0442
All or a portion of the multiple Listing information is provided by the Central Virginia Regional Multiple Listing Service, LLC, from a copyrighted compilation of Listing s. All CVR MLS information provided is deemed reliable but is not guaranteed accurate. The compilation of Listings and each individual Listing are ©2026 Central Virginia Regional Multiple Listing Service, LLC. All rights reserved.
Similar Homes You May Like
 Brick & Ivy Real Estate Collective, CVRMLS


 OPEN SAT, 12-2PM0.35 ACRES
 0.32 ACRES


 0.54 ACRES
 0.27 ACRES
 0.31 ACRES



 NEW CONSTRUCTION


 0.25 ACRES
 OPEN SAT, 11-1PM0.3 ACRES
 0.27 ACRES

 0.37 ACRES
 See more homes for sale inHampton

New Listings near 21 Saint Johns Dr
 0.27 ACRES
 NEW - 3 HRS AGO
 NEW - 52 MIN AGO
 NEW - 4 HRS AGO
 OPEN SAT, 11-1PM
 NEW - 54 MIN AGO
 0.63 ACRES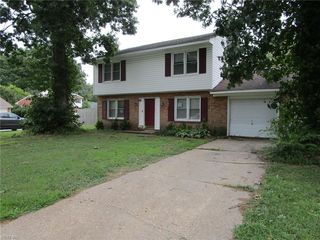


 0.5 ACRES
 NEWOPEN SUN, 1-3PM
 0.26 ACRES
- See more homes for sale inHampton
Frequently asked questions about 21 Saint Johns Dr
- What is the estimated monthly payment for 21 Saint Johns Dr?Based on a $355,000 list price with 20% down at today's rates, the estimated monthly payment for 21 Saint Johns Dr in Hampton, VA is approximately $2,343 (about $2,002 principal & interest, $266 property taxes, and $75 homeowner's insurance). This is an estimate. Actual payment depends on your loan terms.
- How does the list price for 21 Saint Johns Dr compare to homes in Hampton?21 Saint Johns Dr in Hampton, VA is listed at $355,000, about 25% above the $285K median sale price in Hampton.
- What do residents say about the Aberdeen neighborhood?Residents describe the Aberdeen neighborhood in Hampton, VA as easy to park in, well-kept, and dog-friendly. Most residents say you need a car. See homes for sale in Aberdeen, Hampton.
- What are the closest schools to 21 Saint Johns Dr?The closest schools to 21 Saint Johns Dr in Hampton, VA are Aberdeen Elementary School (Pre-K, rated 5/10), Bethel High School (rated 7/10), Cesar Tarrant Middle School (rated 5/10).
- Does 21 Saint Johns Dr have air conditioning?Yes, 21 Saint Johns Dr in Hampton, VA has air conditioning.
- Does 21 Saint Johns Dr have laundry facilities?Yes, 21 Saint Johns Dr in Hampton, VA has laundry facilities.