


$1,088,000
 3 Beds
 1.5 Baths
 1,425 sqft
21 Sagamore Rd, Arlington, MA 02476
Est. Refi. Payment $6,805/mo*
Refinance Your HomeCurrently Off Market - Sold Sep 19, 2024 for $971,000
Home Value
Trulia Estimate
$1.09MSince last month
Decreased$12K (-1.1%)Since last year
Increased$85K (+8.5%)Since last sale
Increased$115K (+11.9%)Learn more about this home's value by checking out its Trulia Estimate, the value of nearby homes, and how much similar homes have sold for.
Trulia Estimate
The of this home's value increased by +61% in the last 10 years
| Month | Estimated value |
|---|---|
2026 | |
| September 2026 | $1.09M |
| August 2026 | $1.1M |
| July 2026 | $1.12M |
| June 2026 | $1.12M |
| May 2026 | $1.1M |
| April 2026 | $1.04M |
| March 2026 | $1M |
| February 2026 | $996K |
| January 2026 | $979K |
2025 | |
2024 | |
2023 | |
2022 | |
2021 | |
2020 | |
2019 | |
2018 | |
2017 | |
2016 | |
Comparable sales
These are recently sold homes that have a similar location or other similar features to this home, like bedrooms, bathrooms, and square footage. Get a sense of the expected prices in the area by viewing these homes.Address | Distance | Property Type | Sold Price | Sold Date | Bed | Bath | Sqft |
|---|---|---|---|---|---|---|---|
0.08 | Single-Family Home | $989,500 | 10/10/25 | 3 | 1.5 | 1,335 | |
0.21 | Single-Family Home | $1,020,000 | 04/09/26 | 3 | 1.5 | 1,293 | |
0.24 | Single-Family Home | $923,000 | 08/12/26 | 3 | 1.5 | 1,760 | |
0.32 | Single-Family Home | $860,000 | 05/21/26 | 3 | 1 | 1,490 | |
0.30 | Single-Family Home | $1,100,000 | 09/23/25 | 3 | 2.5 | 2,578 | |
0.60 | Single-Family Home | $1,050,000 | 05/27/26 | 3 | 2 | 1,317 | |
0.47 | Single-Family Home | $890,000 | 08/28/26 | 3 | 1 | 1,092 | |
0.44 | Single-Family Home | $787,500 | 08/28/26 | 2 | 2 | 1,681 | |
0.45 | Single-Family Home | $1,257,235 | 07/24/26 | 3 | 2.5 | 1,767 | |
0.55 | Single-Family Home | $1,035,000 | 11/26/25 | 3 | 2 | 1,884 |
Nearby home prices
Get a sense of expected prices in the area by checking the value of nearby homes.Address | Distance | Price | Bed | Bath | Sqft | Status |
|---|---|---|---|---|---|---|
0.04 | $942,700 | 3 | 2 | 1,280 | Off Market | |
0.02 | $993,200 | 4 | 2 | 2,174 | Off Market | |
0.08 | $1,012,500 | 3 | 1.5 | 1,335 | Off Market | |
0.03 | $1,149,400 | 3 | 2 | 2,131 | Off Market | |
0.11 | $1,747,800 | 4 | 3 | 2,512 | Off Market | |
0.12 | $1,916,900 | 3 | 2.5 | 2,528 | Off Market | |
0.19 | $1,351,200 | 4 | 3 | 2,204 | Off Market | |
0.24 | $2,666,500 | 6 | 5.5 | 4,289 | Off Market | |
0.24 | $1,485,800 | 4 | 1.5 | 3,367 | Off Market | |
0.24 | $2,477,900 | 5 | 5.5 | 5,933 | Off Market | |
0.25 | $3,544,700 | 5 | 5.5 | 6,204 | Off Market |
Local Information
- Map ViewExplore the area around 21 Sagamore Rd.

- Schools2 Elementary Schools2 Middle Schools1 High School

- Shop & Eat

-- mins to
Home Highlights

Single-Family Home

Built in 1948

1,425 sqft

$764/sqft

1 Car Garage
About this House
Meticulous, classic, timeless — these are just a few thoughts that will come to mind as you arrive at this Heights gem! An incredibly friendly neighborhood will greet you while picture-perfect curb appeal welcomes you inside a local builder's own pride & joy. Gutted & reimagined in 2011, quality craftsmanship shines throughout the open-concept design to allow you to focus on enjoying casual, everyday moments. Cherry floors span the main level, complete w/a living room w/fireplace followed by a dining area, then the kitchen - boasting an island, granite counters, & Electrolux appliances. Just down the hall, find a 1/2 bath/laundry room along w/access to enjoy the rear deck, patio, & a lush green, flat yard! Upstairs, find a stylishly soothing bathroom followed by 3 airy bedrooms including a primary suite w/custom closets & cathedral ceilings. Ripe w/opportunity, the yet-to-be-finished lower level offers you endless possibilities while central air conditioning & a garage seal the deal!
21 Sagamore Rd, Arlington, MA 02476 is a 3 bedroom, 2 bathroom, 1,425 sqft single-family home built in 1948. It last sold for $971,000 on Sep 19, 2024 (2% above the $949,000 asking price). This property is not currently displayed as for sale or rent on Trulia. The Trulia Estimate is $1,088,000, with a rent estimate of $3,864/month.
Last check for updates: about 6 hours ago
Listed by Julie Gibson, (781) 771-5760
Gibson Sotheby's International Realty, (781) 648-3500
Bought with: Zhiqiang Zhang, (617) 314-1766, Fairview Partners International LLC, (978) 886-8688
Source: MLS PIN, MLS#73268940
Home Details for 21 Sagamore Rd

|
|---|
Interior Details Basement: FullNumber of Rooms: 6Types of Rooms: Master Bedroom, Bedroom 2, Bedroom 3, Master Bathroom, Bathroom 1, Bathroom 2, Dining Room, Kitchen, Living Room |
Beds & Baths Number of Bedrooms: 3Number of Bathrooms: 2Number of Bathrooms (full): 1Number of Bathrooms (half): 1Number of Bathrooms (main level): 1 |
Dimensions and Layout Living Area: 1425 Square Feet |
Appliances & Utilities Utilities: for Gas Range, Washer HookupAppliances: Gas Water Heater, Range, Dishwasher, Refrigerator, Washer, DryerDishwasherDryerLaundry: Flooring - Stone/Ceramic Tile,Main Level,Remodeled,Washer Hookup,First FloorRefrigeratorWasher |
Heating & Cooling Heating: Forced Air,Natural GasHas CoolingAir Conditioning: Central AirHas HeatingHeating Fuel: Forced Air |
Fireplace & Spa Number of Fireplaces: 1Fireplace: Living RoomHas a FireplaceNo Spa |
Gas & Electric Electric: Circuit Breakers, 200+ Amp Service |
Windows, Doors, Floors & Walls Window: Insulated WindowsFlooring: Tile, Carpet, Hardwood |
Levels, Entrance, & Accessibility Accessibility: NoFloors: Tile, Carpet, Hardwood |

|
|---|
Exterior Home Features Roof: ShinglePatio / Porch: Deck, PatioExterior: Deck, Patio, Professional LandscapingFoundation: Stone |
Parking & Garage Number of Garage Spaces: 1Number of Covered Spaces: 1Open Parking Spaces: 2No CarportHas a GarageHas an Attached GarageHas Open ParkingParking Spaces: 3Parking: Attached,Paved Drive,Off Street |
Frontage Road Surface Type: PavedNot on Waterfront |
Water & Sewer Sewer: Public Sewer |

|
|---|
Year Built Year Built: 1948 |
Property Type / Style Property Type: ResidentialProperty Subtype: Single Family ResidenceArchitecture: Colonial |
Building Construction Materials: FrameNot Attached PropertyDoes Not Include Home Warranty |
Property Information Parcel Number: M:182.0 B:0003 L:0004, 332125 |

|
|---|
Price List Price: $949,000 |
Status Change & Dates Off Market Date: Wed Jul 31 2024 |

|
|---|
MLS Status: Sold |

|
|---|

|
|---|
Direction & Address City: ArlingtonCommunity: Arlmont |
School Information Elementary School: DallinJr High / Middle School: Gibbs/OttosonHigh School: Arlington High |

|
|---|
Building Area Building Area: 1425 Square Feet |

|
|---|
Community Features: Public Transportation, Park, Walk/Jog Trails, Conservation Area, Public School, T-StationNot Senior Community |

|
|---|
No HOA |

|
|---|
Lot Area: 6573 sqft |

|
|---|
BasementMls Number: 73268940 |

|
|---|
Public TransportationParkWalk/Jog TrailsConservation AreaPublic SchoolT-Station |
Price and Tax history
| Date | Event | Price |
|---|---|---|
Sep 19, 2024 Source: MLS PIN #73268940 | Sold | $971,000 |
Jul 24, 2024 Source: MLS PIN #73268940 | Listed For Sale | $949,000 |
Nov 12, 2010 Source: N/A | Sold | $329,000 |
Oct 16, 2010 Source: Agent Provided | Listed For Sale | $329,000 |
| Year | Property tax | Tax assessment |
|---|---|---|
| 2025 | $10,534 | $978,100 |
Home facts updated by county records
Market trends in Arlington
Last updated August 2026
Avg. sale price
$1.01M
$11.67KMoM
Sale-to-List Price
102.6%
1.4%MoM
Price per sq ft
$618
$4MoM
Available listings
69
19MoM
Around this home
- Dallin Elementary School
- K-5
- Public
- 373 Students
10/10GreatSchools RatingParent Rating AverageAs a minority, I would not recommend this elementary school, especially to families who have students with disabilities. The leadership is extremely patronizing and does not accept parents as part of the team. The principal unprofessional/disrespectful conduct is very concerning. Bullying is a major issue at Dallin. My child experienced sustained bullying, harassment and retaliation. The environment was traumatic to both student and parents.Parent Review1y ago - Gibbs School
- 6
- Public
- 480 Students
9/10GreatSchools RatingParent Rating Average No reviews available for this school.
What Locals Say about Arlington
At least 282 Trulia users voted on each feature.

94 % Say it's dog friendly

92 % Say there are sidewalks

88 % Say people would walk alone at night

87 % Say it's walkable to restaurants

83 % Say parking is easy

78 % Say kids play outside

76 % Say it's walkable to grocery stores

71 % Say streets are well-lit

70 % Say yards are well-kept

68 % Say there's holiday spirit

64 % Say neighbors are friendly

62 % Say it's quiet

58 % Say car is needed

58 % Say there's wildlife

54 % Say they plan to stay for at least 5 years

42 % Say there are community events
Sourced by Trulia users. Learn more about our methodology.
LGBTQ Local Legal Protections
LGBTQ Local Legal Protections



The property listing data and information set forth herein were provided to MLS Property Information Network, Inc. from third party sources, including sellers, lessors and public records, and were compiled by MLS Property Information Network, Inc. The property listing data and information are for the personal, non commercial use of consumers having a good faith interest in purchasing or leasing listed properties of the type displayed to them and may not be used for any purpose other than to identify prospective properties which such consumers may have a good faith interest in purchasing or leasing. MLS Property Information Network, Inc. and its subscribers disclaim any and all representations and warranties as to the accuracy of the property listing data and information set forth herein.
The MLS listing information displayed is deemed reliable, but is not guaranteed accurate by the MLS.
The MLS listing information displayed is deemed reliable, but is not guaranteed accurate by the MLS.
Frequently asked questions about 21 Sagamore Rd
- What is 21 Sagamore Rd estimated to be worth?Trulia's estimated value for 21 Sagamore Rd in Arlington, MA is $1,088,000.
- What is the price history for 21 Sagamore Rd?21 Sagamore Rd in Arlington, MA last sold for $971,000 in September 2024.
- Is Arlington a buyer's or seller's market?Arlington is currently a seller's market, based on recent for-sale activity.
- What's the median sale price in Arlington?The median sale price in Arlington is $1.01M. That is up $11.67K from the prior month.
- Does 21 Sagamore Rd have air conditioning?Yes, 21 Sagamore Rd in Arlington, MA has air conditioning.
- Does 21 Sagamore Rd have laundry facilities?Yes, 21 Sagamore Rd in Arlington, MA has in-unit laundry.
Explore by feature - Pet Friendly
 SPECIAL OFFERPET FRIENDLYTotal price$2,625 - $2,745/mo1 bd1 baThe Artemis at Arlington Heights | 1163 Massachusetts Ave,
Arlington, MA 02476 PET FRIENDLY$2,631 - $3,670/moFees may applyStudio-2 bd1-2 baBrigham Square Apartments | 30 Mill St,
Arlington, MA 02476 SPECIAL OFFERPET FRIENDLY
 APPLY INSTANTLYPET FRIENDLYFURNISHED
 APPLY INSTANTLYPET FRIENDLY
 APPLY INSTANTLYPET FRIENDLY
 APPLY INSTANTLYPET FRIENDLY
 PET FRIENDLY
 PET FRIENDLY
 PET FRIENDLY
Explore by feature - Garage
 PET FRIENDLYTotal price$3,700 - $3,800/mo2 bd2 baThe Legacy at Arlington Center | 438 Massachusetts Ave,
Arlington, MA 02474- SPECIAL OFFERPET FRIENDLYTotal price$2,625 - $2,745/mo1 bd1 baThe Artemis at Arlington Heights | 1163 Massachusetts Ave,
Arlington, MA 02476  SPECIAL OFFER
 APPLY INSTANTLY
 APPLY INSTANTLY
 APPLY INSTANTLY
 APPLY INSTANTLYPET FRIENDLY
 APPLY INSTANTLY
 APPLY INSTANTLYPET FRIENDLY
- APPLY INSTANTLYPET FRIENDLYFURNISHED
Explore by feature - Air Conditioning
- PET FRIENDLYTotal price$3,700 - $3,800/mo2 bd2 baThe Legacy at Arlington Center | 438 Massachusetts Ave,
Arlington, MA 02474 - SPECIAL OFFERPET FRIENDLYTotal price$2,625 - $2,745/mo1 bd1 baThe Artemis at Arlington Heights | 1163 Massachusetts Ave,
Arlington, MA 02476 - PET FRIENDLY$2,631 - $3,670/moFees may applyStudio-2 bd1-2 baBrigham Square Apartments | 30 Mill St,
Arlington, MA 02476 - APPLY INSTANTLY
 APPLY INSTANTLYPET FRIENDLY
- APPLY INSTANTLY
 APPLY INSTANTLYPET FRIENDLY
- APPLY INSTANTLY
- APPLY INSTANTLYPET FRIENDLY
- APPLY INSTANTLY
Explore by feature - Pool
- SPECIAL OFFERPET FRIENDLY
 APPLY INSTANTLYFURNISHED
 PET FRIENDLYFURNISHED
 APPLY INSTANTLYFURNISHED
 APPLY INSTANTLYPET FRIENDLY
 APPLY INSTANTLY

Explore by feature - Washer/dryer
- PET FRIENDLYTotal price$3,700 - $3,800/mo2 bd2 baThe Legacy at Arlington Center | 438 Massachusetts Ave,
Arlington, MA 02474 - PET FRIENDLY$2,631 - $3,670/moFees may applyStudio-2 bd1-2 baBrigham Square Apartments | 30 Mill St,
Arlington, MA 02476 - SPECIAL OFFERPET FRIENDLY
- APPLY INSTANTLY
- APPLY INSTANTLYPET FRIENDLY
- APPLY INSTANTLY
- APPLY INSTANTLYPET FRIENDLY
- APPLY INSTANTLY
- APPLY INSTANTLYPET FRIENDLY
- APPLY INSTANTLY
Explore by feature - Outdoor Space
- APPLY INSTANTLYFURNISHED
- APPLY INSTANTLYPET FRIENDLY

 NEW - 1 DAY AGOROOM FOR RENT
 APPLY INSTANTLYPET FRIENDLY
 NEW - 2 DAYS AGOAPPLY INSTANTLY
 APPLY INSTANTLYPET FRIENDLYFURNISHED
 APPLY INSTANTLYPET FRIENDLY
 APPLY INSTANTLYPET FRIENDLY

Apartments for Rent
 PET FRIENDLY
 PET FRIENDLYTotal price$2,940 - $5,015/moStudio-3 bd1-2 baThe Royal Belmont | 375 Acorn Park Dr,
Belmont, MA 02478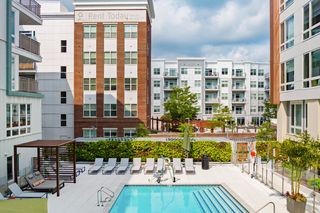 PET FRIENDLY
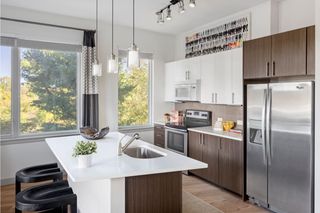 PET FRIENDLYTotal price$3,089 - $4,790/moStudio-2 bd1-2 baFuse Cambridge | 165 Cambridgepark Dr,
Cambridge, MA 02140 $3,051 - $5,470/moFees may apply1-3 bd1-2 baHanover Alewife | 130 Cambridgepark Dr,
Cambridge, MA 02140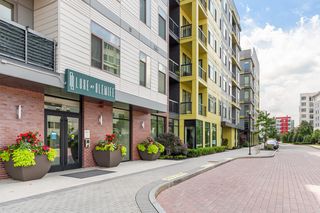 PET FRIENDLYTotal price$2,856 - $5,631/moStudio-3 bd1-2 baLuxe at Alewife | 80 Cambridgepark Dr,
Cambridge, MA 02140 PET FRIENDLYTotal price$2,540 - $3,715/moStudio-2 bd1-2 baTempo Cambridge | 203 Concord Tpke,
Cambridge, MA 02140 PET FRIENDLY
 PET FRIENDLYTotal price$3,433 - $4,292/mo1-2 bd1-2 baCambridge Park Apartments | 30 Cambridge Park Dr,
Cambridge, MA 02140 PET FRIENDLY$2,600 - $3,750/moFees may apply1-2 bd1-2 baThe Brook Luxury Apartments of Cambridge | 95 Fawcett St,
Cambridge, MA 02138 PET FRIENDLY
 $1,900 - $2,300/moFees may applyStudio-1 bd1 baBrattle Drive Apartments | 1 Brattle Dr,
Arlington, MA 02474- PET FRIENDLYTotal price$3,700 - $3,800/mo2 bd2 baThe Legacy at Arlington Center | 438 Massachusetts Ave,
Arlington, MA 02474  PET FRIENDLYFURNISHED
 See more homes for rent inArlington
Off Market Homes Near 21 Sagamore Rd
 SOLDSEP 21, 2026Sherri Quist, Compass
 SOLDSEP 18, 2026Michelle J. Lane, Michelle Lane Real Estate
 SOLDSEP 18, 2026Brian J. Fitzpatrick, Coldwell Banker Realty - Waltham
 SOLDSEP 18, 2026Andersen Group Realty, Keller Williams Realty Boston Northwest
 SOLDSEP 18, 2026Nancy Ciampa McLaughlin, Redfin Corp.
 SOLDSEP 18, 2026Suzanne Winchester Miller, Coldwell Banker Realty - Lexington
- SOLDSEP 18, 2026Selina MacDonald, Keller Williams Boston MetroWest
 SOLDSEP 18, 2026Emma Guardia & Team, Compass
 SOLDSEP 18, 2026Jerome Bibuld, Red Tree Real Estate
 SOLDSEP 18, 2026Amleto Mel Martocchia, Martocchia REALTORS®
 See more homes for sale inArlington
Homes for sale near 21 Sagamore Rd
 Alyse McNelley, William Raveis R.E. & Home Services
 0.29 ACRESAlina Wang Team, Coldwell Banker Realty - Lexington
 OPEN SUN, 11-12:30PMSteve Gallagher, RE/MAX Beacon
- See more homes for sale inArlington


- Results are loading