


Listed by Vanessa L Krieg, Wolfe Realty, (573) 592-1939 . Bought with Coldwell Banker Realty - Gundaker
21 Riverbluff Dr
Crystal City, MO 63019
 3 Beds
 2 Baths
 1,514 sqft
3 Beds
2 Baths
1,514 sqft
Local Information
- Map ViewExplore the area around 21 Riverbluff Dr.

- Schools2 Elementary Schools1 Middle School1 High School

- Shop & Eat

-- mins to
Home Highlights

Property Type
Single-Family Home

Year Built
1975
Living Area
1,514 sqft

Price/Sqft
$153

Parking
1 Car Garage
About this House
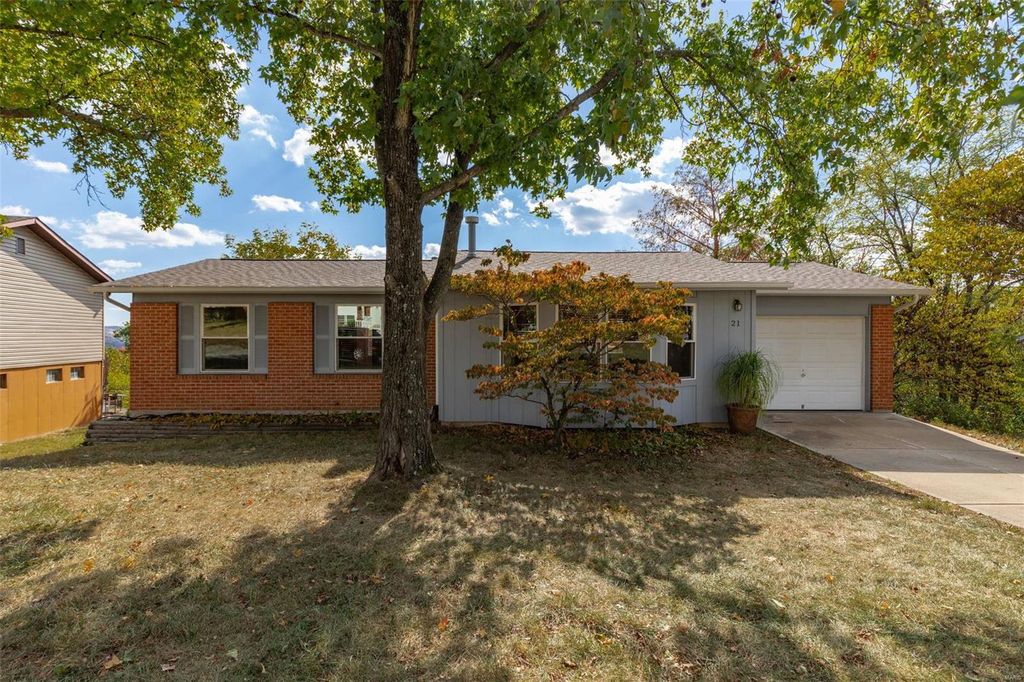
Welcome home to this nice 3 bedroom, 2 bath ranch with partial brick & one car attached garage in Crystal City. Sits within Festus school district. Step inside the living room & feel right at home with the stone fireplace, built-in shelving & corner entertainment center. Kitchen has oak cabinets, ceramic tile floor, range, dishwasher, refrigerator, garbage disposal & walk-in pantry. Step outside from the kitchen to admire the view or step down to the lower deck & enjoy the evenings. The primary bedroom is spacious with a walk-in closet & full bathroom. The second bedroom at the end of the hallway has a stairwell leading to the lower level bonus room. Access the lower level with another set of steps off the kitchen. Lower level is finished with a large carpeted rec room, more built-ins & laundry room. You can also enjoy the heated sunroom full of natural light. More highlights - roof was replaced in 2018, gutter guards & a fenced backyard! Crystal City occupancy permit is obtained. Additional Rooms: Sun Room
21 Riverbluff Dr, Crystal City, MO 63019 is a 3 bedroom, 2 bathroom, 1,514 sqft single-family home built in 1975. It last sold for $195,000 on Jan 25, 2024 (7% below the $209,900 asking price). More recently, it was listed as a rental in April 2025 with an asking price of $2,000 per month. That rental listing was removed on April 23, 2025. It is currently off market. The Trulia Estimate is $231,500, with a rent estimate of $1,855/month.
Home Details for 21 Riverbluff Dr

|
|---|
MLS Status: Closed |

|
|---|
Interior Details Basement: Full,Partially Finished,Walk-Out AccessNumber of Rooms: 6Types of Rooms: Primary Bedroom, Bedroom, Bonus Room, Recreation Room, Sunroom |
Beds & Baths Number of Bedrooms: 3Main Level Bedrooms: 3Number of Bathrooms: 2Number of Bathrooms (full): 2Number of Bathrooms (main level): 2 |
Dimensions and Layout Living Area: 1514 Square Feet |
Appliances & Utilities Utilities: Natural Gas AvailableAppliances: Dishwasher, Disposal, Range Hood, Electric Range, Electric Oven, Refrigerator, Gas Water HeaterDishwasherDisposalRefrigerator |
Heating & Cooling Heating: Natural Gas,Forced AirHas CoolingAir Conditioning: Attic Fan,Ceiling Fan(s),Central Air,ElectricHas HeatingHeating Fuel: Natural Gas |
Fireplace & Spa Number of Fireplaces: 1Fireplace: Living Room, Recreation RoomHas a Fireplace |
Windows, Doors, Floors & Walls Window: Window TreatmentsDoor: Sliding DoorsFlooring: Carpet |
Levels, Entrance, & Accessibility Levels: OneFloors: Carpet |
Security Security: Smoke Detector(s) |

|
|---|
Exterior Home Features Patio / Porch: Deck |
Parking & Garage Number of Garage Spaces: 1Number of Covered Spaces: 1No CarportHas a GarageHas an Attached GarageParking Spaces: 1Parking: Attached,Garage,Off Street |
Frontage Road Surface Type: ConcreteNot on Waterfront |
Water & Sewer Sewer: Public Sewer |
Finished Area Finished Area (above surface): 1064 Square FeetFinished Area (below surface): 450 Square Feet |

|
|---|
Cumulative Days on Market: 59 |

|
|---|
Year Built Year Built: 1975 |
Property Type / Style Property Type: ResidentialProperty Subtype: Single Family ResidenceArchitecture: Traditional,Ranch |
Building Construction Materials: Stone Veneer, Brick Veneer |
Property Information Parcel Number: 109.031.04001054.01 |

|
|---|
Price List Price: $209,900 |
Status Change & Dates Off Market Date: Thu Jan 25 2024Possession Timing: Close Of Escrow |

|
|---|
Direction & Address City: Crystal CityCommunity: River Bend Estates 02 |
School Information Elementary School: Festus Elem.Jr High / Middle School: Festus MiddleHigh School: Festus Sr. HighHigh School District: Festus R-VI |

|
|---|
Building Area Building Area: 1514 Square Feet |

|
|---|
Association for this Listing: Southern Gateway Association of REALTORS |

|
|---|
Lot Area: 7840.8 sqft |

|
|---|
Special Conditions: Standard |

|
|---|
Contingencies: Subject to Financing, Subject to InspectionListing Terms: Cash, Conventional, FHA, VA Loan |

|
|---|
Business Information Ownership: Private |

|
|---|
BasementMls Number: 23063524Above Grade Unfinished Area: 1064Showing Requirements: Showing Service, Appointment Only, Lockbox |
Last check for updates: about 8 hours ago
Listed by Vanessa L Krieg, (636) 208-2261
Wolfe Realty
Bought with: Christina L Martin, (314) 623-1575, Coldwell Banker Realty - Gundaker
Originating MLS: Southern Gateway Association of REALTORS
Source: MARIS, MLS#23063524
Price History for 21 Riverbluff Dr
| Date | Price | Event | Source |
|---|---|---|---|
| 04/23/2025 | $2,000 | ListingRemoved | Zillow Rentals |
| 04/22/2025 | $2,000 | Listed For Rent | Zillow Rentals |
| 01/25/2024 | -- | Sold | MARIS #23063524 |
| 12/21/2023 | $209,900 | Pending | MARIS #23063524 |
| 11/11/2023 | $209,900 | PendingToActive | MARIS #23063524 |
| 11/06/2023 | $209,900 | Contingent | MARIS #23063524 |
| 10/23/2023 | $209,900 | Listed For Sale | MARIS #23063524 |
Market trends in Crystal City
Last updated June 2026
Avg. sale price
—
Sale-to-List Price
—
Price per sq ft
—
Available listings
13
3MoM

- Results are loading
Property Tax and Assessment
| Year | 2025 |
|---|---|
| Tax | $1,048 |
| Assessment | $98,300 |
Home facts updated by county records
Comparable Sales for 21 Riverbluff Dr
Address | Distance | Property Type | Sold Price | Sold Date | Bed | Bath | Sqft |
|---|---|---|---|---|---|---|---|
0.06 | Single-Family Home | - | 08/20/25 | 3 | 2 | 966 | |
0.07 | Single-Family Home | - | 04/16/26 | 3 | 2 | 960 | |
0.09 | Single-Family Home | - | 08/12/25 | 3 | 2 | 1,053 | |
0.20 | Single-Family Home | - | 03/13/26 | 3 | 3 | 1,518 | |
0.34 | Single-Family Home | - | 06/25/26 | 3 | 2 | 1,464 | |
0.43 | Single-Family Home | - | 03/04/26 | 3 | 2 | 1,357 | |
0.39 | Single-Family Home | - | 06/24/26 | 3 | 2 | 1,131 | |
0.47 | Single-Family Home | - | 02/03/26 | 3 | 2 | 1,431 | |
0.40 | Single-Family Home | - | 01/22/26 | 3 | 3 | 1,538 | |
0.40 | Single-Family Home | - | 09/22/25 | 3 | 2 | 1,776 |
Nearby homes
Get a sense of prices in the area by checking nearby homes. OFF MARKETWright Living Real Estate, LLC
 OFF MARKETColdwell Banker Realty - Gundaker
 OFF MARKETWeichert Realtors-Freedom Realty MO
 OFF MARKETPremier Farm Realty Group LLC
 OFF MARKETColdwell Banker Realty - Gundaker
 OFF MARKETColdwell Banker Realty - Gundaker
 OFF MARKETRE/MAX Best Choice


Assigned Schools
These are the assigned schools for 21 Riverbluff Dr.
- Festus Elementary School
- K-3
- Public
- 1045 Students
10/10GreatSchools RatingParent Rating AverageYou won't find a better school around. Very impressed!!! Great learning atmosphere for children to learn.Parent Review11y ago - Festus Sr. High School
- 9-12
- Public
- 1019 Students
8/10GreatSchools RatingParent Rating AverageThey allow bullying. Just turn a blind eye to it.Parent Review1y ago - Festus Middle School
- 7-8
- Public
- 486 Students
8/10GreatSchools RatingParent Rating Average No reviews available for this school.
 - Festus Intermediate School
- 4-6
- Public
- 804 Students
6/10GreatSchools RatingParent Rating AverageHave always had great experiences with Festus school. 7 years total with great teachers every year.Parent Review10mo ago  Check out schools near 21 Riverbluff Dr.
What Locals Say about Crystal City
At least 34 Trulia users voted on each feature.

98 % Say it's dog friendly

93 % Say yards are well-kept

92 % Say car is needed

83 % Say parking is easy

82 % Say kids play outside

80 % Say there's holiday spirit

76 % Say there are sidewalks

71 % Say neighbors are friendly

70 % Say people would walk alone at night

62 % Say there's wildlife

53 % Say streets are well-lit

44 % Say they plan to stay for at least 5 years

38 % Say it's walkable to grocery stores

37 % Say it's walkable to restaurants

31 % Say it's quiet

17 % Say there are community events
Sourced by Trulia users. Learn more about our methodology.
LGBTQ Local Legal Protections
LGBTQ Local Legal Protections



Apartments for Rent


 PET FRIENDLY
 PET FRIENDLY
 APPLY INSTANTLYPET FRIENDLY
 See more homes for rent inCrystal City
Homes for sale near 21 Riverbluff Dr
 Berkshire Hathaway HomeServices Select Properties
 COMING SOONColdwell Banker Realty - Gundaker
 OPEN SUN, 1-3PMMain Key Realty LLC
 NEW CONSTRUCTION0.53 ACRESThe Hermann London Group LLC
 See more homes for sale inCrystal City


Off Market Homes Near 21 Riverbluff Dr
 SOLDJUL 23, 2026Coldwell Banker Realty - Gundaker
 SOLDJUL 20, 2026Premier Farm Realty Group LLC
 SOLDJUL 16, 2026Dielmann Sotheby's International Realty
- See more homes for sale inCrystal City


IDX information is provided exclusively for personal, non-commercial use, and may not be used for any purpose other than to identify prospective properties consumers may be interested in purchasing.
Information is deemed reliable but not guaranteed. Some IDX listings have been excluded from this website. Click here for more information