


$699,000
 4 Beds
 2 Baths
 1,296 sqft
21 Morris Road, Bethpage, NY 11714
Est. Mortgage $4,669/mo*
Get Pre-QualifiedHome Highlights

Single-Family Home

Built in 1954

$539/sqft

Garage
Local Information
- Map ViewExplore the area around 21 Morris Road.

- Schools1 Elementary School1 Middle School1 High School

- Shop & Eat

-- mins to
About this House
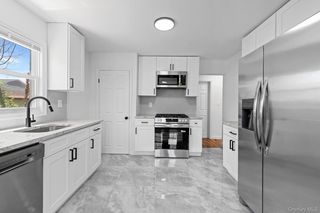
Welcome to 21 Morris Road in Bethpage, This 4-bedroom, 2-bath cape-cod style home offers plenty of room and endless potential. Ideal for buyers/investors looking to customize, renovate and add value. The first floor layout includes hardwood floors, an eat-in kitchen, formal dining room, formal living room, 2 bedrooms and full bath. Second floor layout includes a back dormer with 2 large bedrooms, walk in closet and full bath. A full basement provides additional room for a den, playroom, utility room with new furnace, updated electric service and flexible usable space, while the attached garage and private driveway offer plenty of parking. Outside, enjoy a level, landscaped yard, great for entertaining. Conveniently located near shops, schools, parks, major roadways, and approximately 1.8 miles from the train station. A great opportunity in the Plainedge School District.
Last check for updates: about 17 hours ago
Listing by: Signature Premier Properties, (516) 799-7100
Elaine Patterson, (516) 343-9133
Signature Premier Properties, (516) 799-7100
Daniel Patterson, (516) 765-6717
Source: OneKey® MLS as distributed by MLS GRID, MLS#1020082
Also Listed on OneKey® MLS as distributed by MLS GRID.
Home Details for 21 Morris Road

|
|---|
Interior Details Basement: Full,Partially Finished,Storage SpaceNumber of Rooms: 8 |
Beds & Baths Number of Bedrooms: 4Number of Bathrooms: 2Number of Bathrooms (full): 2 |
Dimensions and Layout Living Area: 1296 Square Feet |
Appliances & Utilities Utilities: Cable Available, Electricity Connected, Natural Gas Available, Sewer Connected, Water ConnectedAppliances: OtherLaundry: Washer/Dryer Hookup,Electric Dryer Hookup,Washer Hookup |
Heating & Cooling Heating: Baseboard,OilNo CoolingAir Conditioning: NoneHas HeatingHeating Fuel: Baseboard |
Fireplace & Spa No Fireplace |
Gas & Electric Has Electric on Property |
Windows, Doors, Floors & Walls Window: Casement, Double Pane WindowsFlooring: Hardwood |
Levels, Entrance, & Accessibility Levels: Three Or MoreFloors: Hardwood |

|
|---|
Exterior Home Features Patio / Porch: PatioFencing: Fenced, FullVegetation: Partially WoodedOther Structures: Garage(s)Exterior: MailboxFoundation: Concrete PerimeterNo Private Pool |
Parking & Garage Number of Garage Spaces: 1Number of Covered Spaces: 1No CarportHas a GarageHas Open ParkingParking Spaces: 4Parking: Attached,Driveway,Garage,Garage Door Opener,Private |
Frontage Road Frontage: MunicipalResponsible for Road Maintenance: Public Maintained Road |
Water & Sewer Sewer: Public Sewer |

|
|---|
Cumulative Days on Market: 20Days on Market: 81 |

|
|---|
Year Built Year Built: 1954 |
Property Type / Style Property Type: ResidentialProperty Subtype: Single Family Residence, ResidentialArchitecture: Cape Cod,Exp Cape |
Building Construction Materials: FrameNot Attached Property |
Property Information Parcel Number: 2489492440000260 |

|
|---|
Price List Price: $699,000Price Per Sqft: $539 |
Status Change & Dates Off Market Date: Thu Jul 30 2026 |

|
|---|
MLS Status: Pending |

|
|---|
Direction & Address City: Bethpage |
School Information Elementary School: John H West SchoolJr High / Middle School: Plainedge Middle SchoolHigh School: Plainedge Senior High SchoolHigh School District: Plainedge |

|
|---|
Listing Agent Listing ID: 1020082 |

|
|---|
Building Area Building Area: 1296 Square Feet |

|
|---|
Not Senior Community |

|
|---|
No HOA |

|
|---|
Lot Area: 8120 sqft |

|
|---|
Special Conditions: None |

|
|---|
Listing Agreement Type: Exclusive Right To Sell |

|
|---|
BasementMls Number: 1020082Attic: Storage, Unfinished, WalkupAttribution Contact: 516-799-7100Showing Requirements: Appointment Only, Combination Lock Box, Lockbox |
Around this home
What Locals Say about Bethpage
At least 198 Trulia users voted on each feature.

89 % Say there are sidewalks

88 % Say parking is easy

84 % Say it's dog friendly

82 % Say yards are well-kept

81 % Say car is needed

79 % Say people would walk alone at night

79 % Say streets are well-lit

77 % Say there's holiday spirit

67 % Say kids play outside

66 % Say they plan to stay for at least 5 years

64 % Say it's quiet

63 % Say it's walkable to grocery stores

61 % Say it's walkable to restaurants

53 % Say neighbors are friendly

48 % Say there are community events

32 % Say there's wildlife
Sourced by Trulia users. Learn more about our methodology.
Market trends in Bethpage
Last updated August 2026
Avg. sale price
—
Sale-to-List Price
—
Price per sq ft
—
Available listings
62
1MoM
Home Value
Trulia Estimate
$709KSince last month
Increased$2K (+0.3%)Since last year
Increased$10K (+1.4%)Learn more about this home's value by checking out its Trulia Estimate, the value of nearby homes, and how much similar homes have sold for.
Trulia Estimate
The of this home's value increased by +69% in the last 10 years
| Month | Estimated value |
|---|---|
2026 | |
| September 2026 | $710K |
| August 2026 | $708K |
| July 2026 | $714K |
| June 2026 | $752K |
| May 2026 | $737K |
| April 2026 | $735K |
| March 2026 | $728K |
| February 2026 | $716K |
| January 2026 | $723K |
2025 | |
2024 | |
2023 | |
2022 | |
2021 | |
2020 | |
2019 | |
2018 | |
2017 | |
2016 | |
Comparable sales
These are recently sold homes that have a similar location or other similar features to this home, like bedrooms, bathrooms, and square footage. Get a sense of the expected prices in the area by viewing these homes.Address | Distance | Property Type | Sold Price | Sold Date | Bed | Bath | Sqft |
|---|---|---|---|---|---|---|---|
0.15 | Single-Family Home | $770,000 | 10/03/25 | 4 | 2 | 1,490 | |
0.24 | Single-Family Home | $765,000 | 05/13/26 | 4 | 2 | 1,176 | |
0.20 | Single-Family Home | $630,000 | 09/26/25 | 4 | 2 | 1,457 | |
0.22 | Single-Family Home | $660,000 | 08/19/26 | 3 | 2 | 1,404 | |
0.21 | Single-Family Home | $773,000 | 01/09/26 | 4 | 2 | 1,831 | |
0.23 | Single-Family Home | $610,000 | 05/21/26 | 4 | 1.5 | 1,588 | |
0.18 | Single-Family Home | $690,000 | 02/24/26 | 3 | 1.5 | 1,490 | |
0.31 | Single-Family Home | $755,000 | 12/11/25 | 4 | 2 | 1,935 | |
0.43 | Single-Family Home | $825,000 | 11/26/25 | 4 | 2 | 1,375 | |
0.35 | Single-Family Home | $760,000 | 07/13/26 | 3 | 2 | 1,188 |
Nearby home prices
Get a sense of expected prices in the area by checking the value of nearby homes.Address | Distance | Price | Bed | Bath | Sqft | Status |
|---|---|---|---|---|---|---|
0.04 | $907,900 | 5 | 3 | 2,000 | Off Market | |
0.06 | $958,000 | 5 | 2.5 | 2,060 | For Sale | |
0.05 | $919,600 | 4 | 2.5 | 1,950 | Off Market | |
0.08 | $914,400 | 3 | 2.5 | 2,300 | Off Market | |
0.10 | $779,300 | 3 | 1.5 | - | Off Market | |
0.08 | $832,900 | 3 | 2 | 1,889 | Off Market | |
0.12 | $774,200 | 4 | 2 | - | Off Market | |
0.12 | $846,300 | 5 | 2 | 2,000 | Off Market | |
0.16 | $942,300 | 3 | 2 | 2,393 | Off Market | |
0.16 | $790,500 | 3 | 1.5 | - | Off Market | |
0.15 | $806,400 | 4 | 2 | 1,490 | Off Market | |
0.17 | $826,600 | 3 | 2 | 1,750 | Off Market |
Price and Tax history
| Date | Event | Price |
|---|---|---|
Jul 30, 2026 Source: OneKey® MLS as distributed by MLS GRID #1020082 | Pending | $699,000 |
Jul 8, 2026 Source: OneKey® MLS as distributed by MLS GRID #1020082 | Listed For Sale | $699,000 |
| Year | Property tax | Tax assessment |
|---|---|---|
| 2024 | Unavailable | $442,000 |
Home facts updated by county records
LGBTQ Local Legal Protections
LGBTQ Local Legal Protections



Elaine Patterson, Signature Premier Properties, (516) 799-7100
Agent Phone: (516) 343-9133
Based on information submitted to the MLS GRID as of 2026-09-19 07:33:20 PDT All data is obtained from various sources and may not have been verified by broker or MLS GRID. Supplied Open House Information is subject to change without notice. All information should be independently reviewed and verified for accuracy. Properties may or may not be listed by the office/agent presenting the information. Some IDX listings have been excluded from this website. Click here for more information
Similar Homes You May Like
 0.47 ACRESListing by: Douglas Elliman Real Estate
 Listing by: My Dream Home Realty Inc
 0.25 ACRESListing by: Compass Greater NY LLC
 Listing by: Houlihan Lawrence Inc.
 0.25 ACRESListing by: Compass Greater NY LLC
 Listing by: Long Island Home Prop LLC
 Listing by: BH&G R E Realty Connect
 Listing by: Coldwell Banker American Homes
 Listing by: Compass Greater NY LLC
 Listing by: Coldwell Banker Easton Prop
 OPEN SUN, 11-12:30PMListing by: Keystone Realty USA Corp
 OPEN SUN, 12:30-2PMListing by: Exit Realty Team
 Listing by: Signature Premier Properties
 1.03 ACRESListing by: Real Broker NY LLC
 OPEN SUN, 2-4PM0.25 ACRESListing by: Douglas Elliman Real Estate
 Listing by: Bon Anno Realty ERA Powered
 Listing by: Douglas Elliman Real Estate
 OPEN SUN, 11-1PMListing by: Douglas Elliman Real Estate
 0.29 ACRESListing by: Leading Edge R E Services
 0.41 ACRESListing by: Above Board Real Estate Inc
 Listing by: Signature Premier Properties
 OPEN SUN, 1:30-3:30PMListing by: Keller Williams Realty Greater
 Listing by: Douglas Elliman Real Estate
 Listing by: Coldwell Banker American Homes
 Listing by: Iaquinta Premier Properties
 OPEN SUN, 11-1PMListing by: Signature Premier Properties
 See more homes for sale inBethpage


New Listings near 21 Morris Road
 Listing by: Phases & Spaces R E LLC
 NEWCOMING SOON 9/24Listing by: Daniel Gale Sothebys Intl Rlty
 OPEN SUN, 1-3PMListing by: Douglas Elliman Real Estate
 OPEN SUN, 1:30-3PMListing by: ERealty Advisors Inc
 OPEN SUN, 11-12:30PMListing by: EXP Realty
 OPEN SUN, 12-2PMListing by: Keller Williams Realty Greater
 OPEN SUN, 12-2PMListing by: Realty Advisors Inc
 NEWOPEN SUN, 1-3PMListing by: Pinnacle R E Consulting Inc
 OPEN SUN, 11-1PMListing by: Keller Williams Realty Elite
 OPEN SUN, 12-1:30PMListing by: Realty Advisors Inc
 NEWOPEN SUN, 11:30-1:30PMListing by: BERKSHIRE HATHAWAY
 NEWOPEN SUN, 12:30-2PMListing by: Home and Hearth of Long Island
- See more homes for sale inBethpage


Frequently asked questions about 21 Morris Road
- What is the estimated monthly payment for 21 Morris Road?Based on a $699,000 list price with 20% down at today's rates, the estimated monthly payment for 21 Morris Road in Bethpage, NY is approximately $4,727 (about $3,767 principal & interest, $885 property taxes, and $75 homeowner's insurance). This is an estimate. Actual payment depends on your loan terms.
- What do residents say about Bethpage?Residents describe Bethpage, NY as pedestrian-friendly, easy to park in, and dog-friendly. See homes for sale in Bethpage, NY.
- What are the closest schools to 21 Morris Road?The closest schools to 21 Morris Road in Bethpage, NY are John H West School (Elementary, rated 5/10), Plainedge Middle School (rated 6/10), Plainedge Senior High School (rated 9/10).
- What is 21 Morris Road estimated to be worth?Trulia's estimated value for 21 Morris Road in Bethpage, NY is $708,500.
- Does 21 Morris Road have laundry facilities?Yes, 21 Morris Road in Bethpage, NY has laundry facilities.
- Does 21 Morris Road have a yard?Yes, 21 Morris Road in Bethpage, NY has a yard.
21 Morris Road, Bethpage, NY 11714 is a 4 bedroom, 2 bathroom, 1,296 sqft single-family home built in 1954. This property is currently available for sale and was listed by OneKey® MLS as distributed by MLS GRID on Jun 30, 2026. The MLS # for this home is MLS# 1020082.