


$14,738,200
 6 Beds
 7.5 Baths
 9,704 sqft
21 Everson St, San Francisco, CA 94131
Est. Refi. Payment $94,478/mo*
Refinance Your HomeCurrently Off Market - Sold May 20, 2025 for $12,486,960
Home Value
Trulia Estimate
$14.7MSince last month
Increased$159K (+1.1%)Since last year
Increased$2M (+18%)Since last sale
Increased$2M (+17.8%)Learn more about this home's value by checking out its Trulia Estimate, the value of nearby homes, and how much similar homes have sold for.
Trulia Estimate
The of this home's value increased by +545% in the last 10 years
| Month | Estimated value |
|---|---|
2026 | |
| September 2026 | $14.71M |
| August 2026 | $14.55M |
| July 2026 | $14.52M |
| June 2026 | $14.45M |
| May 2026 | $14.27M |
| April 2026 | $13.67M |
| March 2026 | $13.34M |
| February 2026 | $13.32M |
| January 2026 | $13.44M |
2025 | |
2024 | |
2023 | |
2022 | |
2021 | |
2020 | |
2019 | |
2018 | |
2017 | |
2016 | |
Comparable sales
These are recently sold homes that have a similar location or other similar features to this home, like bedrooms, bathrooms, and square footage. Get a sense of the expected prices in the area by viewing these homes.Address | Distance | Property Type | Sold Price | Sold Date | Bed | Bath | Sqft |
|---|---|---|---|---|---|---|---|
0.07 | Single-Family Home | $4,550,000 | 01/08/26 | 4 | 5 | 6,607 | |
0.06 | Single-Family Home | $3,725,000 | 09/30/25 | 4 | 4 | 5,017 | |
0.07 | Single-Family Home | $6,150,000 | 12/31/25 | 4 | 4 | 3,122 | |
0.33 | Single-Family Home | $6,700,000 | 06/01/26 | 4 | 4 | 3,755 | |
0.52 | Single-Family Home | $6,800,000 | 09/24/26 | 5 | 5.5 | 2,994 | |
0.65 | Single-Family Home | $6,100,000 | 07/02/26 | 5 | 6.5 | 4,402 | |
0.17 | Single-Family Home | $3,605,000 | 10/24/25 | 4 | 3.5 | 2,561 | |
0.32 | Single-Family Home | $4,965,000 | 06/22/26 | 4 | 3.5 | 3,260 | |
0.41 | Single-Family Home | $2,200,000 | 09/10/26 | 6 | 4 | 3,867 |
Nearby home prices
Get a sense of expected prices in the area by checking the value of nearby homes.Address | Distance | Price | Bed | Bath | Sqft | Status |
|---|---|---|---|---|---|---|
0.03 | $1,645,000 | - | - | - | Recently Sold | |
0.05 | $2,167,800 | 3 | 2.5 | 1,853 | Off Market | |
0.09 | $2,250,000 | 3 | 2.5 | 1,851 | Recently Sold | |
0.07 | $1,250,000 | 4 | 2 | 2,206 | Recently Sold | |
0.04 | $2,325,200 | 2 | 2 | 1,515 | Off Market | |
0.07 | $1,997,700 | 3 | 2 | 1,410 | Off Market | |
0.05 | $1,899,700 | 2 | 2 | 1,467 | Off Market | |
0.06 | $4,292,800 | 4 | 4 | 5,017 | Off Market | |
0.07 | $1,800,000 | 3 | 3 | 2,160 | Recently Sold | |
0.07 | $1,428,900 | 2 | 1 | 1,244 | Off Market | |
0.09 | $3,624,900 | 3 | 2 | 2,184 | Off Market |
Local Information
- Map ViewExplore the area around 21 Everson St.

- Schools1 Elementary School3 Middle Schools14 High Schools

- Shop & Eat

-- mins to
Home Highlights

Single-Family Home

9,704 sqft

$1,519/sqft

Garage
About this House
What's unique:Modern architecturally significant fortressDolby atmos surround soundImpressive primary suiteLush landscaped gardenRoof deck with bbqImmersive indoor-outdoor experience
Secluded in the gently rolling hills of Glen Park and molded into the terrain, 21 Everson St is a modern, architecturally significant fortress with an incomparable 60-foot wide main level that captures stunning San Francisco and bay views. This custom built home by Design Line Construction and designed by Studio Graf boasts 6 en-suite bedrooms, 9 bathrooms, 9,704 sqft (per architect) with a guest suite. A remarkable 1,000 sqft professional-grade theater sits at the base of the home, boasting Dolby Atmos surround sound, dual Sony 4k projectors, commercial-grade insulation, and seating for 22+ people. Upon entering the home through the double-height foyer, you are greeted with a 2,300 sqft main level with floor to ceiling sliding glass doors, creating an immersive indoor-outdoor experience. Levitating over the city with sweeping views, the impressive primary suite is on the top level and is flanked by two guest bedrooms. The two lower levels of the home include additional guest bedrooms, family room with terrace, wine room, and guest suite which provides access to the lush landscaped garden. Additional features: roof deck with BBQ, Savant home automation, Lutron lighting, 2 car garage with EV charger, reverse osmosis drinking water, in-floor radiant heat & air conditioning.
21 Everson St, San Francisco, CA 94131 is a 6 bedroom, 9 bathroom, 9,704 sqft single-family home in Glen Park. It last sold for $12,486,960 on May 20, 2025 (29% below the $17,500,000 asking price). This property is not currently displayed as for sale or rent on Trulia. The Trulia Estimate is $14,738,200.
Last check for updates: about 11 hours ago
Listed by Frank A. Nolan DRE #01300017, (415) 377-3726
Vanguard Properties, (415) 321-7000
Bought with: Frank A. Nolan DRE #01300017, (415) 377-3726, Vanguard Properties, (415) 321-7000
Originating MLS: San Francisco Association of REALTORS
Source: SFAR, MLS#425014134
Home Details for 21 Everson St

|
|---|
Interior Details Number of Rooms: 11Types of Rooms: Master Bedroom, Bedroom 1, Bedroom 2, Bedroom 3, Bedroom 4, Master Bathroom, Bathroom, Dining Room, Family Room, Kitchen, Living RoomWet Bar |
Beds & Baths Number of Bedrooms: 6Number of Bathrooms: 9Number of Bathrooms (full): 6Number of Bathrooms (half): 3 |
Dimensions and Layout Living Area: 9704 Square Feet |
Appliances & Utilities Appliances: Dishwasher, Disposal, Double Oven, Free-Standing Gas Range, Range Hood, Wine Refrigerator, Washer/Dryer StackedDishwasherDisposalLaundry: Inside Room |
Heating & Cooling Heating: Zoned,Radiant FloorHas CoolingAir Conditioning: Central Air,ZonedHas HeatingHeating Fuel: Zoned |
Fireplace & Spa Number of Fireplaces: 1Fireplace: Gas, Living RoomHas a Fireplace |
Windows, Doors, Floors & Walls Window: Skylight(s)Flooring: Carpet, Concrete, Tile, Wood |
Levels, Entrance, & Accessibility Stories: 4Floors: Carpet, Concrete, Tile, Wood |
View Has a ViewView: Bay, City Lights, Mountain(s), Panoramic, San Francisco |
Security Security: Carbon Monoxide Detector(s), Fire Suppression System, Smoke Detector(s), Video System |

|
|---|
Exterior Home Features Patio / Porch: Covered, Deck, Uncovered DeckFencing: Back Yard, GateExterior: Built-in Barbecue, Fire PitNo Private Pool |
Parking & Garage No CarportHas a GarageHas Open ParkingParking Spaces: 2Parking: Driveway,Enclosed,Electric Vehicle Charging Station(s),Garage Door Opener,Garage Faces Front,Inside Entrance,Side By Side,On Site (Single Family Only) |
Frontage Road Surface Type: Paved Sidewalk, Sidewalk/Curb/Gutter |
Water & Sewer Sewer: Public Sewer |
Farm & Range Not Allowed to Raise HorsesDoes Not Include Irrigation Water Rights |
Surface & Elevation Topography: HillsideElevation Units: Feet |

|
|---|
Cumulative Days on Market: 83 |

|
|---|
Property Type / Style Property Type: ResidentialProperty Subtype: Single Family ResidenceArchitecture: Modern/High Tech |
Building Not a New ConstructionNot Attached PropertyDoes Not Include Home Warranty |
Property Information Condition: Updated/RemodeledParcel Number: 7542011 |

|
|---|
Price List Price: $17,500,000Price Range: $12,486,960 - $17,500,000 |
Status Change & Dates Possession Timing: Close Of Escrow |

|
|---|
MLS Status: Closed |

|
|---|
Direction & Address City: San Francisco |

|
|---|
Building Area Building Area: 9704 Square Feet |

|
|---|
Not Senior Community |

|
|---|
Association for this Listing: San Francisco Association of REALTORSNo HOA |

|
|---|
Lot Area: 7169.976 sqft |

|
|---|
Special Conditions: Standard |

|
|---|
Mls Number: 425014134Water ViewWater View: Bay |
Price and Tax history
| Date | Event | Price |
|---|---|---|
May 20, 2025 Source: SFAR #425014134 | Sold | $12,486,960 |
May 18, 2025 Source: SFAR #425014134 | Pending | $17,500,000 |
May 9, 2025 Source: SFAR #425014134 | Contingent | $17,500,000 |
Feb 24, 2025 Source: SFAR #425014134 | PriceChange | $17,500,000 Price decreased by 12% |
Mar 15, 2024 Source: SFAR #424014147 | Listed For Sale | $19,995,000 |
Dec 27, 2023 Source: SFAR #423908230 | ListingRemoved | |
Oct 5, 2023 Source: SFAR #423908230 | Listed For Sale | $22,000,000 |
Oct 31, 2013 Source: SFAR #413777 | Sold | $1,825,000 |
| Year | Property tax | Tax assessment |
|---|---|---|
| 2025 | $50,377 | $4,191,297 |
Home facts updated by county records
Market trends in San Francisco
Last updated August 2026
Avg. sale price
$1.59M
$40KMoM
Sale-to-List Price
111.8%
1.4%MoM
Price per sq ft
$1.14K
$11MoM
Available listings
850
46MoM
Around this home
Neighborhood Overview

Neighborhood stats provided by third party data sources.
What Locals Say about Glen Park
At least 66 Trulia users voted on each feature.

97 % Say there are sidewalks

94 % Say it's dog friendly

94 % Say it's walkable to restaurants

90 % Say it's walkable to grocery stores

87 % Say people would walk alone at night

84 % Say streets are well-lit

77 % Say parking is easy

67 % Say neighbors are friendly

62 % Say they plan to stay for at least 5 years

60 % Say there's holiday spirit

60 % Say it's quiet

59 % Say kids play outside

58 % Say there's wildlife

53 % Say yards are well-kept

52 % Say there are community events

40 % Say car is needed
Sourced by Trulia users. Learn more about our methodology.
LGBTQ Local Legal Protections
LGBTQ Local Legal Protections



IDX information is provided exclusively for personal, non-commercial use, and may not be used for any purpose other than to identify prospective properties consumers may be interested in purchasing.
Information is deemed reliable but not guaranteed.
Frequently asked questions about 21 Everson St
- What is 21 Everson St estimated to be worth?Trulia's estimated value for 21 Everson St in San Francisco, CA is $14,738,200.
- What is the price history for 21 Everson St?21 Everson St in San Francisco, CA last sold for $12,486,960 in May 2025.
- Is San Francisco a buyer's or seller's market?San Francisco is currently a seller's market, based on recent for-sale activity.
- What's the median sale price in San Francisco?The median sale price in San Francisco is $1.59M. That is down $40K from the prior month.
- Does 21 Everson St have air conditioning?Yes, 21 Everson St in San Francisco, CA has air conditioning.
- Does 21 Everson St have laundry facilities?Yes, 21 Everson St in San Francisco, CA has laundry facilities.
Explore by feature - Pet Friendly
 PET FRIENDLY
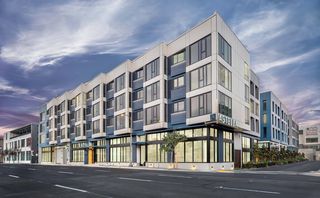
 SPECIAL OFFERPET FRIENDLYTotal price$3,687 - $3,917/mo1 bd1 ba1190 Mission at Trinity Place | 1190 Mission St,
San Francisco, CA 94103 PET FRIENDLY
 SPECIAL OFFERPET FRIENDLYTotal price$3,781 - $5,812/moStudio-2 bd1 ba33 8th at Trinity Place | 33 8th St,
San Francisco, CA 94103 SPECIAL OFFERPET FRIENDLY
 PET FRIENDLY
 PET FRIENDLY
 SPECIAL OFFERPET FRIENDLYFURNISHED$3,700 - $10,364/moStudio-3 bd1-3 ba490 Avenue of the Palms | 490 Avenue Of The Palms,
San Francisco, CA 94130 NEW - 1 DAY AGOPET FRIENDLY
 SPECIAL OFFERPET FRIENDLY
Explore by feature - Garage
- SPECIAL OFFERPET FRIENDLYTotal price$3,687 - $3,917/mo1 bd1 ba1190 Mission at Trinity Place | 1190 Mission St,
San Francisco, CA 94103 - SPECIAL OFFERPET FRIENDLYTotal price$3,781 - $5,812/moStudio-2 bd1 ba33 8th at Trinity Place | 33 8th St,
San Francisco, CA 94103 - SPECIAL OFFERPET FRIENDLY
 SPECIAL OFFERTotal price$3,858 - $4,079/mo1 bd1 ba1188 Mission at Trinity Place | 1188 Mission St,
San Francisco, CA 94103- SPECIAL OFFERPET FRIENDLYFURNISHED$3,700 - $10,364/moStudio-3 bd1-3 ba490 Avenue of the Palms | 490 Avenue Of The Palms,
San Francisco, CA 94130  PET FRIENDLYTotal price$3,775 - $7,480/moStudio-2 bd1-2 baBayside Village | 3 Bayside Village Pl,
San Francisco, CA 94107 SPECIAL OFFERPET FRIENDLYFURNISHED
 NEW - 1 DAY AGOPET FRIENDLY
 PET FRIENDLY
 PET FRIENDLY
Explore by feature - Air Conditioning
- SPECIAL OFFERPET FRIENDLY
- SPECIAL OFFERPET FRIENDLYFURNISHED$3,700 - $10,364/moStudio-3 bd1-3 ba490 Avenue of the Palms | 490 Avenue Of The Palms,
San Francisco, CA 94130  PET FRIENDLY
- PET FRIENDLY
 PET FRIENDLY
 PET FRIENDLYFURNISHED
 NEW - 1 DAY AGOSPECIAL OFFERPET FRIENDLY
 PET FRIENDLYFURNISHED
 PET FRIENDLY
 NEW - 1 DAY AGO$2,738 - $4,408/moStudio-2 bd1-2 baLakewood Apartments At Lake Merced | 511-695 John Muir Dr,
San Francisco, CA 94132
Explore by feature - Pool
- PET FRIENDLY
 SPECIAL OFFERPET FRIENDLYFURNISHED
- PET FRIENDLYFURNISHED
- PET FRIENDLYFURNISHED
- NEW - 1 DAY AGO$2,738 - $4,408/moStudio-2 bd1-2 baLakewood Apartments At Lake Merced | 511-695 John Muir Dr,
San Francisco, CA 94132  SPECIAL OFFERTotal price$4,049 - $5,599/moStudio-1 bd1 baMarina Cove Apartments | 1550 Bay St,
San Francisco, CA 94123 SPECIAL OFFERPET FRIENDLY
 SPECIAL OFFERPET FRIENDLY
 NEW - 1 DAY AGOSPECIAL OFFERPET FRIENDLYFURNISHED$5,000 - $7,925/mo1-2 bd1-2 baSouth Beach Marina Apartments | 2 Townsend St,
San Francisco, CA 94107 PET FRIENDLY
Explore by feature - Washer/dryer
- PET FRIENDLY
- PET FRIENDLY
- SPECIAL OFFERPET FRIENDLYTotal price$3,781 - $5,812/moStudio-2 bd1 ba33 8th at Trinity Place | 33 8th St,
San Francisco, CA 94103 - SPECIAL OFFERPET FRIENDLY
- PET FRIENDLY
- PET FRIENDLY
- SPECIAL OFFERPET FRIENDLYFURNISHED$3,700 - $10,364/moStudio-3 bd1-3 ba490 Avenue of the Palms | 490 Avenue Of The Palms,
San Francisco, CA 94130 - NEW - 1 DAY AGOPET FRIENDLY
- SPECIAL OFFERPET FRIENDLY
- PET FRIENDLY
Explore by feature - Outdoor Space
 PET FRIENDLY
 PET FRIENDLY
 PET FRIENDLY
 PET FRIENDLY
 PET FRIENDLY
 NEW - 15 HRS AGOPET FRIENDLY
 PET FRIENDLY
 PET FRIENDLY
 PET FRIENDLY
Apartments for Rent
- PET FRIENDLY
 PET FRIENDLY
- PET FRIENDLY
 PET FRIENDLYTotal price$3,577 - $8,117/moStudio-2 bd1-2 baThe Fillmore Center | 1475 Fillmore St,
San Francisco, CA 94115- Total price$3,858 - $4,079/mo1 bd1 ba1188 Mission at Trinity Place | 1188 Mission St,
San Francisco, CA 94103  PET FRIENDLYFURNISHED
- PET FRIENDLYTotal price$3,781 - $5,812/moStudio-2 bd1 ba33 8th at Trinity Place | 33 8th St,
San Francisco, CA 94103  NEW - 1 DAY AGOPET FRIENDLY
- PET FRIENDLY
- PET FRIENDLYTotal price$3,687 - $3,917/mo1 bd1 ba1190 Mission at Trinity Place | 1190 Mission St,
San Francisco, CA 94103  PET FRIENDLYTotal price$4,680 - $6,076/mo2 bd1 ba1177 Market at Trinity Place | 1177 Market St,
San Francisco, CA 94103 PET FRIENDLY
- PET FRIENDLY
 PET FRIENDLY
 PET FRIENDLY
 See more homes for rent inSan Francisco
Off Market Homes Near 21 Everson St
 SOLDSEP 24, 2026Neal Allen Ward DRE #01052285, Compass
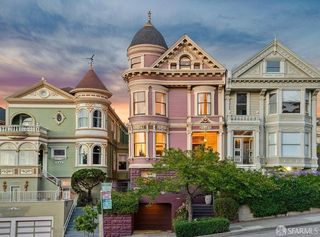 SOLDSEP 23, 2026Outpost Real Estate
 SOLDSEP 22, 2026Alexandra Healy DRE #02080546, Compass
 SOLDSEP 18, 2026Ted Bartlett DRE #01153827, Compass
 SOLDSEP 17, 2026
 SOLDSEP 15, 2026Adam D. Filly DRE #01354775, Compass Commercial
 SOLDSEP 14, 2026Janet F. Schindler DRE #00859528, Sotheby's International Realty
 SOLDSEP 14, 2026Nina Hatvany DRE #01152226, Compass
- SOLDSEP 11, 2026
 SOLDSEP 11, 2026Lisa Miller DRE #01395837, City Real Estate
 See more homes for sale inSan Francisco
Homes for sale near 21 Everson St
 OPEN SAT, 1-4PMKaren F. Lum DRE #00940246, Focus Realty
 Virginia C. Thackwell DRE #01754274, Corcoran Icon Properties
 Kevin T. McCollom DRE #01947291, Compass
 OPEN SAT, 2-4PMDonna Solen DRE #02001924, Corcoran Icon Properties
 OPEN SAT, 2-4PMJames F. Rowbotham DRE #02240717, Compass
 OPEN SAT, 1-4PMPaul Koncar DRE #02005660, Focus Realty
 Neill S. Bassi DRE #01883478, Sotheby's International Realty
- SOLDDEC 15, 2025
 OPEN SUN, 2-4PMRuth Krishnan DRE #01862279, Compass
 OPEN SAT, 2-4PMColleen K. McFerrin DRE #01402769, Compass
- See more homes for sale inSan Francisco

- Results are loading