


$863,000
 3 Beds
 2.5 Baths
 2,541 sqft (on 2.29 acres)
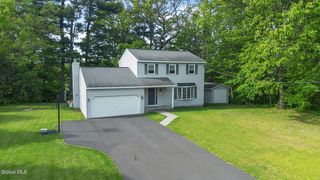
21 Estate Drive, Castleton, NY 12033
Est. Refi. Payment $6,131/mo*
Refinance Your HomeCurrently Off Market - Sold May 22, 2026 for $850,000 (6% above list price)
Home Value
Trulia Estimate
$863KSince last month
$400 (0%)Since last year
Increased$91K (+11.8%)Since last sale
Increased$13K (+1.5%)Learn more about this home's value by checking out its Trulia Estimate, the value of nearby homes, and how much similar homes have sold for.
Trulia Estimate
The of this home's value increased by +127% in the last 10 years
| Month | Estimated value |
|---|---|
2026 | |
| September 2026 | $863K |
| August 2026 | $862K |
| July 2026 | $857K |
| June 2026 | $855K |
| May 2026 | $851K |
| April 2026 | $800K |
| March 2026 | $801K |
| February 2026 | $788K |
| January 2026 | $773K |
2025 | |
2024 | |
2023 | |
2022 | |
2021 | |
2020 | |
2019 | |
2018 | |
2017 | |
2016 | |
Comparable sales
These are recently sold homes that have a similar location or other similar features to this home, like bedrooms, bathrooms, and square footage. Get a sense of the expected prices in the area by viewing these homes.Address | Distance | Property Type | Sold Price | Sold Date | Bed | Bath | Sqft |
|---|---|---|---|---|---|---|---|
0.12 | Single-Family Home | $865,000 | 11/13/25 | 4 | 3 | 3,644 | |
0.11 | Single-Family Home | $910,000 | 02/17/26 | 4 | 4.5 | 4,153 | |
0.19 | Single-Family Home | $725,000 | 07/10/26 | 4 | 3.5 | 3,176 | |
0.60 | Single-Family Home | $617,000 | 03/20/26 | 3 | 2.5 | 2,189 | |
0.46 | Single-Family Home | $435,000 | 09/09/26 | 3 | 2.5 | 1,755 | |
0.35 | Single-Family Home | $430,000 | 06/30/26 | 4 | 2.5 | 3,484 | |
0.45 | Single-Family Home | $430,000 | 04/20/26 | 4 | 2.5 | 2,024 | |
0.76 | Single-Family Home | $485,000 | 03/31/26 | 4 | 2.5 | 1,788 |
Nearby home prices
Get a sense of expected prices in the area by checking the value of nearby homes.Address | Distance | Price | Bed | Bath | Sqft | Status |
|---|---|---|---|---|---|---|
0.00 | $771,900 | 3 | 2.5 | 2,600 | Off Market | |
0.09 | $445,600 | 3 | 2.5 | 2,015 | Off Market | |
0.09 | $934,800 | 5 | 4.5 | 3,444 | Off Market | |
0.11 | $910,000 | 4 | 4.5 | 4,153 | Recently Sold | |
0.16 | $1,130,200 | 4 | 4 | 4,455 | Off Market | |
0.18 | $485,000 | 3 | 2 | 1,861 | Off Market | |
0.12 | $896,100 | 4 | 3 | 3,644 | Off Market | |
0.19 | - | - | - | - | Off Market | |
0.22 | $609,500 | 4 | 2.5 | 2,938 | Off Market | |
0.17 | $618,900 | 4 | 2.5 | 2,750 | Off Market | |
0.19 | $725,000 | 4 | 3.5 | 3,176 | Recently Sold |
Local Information
- Map ViewExplore the area around 21 Estate Drive.

- Schools1 Preschool School1 Elementary School1 Middle School1 High School

- Shop & Eat

-- mins to
Home Highlights

Single-Family Home

Built in 2009

2.29 acre lot

2,541 sqft

$335/sqft

Garage
About this House
What's unique:Upscale finishesCraft roomTall ceilingsLarge laundry roomOpen airy feelSunlit breakfast nook
This custom, open-floor-plan contemporary executive ranch offers 2,541 sq ft of living space plus a full spacious basement featuring tall ceilings, walk-out access, full-size windows for natural light, a workshop, and a craft room, with plumbing already in place for a future bath's sink and the toilet is already installed. This gorgeous custom home is set on 2.29 private acres in a quiet neighborhood of fine homes within the award-winning East Greenbush Central School District (Green Meadow Elementary). Designed with upscale finishes and an open, airy feel, this luxury home features soaring cathedral and tray ceilings, spacious living areas, generously sized bedrooms with walk-in closets, a mudroom, and a large laundry room. The main floor boasts 3 large bedrooms, 2 full baths, and a partial bath.
Enjoy a dedicated executive office/library, a formal dining room, and an incredible open-concept family room with cathedral ceilings that flows into a gorgeous chef's kitchen and sunlit breakfast nook. The
Outside, enjoy a beautifully maintained fenced yard offering privacy and space to relax or entertain, along with a charming pond that enhances the serene setting. The impressive 60x42 heated and insulated Morton building provides incredible versatility--perfect for a workshop, boat storage, hobby farm, or recreational activities
Enjoy a dedicated executive office/library, a formal dining room, and an incredible open-concept family room with cathedral ceilings that flows into a gorgeous chef's kitchen and sunlit breakfast nook. The
Outside, enjoy a beautifully maintained fenced yard offering privacy and space to relax or entertain, along with a charming pond that enhances the serene setting. The impressive 60x42 heated and insulated Morton building provides incredible versatility--perfect for a workshop, boat storage, hobby farm, or recreational activities
21 Estate Drive, Castleton, NY 12033 is a 3 bedroom, 3 bathroom, 2,541 sqft single-family home built in 2009. It last sold for $850,000 on May 22, 2026 (6% above the $799,900 asking price). This property is not currently displayed as for sale or rent on Trulia. The Trulia Estimate is $863,000, with a rent estimate of $3,559/month.
Last check for updates: about 5 hours ago
Listed by Vera V Cohen, (518) 859-8117
Vera Cohen Realty, LLC
Bought with: non-member non member, NON MLS OFFICE
Source: Global MLS, MLS#202612913
Home Details for 21 Estate Drive

|
|---|
Interior Details Basement: Full,Walk-Out AccessNumber of Rooms: 14Types of Rooms: Primary Bedroom, Bedroom, Primary Bathroom, Full Bathroom, Dining Room, Family Room, Foyer, Kitchen, Laundry, Living Room, Mud Room, Other |
Beds & Baths Number of Bedrooms: 3Number of Bathrooms: 3Number of Bathrooms (full): 2Number of Bathrooms (half): 1 |
Dimensions and Layout Living Area: 2541 Square Feet |
Appliances & Utilities Appliances: Dishwasher, Gas Water Heater, Microwave, Range, Range Hood, Refrigerator, Washer/DryerDishwasherLaundry: Laundry Room,Main LevelMicrowaveRefrigerator |
Heating & Cooling Heating: Forced Air,Natural GasHas CoolingAir Conditioning: Central AirHas HeatingHeating Fuel: Forced Air |
Fireplace & Spa Number of Fireplaces: 1Fireplace: Family Room, GasHas a FireplaceNo Spa |
Windows, Doors, Floors & Walls Window: Curtain RodsFlooring: Tile, Hardwood |
Levels, Entrance, & Accessibility Floors: Tile, Hardwood |
View Has a ViewView: Pond, Garden |
Security Security: Smoke Detector(s), Carbon Monoxide Detector(s) |

|
|---|
Exterior Home Features Roof: Shingle AsphaltPatio / Porch: Rear Porch, PatioFencing: Security, Fenced, PrivacyOther Structures: Other, RV/Boat Storage, Shed(s), Storage, Workshop, Barn(s)Exterior: Lighting, Lightning Rod(s)Foundation: Permanent |
Parking & Garage Number of Garage Spaces: 2Number of Covered Spaces: 2No CarportHas a GarageHas Open ParkingParking Spaces: 10Parking: Paved,Attached,Detached,Driveway,Garage Door Opener |
Frontage Waterfront: PondNot on Waterfront |
Water & Sewer Sewer: Septic Tank |
Finished Area Finished Area (above surface): 2541 Square Feet |

|
|---|
Year Built Year Built: 2009 |
Property Type / Style Property Type: ResidentialProperty Subtype: Single Family Residence, ResidentialArchitecture: Contemporary,Ranch |
Building Construction Materials: Drywall, Stone, Vinyl SidingNot a New Construction |
Property Information Parcel Number: 384489 189.11.115 |

|
|---|
Price List Price: $799,900Price Per Sqft: $335/sqft |
Status Change & Dates Off Market Date: Thu Mar 19 2026Possession Timing: Close Of Escrow |

|
|---|
MLS Status: Closed |


|
|---|
Direction & Address City: Castleton |
School Information Elementary School: Green MeadowHigh School: ColumbiaHigh School District: East Greenbush |

|
|---|
Building Area Building Area: 2541 Square Feet |

|
|---|
No HOA |

|
|---|
Lot Area: 2.29 Acres |

|
|---|
Special Conditions: Other, Standard |

|
|---|
Mobile Home Park Mobile Home Units: Feet |

|
|---|
BasementMls Number: 202612913Water ViewWater View: PondAbove Grade Unfinished Area: 2541Showing Requirements: Lockbox, 24 Hour Notice |
Price and Tax history
| Date | Event | Price |
|---|---|---|
May 22, 2026 Source: Global MLS #202612913 | Sold | $850,000 |
Mar 20, 2026 Source: Global MLS #202612913 | Pending | $799,900 |
Mar 6, 2026 Source: Global MLS #202612913 | Listed For Sale | $799,900 |
Dec 8, 2009 Source: N/A | Sold | $460,000 |
Apr 14, 2009 Source: N/A | Sold | $80,000 |
| Year | Property tax | Tax assessment |
|---|---|---|
| 2025 | Unavailable | $855,887 |
Home facts updated by county records
Market trends in Castleton-on-Hudson
Last updated August 2026
Avg. sale price
—
Sale-to-List Price
—
Price per sq ft
—
Available listings
22
2MoM
Around this home
What Locals Say about Castleton-on-Hudson
At least 35 Trulia users voted on each feature.

96 % Say car is needed

95 % Say parking is easy

91 % Say yards are well-kept

90 % Say it's dog friendly

88 % Say there's wildlife

87 % Say kids play outside

85 % Say there's holiday spirit

82 % Say people would walk alone at night

71 % Say neighbors are friendly

67 % Say it's quiet

66 % Say they plan to stay for at least 5 years

55 % Say there are sidewalks

45 % Say there are community events

32 % Say streets are well-lit

31 % Say it's walkable to restaurants
Sourced by Trulia users. Learn more about our methodology.
LGBTQ Local Legal Protections
LGBTQ Local Legal Protections



IDX information is provided exclusively for personal, non-commercial use, and may not be used for any purpose other than to identify prospective properties consumers may be interested in purchasing.
Information is deemed reliable but not guaranteed.
Judy Moriarty, Zillow, Inc., Corp. Broker
Judy Moriarty, Zillow, Inc., Corp. Broker
Frequently asked questions about 21 Estate Drive
- What is 21 Estate Drive estimated to be worth?Trulia's estimated value for 21 Estate Drive in Castleton, NY is $863,000.
- What is the price history for 21 Estate Drive?21 Estate Drive in Castleton, NY last sold for $850,000 in May 2026.
- Is Castleton a buyer's or seller's market?Castleton is currently a seller's market, based on recent for-sale activity.
- What do residents say about Castleton?Residents describe Castleton, NY as easy to park in, well-kept, and dog-friendly. Most residents say you need a car. See recently sold homes in Castleton, NY.
- Does 21 Estate Drive have air conditioning?Yes, 21 Estate Drive in Castleton, NY has air conditioning.
- Does 21 Estate Drive have laundry facilities?Yes, 21 Estate Drive in Castleton, NY has laundry facilities.
Explore by feature - Pet Friendly
 APPLY INSTANTLYPET FRIENDLY
 APPLY INSTANTLYPET FRIENDLY
 APPLY INSTANTLYPET FRIENDLY
 APPLY INSTANTLYPET FRIENDLY
 PET FRIENDLYGarden Homes Management Corporation
 PET FRIENDLYGarden Homes Management Corporation
 SENIOR HOUSINGPET FRIENDLY

Explore by feature - Washer/dryer

 APPLY INSTANTLY
 APPLY INSTANTLYPET FRIENDLY
- PET FRIENDLYGarden Homes Management Corporation
- PET FRIENDLYGarden Homes Management Corporation
- SENIOR HOUSINGPET FRIENDLY
Apartments for Rent
 PET FRIENDLY
 PET FRIENDLY$1,514 - $1,934/mo1-2 bd1-2 baHorizon Ridge Apartments | 100 Horizon View Dr,
East Greenbush, NY 12061 APPLY INSTANTLYPET FRIENDLY
- APPLY INSTANTLYPET FRIENDLY
- APPLY INSTANTLYPET FRIENDLY
- APPLY INSTANTLYPET FRIENDLY
 APPLY INSTANTLYPET FRIENDLYJ&J Investment Properties LLC
- APPLY INSTANTLYPET FRIENDLY
- APPLY INSTANTLYPET FRIENDLY
 See more homes for rent inCastleton

Off Market Homes Near 21 Estate Drive
 SOLDSEP 23, 2026Berkshire Hathaway HomeService
 SOLDSEP 22, 2026Crystal Coleman Realty LLC
 SOLDSEP 21, 2026Coldwell Banker Prime Properties
 SOLDSEP 4, 2026Sinkoff Realty Group LLC
 SOLDSEP 2, 2026Coldwell Banker Prime Properties
 SOLDAUG 28, 2026Monticello
 SOLDAUG 27, 2026Coldwell Banker Prime Properties
 SOLDAUG 27, 2026Venture Fox Realty Group LLC
 See more homes for sale inCastleton

Homes for sale near 21 Estate Drive
 NEW CONSTRUCTION1.4 ACRESListing by: KW Platform
 NEW CONSTRUCTION1.97 ACRESListing by: KW Platform
 1.11 ACRESListing by: Vera Cohen Realty, LLC
 OPEN SAT, 10-12PM1.43 ACRESListing by: KW Platform
 0.5 ACRESListing by: Howard Hanna Capital Inc
 3.95 ACRESListing by: Miranda Real Estate Group Inc
- See more homes for sale inCastleton

- Results are loading