


$658,700
 3 Beds
 2.5 Baths
 2,733 sqft
21 Eagle Rd, Phoenixville, PA 19460
Est. Refi. Payment $4,301/mo*
Refinance Your HomeCurrently Off Market - Sold May 9, 2024 for $625,000
Home Value
Trulia Estimate
$659KSince last month
Decreased$800 (-0.1%)Since last year
Decreased$1K (-0.2%)Since last sale
Increased$34K (+5.4%)Learn more about this home's value by checking out its Trulia Estimate, the value of nearby homes, and how much similar homes have sold for.
Trulia Estimate
The of this home's value increased by +52% in the last 10 years
| Month | Estimated value |
|---|---|
2026 | |
| September 2026 | $659K |
| August 2026 | $660K |
| July 2026 | $673K |
| June 2026 | $683K |
| May 2026 | $677K |
| April 2026 | $672K |
| March 2026 | $665K |
| February 2026 | $657K |
| January 2026 | $656K |
2025 | |
2024 | |
2023 | |
2022 | |
2021 | |
2020 | |
2019 | |
2018 | |
2017 | |
2016 | |
Comparable sales
These are recently sold homes that have a similar location or other similar features to this home, like bedrooms, bathrooms, and square footage. Get a sense of the expected prices in the area by viewing these homes.Address | Distance | Property Type | Sold Price | Sold Date | Bed | Bath | Sqft |
|---|---|---|---|---|---|---|---|
0.03 | Townhouse | $619,000 | 08/06/26 | 3 | 2.5 | 2,574 | |
0.27 | Townhouse | $677,500 | 06/26/26 | 3 | 2.5 | 3,041 | |
0.36 | Townhouse | $595,000 | 07/23/26 | 3 | 2.5 | 2,042 | |
0.35 | Townhouse | $830,000 | 01/06/26 | 3 | 4 | 4,072 | |
1.03 | Townhouse | $675,000 | 07/10/26 | 3 | 2.5 | 2,310 | |
0.96 | Townhouse | $635,000 | 12/15/25 | 4 | 2.5 | 2,877 | |
1.08 | Townhouse | $685,000 | 06/04/26 | 3 | 2.5 | 2,460 | |
1.04 | Townhouse | $725,000 | 01/08/26 | 3 | 2.5 | 4,441 | |
1.05 | Townhouse | $740,000 | 06/11/26 | 3 | 3.5 | 2,406 | |
1.21 | Townhouse | $510,000 | 06/01/26 | 3 | 2.5 | 2,500 |
Nearby home prices
Get a sense of expected prices in the area by checking the value of nearby homes.Address | Distance | Price | Bed | Bath | Sqft | Status |
|---|---|---|---|---|---|---|
0.02 | $709,900 | 3 | 3.5 | 3,472 | Off Market | |
0.05 | $723,100 | 4 | 3.5 | 3,374 | Off Market | |
0.03 | $619,000 | 3 | 2.5 | 2,574 | Recently Sold | |
0.06 | $712,100 | 3 | 3.5 | 2,840 | Off Market | |
0.08 | $707,900 | 3 | 2.5 | 2,840 | Off Market | |
0.09 | $721,700 | 3 | 3.5 | 2,840 | Off Market | |
0.11 | $712,000 | 3 | 2.5 | 2,996 | Off Market | |
0.22 | $1,102,900 | 5 | 4.5 | 5,885 | Off Market | |
0.23 | $1,225,000 | 4 | 4.5 | 6,074 | Recently Sold | |
0.21 | $790,900 | 3 | 3 | 3,532 | Off Market | |
0.22 | $807,600 | 4 | 3.5 | 2,942 | Off Market |
Local Information
- Map ViewExplore the area around 21 Eagle Rd.

- Schools2 Elementary Schools2 Middle Schools1 High School

- Shop & Eat

-- mins to
Home Highlights

Townhouse

Built in 2003

2,733 sqft

$241/sqft

2 Car Garage

HOA $429/mo
About this House
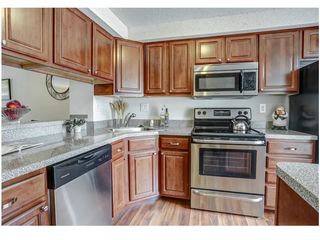
Nestled within the lush confines of a gated golf course community of Rivercrest lies a rare gem: a meticulously crafted townhome that epitomizes luxury living and leisure. This exclusive residence offers a harmonious blend of upscale amenities, breathtaking views, and a coveted lifestyle. As you approach the gated entrance, meticulously manicured landscaping welcomes you into a realm of tranquility and sophistication. The townhome itself boasts an elegant façade characterized by timeless architectural elements and impeccable craftsmanship. Upon entering, you are greeted by an inviting foyer adorned with gleaming hardwood floors and soaring ceilings, setting the tone for the grandeur that awaits within. The open-concept layout seamlessly integrates the living, dining, and kitchen areas, creating an ideal space for both intimate gatherings and lavish entertaining. The gourmet kitchen is a chef's dream, featuring stainless steel appliances, custom cabinetry, and sleek granite countertops. Whether preparing a casual breakfast or hosting a formal dinner party, this culinary haven provides the perfect backdrop for culinary creativity. Floor-to-ceiling windows flood the living spaces with natural light, Step outside onto the rear deck, where gentle breezes and the soothing sounds of nature provide a serene backdrop for al fresco dining or simply unwinding after a day on the links. Ascend the staircase to discover a master retreat that exudes opulence and tranquility. The expansive suite boasts a spa-like ensuite bath with a luxurious soaking tub — a sanctuary of relaxation and rejuvenation. Beyond the confines of the townhome, residents enjoy exclusive access to a wealth of amenities, including golf courses, tennis courts, resort-style pools, and fine dining establishments. Whether indulging in a round of golf, lounging by the pool, or exploring the scenic walking trails that wind through the community, every day offers a new opportunity for adventure and leisure. In this rare enclave of luxury and refinement, every detail has been thoughtfully curated to elevate the art of living. Experience the epitome of elegance and sophistication in this rarely offered townhome nestled within a gated golf course community—a place where every moment is infused with unparalleled beauty and tranquility.
21 Eagle Rd, Phoenixville, PA 19460 is a 3 bedroom, 3 bathroom, 2,733 sqft townhouse built in 2003. It last sold for $625,000 on May 9, 2024 (2% below the $639,900 asking price). More recently, it was listed as a rental in January 2023 with an asking price of $3,560 per month. That rental listing was removed on January 20, 2023. This property is not currently displayed as for sale or rent on Trulia. The Trulia Estimate is $658,700, with a rent estimate of $3,345/month.
Last check for updates: about 4 hours ago
Listed by Edward Levin, (215) 546-1717
American Destiny Real Estate-Philadelphia
Bought with: Michael Saulino, (610) 636-7259, Real of Pennsylvania
Source: Bright MLS, MLS#PAMC2095314
Home Details for 21 Eagle Rd

|
|---|
Interior Details Basement: FullNumber of Rooms: 10Types of Rooms: Basement |
Beds & Baths Number of Bedrooms: 3Number of Bathrooms: 3Number of Bathrooms (full): 2Number of Bathrooms (half): 1Number of Bathrooms (main level): 1 |
Dimensions and Layout Living Area: 2733 Square Feet |
Appliances & Utilities Utilities: Cable ConnectedAppliances: Cooktop, Oven, Self Cleaning Oven, Dishwasher, Disposal, Microwave, Gas Water HeaterDishwasherDisposalLaundry: Main Level,Laundry RoomMicrowave |
Heating & Cooling Heating: Hot Water,Natural GasHas CoolingAir Conditioning: Central Air,Natural GasHas HeatingHeating Fuel: Hot Water |
Fireplace & Spa Number of Fireplaces: 1Fireplace: Marble, Gas/PropaneHas a Fireplace |
Windows, Doors, Floors & Walls Window: Skylight(s)Flooring: Wood, Tile/Brick |
Levels, Entrance, & Accessibility Stories: 2Levels: TwoAccessibility: NoneFloors: Wood, Tile Brick |
View No View |

|
|---|
Exterior Home Features Patio / Porch: DeckOther Structures: Above Grade, Below GradeFoundation: Concrete PerimeterNo Private Pool |
Parking & Garage Number of Garage Spaces: 2Number of Covered Spaces: 2No CarportHas a GarageHas an Attached GarageHas Open ParkingParking Spaces: 2Parking: Garage Faces Front,Asphalt,On Street,Other,Attached |
Pool Pool: Community |
Frontage Not on Waterfront |
Water & Sewer Sewer: Public Sewer |
Finished Area Finished Area (above surface): 2733 Square Feet |

|
|---|
Year Built Year Built: 2003 |
Property Type / Style Property Type: ResidentialProperty Subtype: TownhouseStructure Type: Interior Row/TownhouseArchitecture: Carriage House |
Building Construction Materials: Vinyl Siding, StoneNot a New Construction |
Property Information Not Included in Sale: Area Rugs, Window TreatmentsParcel Number: 610001361369 |

|
|---|
Price List Price: $639,900 |
Status Change & Dates Off Market Date: Fri May 10 2024Possession Timing: Close Of Escrow |

|
|---|
MLS Status: CLOSED |

|
|---|
Direction & Address City: PHOENIXVILLECommunity: Rivercrest |
School Information Elementary School District: Spring-ford AreaJr High / Middle School: Spring-ford Ms 8th Grade CenterJr High / Middle School District: Spring-ford AreaHigh School: Spring-ford SeniorHigh School District: Spring-ford Area |

|
|---|
Building Details Builder Model: VILLANOVABuilder Name: TOLL |
Building Area Building Area: 2733 Square Feet |

|
|---|
Not Senior Community |

|
|---|
HOA Fee Includes: Pool(s), Common Area Maintenance, Maintenance Grounds, Snow Removal, Trash, Sewer, ManagementHOA Name: RIVERCRESTHas an HOAHOA Fee: $429/Monthly |

|
|---|
Lot Area: 4420 sqft |

|
|---|
Special Conditions: Standard |

|
|---|
Contingencies: Document Review, Home InspectionListing Agreement Type: Exclusive Right To Sell |

|
|---|
Business Information Ownership: Fee Simple |

|
|---|
BasementMls Number: PAMC2095314Municipality: UPPER PROVIDENCE TWPAbove Grade Unfinished Area: 2733 |

|
|---|
HOA Amenities: Pool,Clubhouse |
Price and Tax history
| Date | Event | Price |
|---|---|---|
May 9, 2024 Source: Bright MLS #PAMC2095314 | Sold | $625,000 |
Apr 16, 2024 Source: Bright MLS #PAMC2095314 | Pending | $639,900 |
Mar 21, 2024 Source: Bright MLS #PAMC2095314 | Contingent | $639,900 |
Feb 11, 2024 Source: Bright MLS #PAMC2095314 | Listed For Sale | $639,900 |
Jan 20, 2023 Source: Zillow Rentals | ListingRemoved | |
Jan 12, 2023 Source: Zillow Rentals | Listed For Rent | $3,560 |
Dec 23, 2020 Source: Zillow Rental Network Premium | ListingRemoved | |
Dec 10, 2020 Source: Agent Provided | Listed For Rent | $3,100 |
Nov 21, 2019 Source: Agent Provided | ListingRemoved | $2,995 |
Nov 15, 2019 Source: Agent Provided | PriceChange | $2,995 Price decreased by 6% |
Oct 8, 2019 Source: Agent Provided | PriceChange | $3,195 Price decreased by 3% |
Sep 23, 2019 Source: Agent Provided | PriceChange | $3,295 Price decreased by 1% |
Sep 5, 2019 Source: Agent Provided | PriceChange | $3,345 Price decreased by 1% |
Aug 21, 2019 Source: Agent Provided | Listed For Rent | $3,395 |
Dec 23, 2017 Source: Agent Provided | ListingRemoved | $2,995 |
Nov 23, 2017 Source: Agent Provided | Listed For Rent | $2,995 |
Jun 29, 2016 Source: N/A | Sold | $425,000 |
Apr 20, 2016 Source: Agent Provided | PriceChange | $429,900 Price decreased by 1% |
Apr 12, 2016 Source: Agent Provided | PriceChange | $434,900 Price decreased by 1% |
Mar 2, 2016 Source: Agent Provided | Listed For Sale | $439,900 |
Jun 23, 2015 Source: N/A | Sold | $425,000 |
Apr 13, 2015 Source: Agent Provided | Listed For Sale | $434,900 |
Jul 8, 2008 Source: N/A | Sold | $375,900 |
Mar 9, 2008 Source: Agent Provided | Listed For Sale | $414,900 |
Dec 27, 2007 Source: N/A | Sold | $1,707 |
Dec 23, 2003 Source: N/A | Sold | $353,454 |
| Year | Property tax | Tax assessment |
|---|---|---|
| 2025 | $9,215 | $229,280 |
Home facts updated by county records
Market trends in Phoenixville
Last updated August 2026
Avg. sale price
$518K
$2.33KMoM
Sale-to-List Price
102.1%
0.3%MoM
Price per sq ft
$266
$9MoM
Available listings
91
9MoM
Around this home
What Locals Say about Phoenixville
At least 394 Trulia users voted on each feature.

91 % Say it's dog friendly

86 % Say there's holiday spirit

84 % Say people would walk alone at night

81 % Say there are sidewalks

78 % Say kids play outside

77 % Say car is needed

75 % Say yards are well-kept

68 % Say it's walkable to restaurants

65 % Say neighbors are friendly

64 % Say streets are well-lit

63 % Say it's quiet

63 % Say they plan to stay for at least 5 years

60 % Say parking is easy

54 % Say there's wildlife

52 % Say there are community events

44 % Say it's walkable to grocery stores
Sourced by Trulia users. Learn more about our methodology.
LGBTQ Local Legal Protections
LGBTQ Local Legal Protections



The data relating to real estate for sale on this website appears in part through the BRIGHT Internet Data Exchange program, a voluntary cooperative exchange of property listing data between licensed real estate brokerage firms, and is provided by BRIGHT through a licensing agreement.
Listing information is from various brokers who participate in the Bright MLS IDX program and not all listings may be visible on the site. The property information being provided on or through the website is for the personal, non-commercial use of consumers and such information may not be used for any purpose other than to identify prospective properties consumers may be interested in purchasing.
Some properties which appear for sale on the website may no longer be available because they are for instance, under contract, sold or are no longer being offered for sale.
Property information displayed is deemed reliable but is not guaranteed.
Copyright 2026 Bright MLS, Inc. Click here for more information
Frequently asked questions about 21 Eagle Rd
- What is 21 Eagle Rd estimated to be worth?Trulia's estimated value for 21 Eagle Rd in Phoenixville, PA is $658,700.
- What is the price history for 21 Eagle Rd?21 Eagle Rd in Phoenixville, PA last sold for $625,000 in May 2024.
- Is Phoenixville a buyer's or seller's market?Phoenixville is currently a seller's market, based on recent for-sale activity.
- What's the median sale price in Phoenixville?The median sale price in Phoenixville is $518K. That is down $2.33K from the prior month.
- Does 21 Eagle Rd have air conditioning?Yes, 21 Eagle Rd in Phoenixville, PA has air conditioning.
- Does 21 Eagle Rd have a pool?Yes, 21 Eagle Rd in Phoenixville, PA has a pool.
Explore by feature - Pet Friendly
 PET FRIENDLY
 PET FRIENDLY
 PET FRIENDLY$2,050 - $2,550/mo1-2 bd1-2 baWestridge Gardens Luxury Rental Apartments | 909 Westridge Gardens Ln,
Phoenixville, PA 19460 SPECIAL OFFERPET FRIENDLY
 SPECIAL OFFERPET FRIENDLY
 NEW - 1 DAY AGOSPECIAL OFFERPET FRIENDLY$1,790 - $2,585/moStudio-2 bd1-2 baThe Diamond at Phoenixville | 723 Wheatland St,
Phoenixville, PA 19460 PET FRIENDLY
 NEW - 2 DAYS AGOPET FRIENDLY
 PET FRIENDLY
 APPLY INSTANTLYPET FRIENDLY
Explore by feature - Garage
- NEW - 1 DAY AGOSPECIAL OFFERPET FRIENDLY$1,790 - $2,585/moStudio-2 bd1-2 baThe Diamond at Phoenixville | 723 Wheatland St,
Phoenixville, PA 19460 - PET FRIENDLY
- APPLY INSTANTLYPET FRIENDLY
 APPLY INSTANTLY
 APPLY INSTANTLYPET FRIENDLY
 APPLY INSTANTLYPET FRIENDLY
 PET FRIENDLY
 PET FRIENDLY
 OPEN SUN, 12-1PM
Explore by feature - Air Conditioning
- PET FRIENDLY
- PET FRIENDLY
- PET FRIENDLY$2,050 - $2,550/mo1-2 bd1-2 baWestridge Gardens Luxury Rental Apartments | 909 Westridge Gardens Ln,
Phoenixville, PA 19460 - SPECIAL OFFERPET FRIENDLY
- NEW - 1 DAY AGOSPECIAL OFFERPET FRIENDLY$1,790 - $2,585/moStudio-2 bd1-2 baThe Diamond at Phoenixville | 723 Wheatland St,
Phoenixville, PA 19460  SPECIAL OFFERPET FRIENDLY
- NEW - 2 DAYS AGOPET FRIENDLY
- APPLY INSTANTLYPET FRIENDLY
 APPLY INSTANTLYPET FRIENDLY
 APPLY INSTANTLY
Explore by feature - Pool
- PET FRIENDLY
- PET FRIENDLY
- PET FRIENDLY$2,050 - $2,550/mo1-2 bd1-2 baWestridge Gardens Luxury Rental Apartments | 909 Westridge Gardens Ln,
Phoenixville, PA 19460 - SPECIAL OFFERPET FRIENDLY
- NEW - 1 DAY AGOSPECIAL OFFERPET FRIENDLY$1,790 - $2,585/moStudio-2 bd1-2 baThe Diamond at Phoenixville | 723 Wheatland St,
Phoenixville, PA 19460 
 PET FRIENDLY
 PET FRIENDLY$1,647 - $2,097/mo1-2 bd1 baIndependence Crossing Apartments | 10 Lexington Dr,
Phoenixville, PA 19460 PET FRIENDLY
Explore by feature - Washer/dryer
- PET FRIENDLY
- PET FRIENDLY
- PET FRIENDLY$2,050 - $2,550/mo1-2 bd1-2 baWestridge Gardens Luxury Rental Apartments | 909 Westridge Gardens Ln,
Phoenixville, PA 19460 - SPECIAL OFFERPET FRIENDLY
- SPECIAL OFFERPET FRIENDLY
- NEW - 1 DAY AGOSPECIAL OFFERPET FRIENDLY$1,790 - $2,585/moStudio-2 bd1-2 baThe Diamond at Phoenixville | 723 Wheatland St,
Phoenixville, PA 19460 - SPECIAL OFFERPET FRIENDLY
- NEW - 2 DAYS AGOPET FRIENDLY
- APPLY INSTANTLYPET FRIENDLY
- APPLY INSTANTLY
Explore by feature - Outdoor Space
 APPLY INSTANTLYPET FRIENDLY
 APPLY INSTANTLYPET FRIENDLY
 NEW - 2 DAYS AGO
- OPEN SUN, 12-1PM
 PET FRIENDLY
Apartments for Rent
- PET FRIENDLY
- PET FRIENDLY
 PET FRIENDLY
- NEW - 1 DAY AGOPET FRIENDLY$1,790 - $2,585/moStudio-2 bd1-2 baThe Diamond at Phoenixville | 723 Wheatland St,
Phoenixville, PA 19460  PET FRIENDLYTotal price$2,090 - $4,275/mo1-3 bd1-2 baParkside Providence Town Center | 1001 Arborview Blvd,
Collegeville, PA 19426- PET FRIENDLY
- PET FRIENDLY$2,050 - $2,550/mo1-2 bd1-2 baWestridge Gardens Luxury Rental Apartments | 909 Westridge Gardens Ln,
Phoenixville, PA 19460 - PET FRIENDLY
- PET FRIENDLY
- NEW - 2 DAYS AGOPET FRIENDLY
- PET FRIENDLY
- PET FRIENDLY
- APPLY INSTANTLYPET FRIENDLY
 See more homes for rent inPhoenixville
Off Market Homes Near 21 Eagle Rd
 SOLDSEP 18, 2026CG Realty, LLC
 SOLDSEP 18, 2026Coldwell Banker Hearthside Realtors-Collegeville
 SOLDSEP 16, 2026Glocker & Company-Boyertown
 SOLDSEP 15, 2026Keller Williams Realty Group
 SOLDSEP 15, 2026Morgan Francis Realty
 SOLDSEP 15, 2026Howard Hanna Real Estate Services
 SOLDSEP 15, 2026Long & Foster Real Estate, Inc.
 See more homes for sale inPhoenixville


Homes for sale near 21 Eagle Rd
 OPEN SUN, 12-2PMLong & Foster Real Estate, Inc.
 OPEN SUN, 1-3PMRE/MAX Main Line-Kimberton
 OPEN SUN, 12-2PMCOMING SOON 9/20Peters Gordon Realty Inc
 OPEN SUN, 1-3PMRE/MAX Main Line-Kimberton
- See more homes for sale inPhoenixville


- Results are loading