


$305,400
 3 Beds
 2 Baths
 2,279 sqft
21 E Longridge Rd, Terre Haute, IN 47802
Est. Refi. Payment $1,898/mo*
Refinance Your HomeCurrently Off Market - Sold Jul 7, 2026 for $310,000 (3% below list price)
Home Value
Trulia Estimate
$305KSince last month
Decreased$2K (-0.5%)Since last year
Increased$19K (+6.7%)Since last sale
Decreased$5K (-1.5%)Learn more about this home's value by checking out its Trulia Estimate, the value of nearby homes, and how much similar homes have sold for.
Trulia Estimate
The of this home's value increased by +68% in the last 10 years
| Month | Estimated value |
|---|---|
2026 | |
| August 2026 | $306K |
| August 2026 | $305K |
| July 2026 | $307K |
| June 2026 | $307K |
| May 2026 | $317K |
| April 2026 | $293K |
| March 2026 | $293K |
| February 2026 | $288K |
| January 2026 | $282K |
2025 | |
2024 | |
2023 | |
2022 | |
2021 | |
2020 | |
2019 | |
2018 | |
2017 | |
2016 | |
Comparable sales
These are recently sold homes that have a similar location or other similar features to this home, like bedrooms, bathrooms, and square footage. Get a sense of the expected prices in the area by viewing these homes.Address | Distance | Property Type | Sold Price | Sold Date | Bed | Bath | Sqft |
|---|---|---|---|---|---|---|---|
0.29 | Single-Family Home | $299,900 | 05/28/26 | 4 | 2.5 | 2,180 | |
0.44 | Single-Family Home | $218,000 | 06/01/26 | 3 | 2 | 1,913 | |
0.30 | Single-Family Home | $378,500 | 02/04/26 | 3 | 3 | 2,654 | |
0.17 | Single-Family Home | $658,330 | 12/15/25 | 4 | 3 | 2,650 | |
0.53 | Single-Family Home | $254,000 | 07/17/26 | 3 | 2 | 1,554 | |
0.54 | Single-Family Home | $250,000 | 07/27/26 | 3 | 2 | 1,546 | |
0.48 | Single-Family Home | $245,000 | 04/10/26 | 4 | 2.5 | 2,056 | |
0.38 | Single-Family Home | $308,000 | 12/26/25 | 6 | 3.5 | 4,282 | |
1.01 | Single-Family Home | $282,000 | 08/13/26 | 4 | 2.5 | 2,434 |
Nearby home prices
Get a sense of expected prices in the area by checking the value of nearby homes.Address | Distance | Price | Bed | Bath | Sqft | Status |
|---|---|---|---|---|---|---|
0.12 | $334,800 | 4 | 3 | 3,092 | Off Market | |
0.10 | $152,900 | 3 | 2 | 1,440 | For Sale | |
0.14 | $284,900 | 3 | 2 | 1,760 | For Sale | |
0.26 | $425,000 | 5 | 3.5 | 3,539 | For Sale | |
0.31 | $432,300 | 4 | 3 | 3,328 | Off Market | |
0.40 | $574,900 | 4 | 4.5 | 6,747 | Off Market | |
0.48 | $537,000 | 3 | 3.5 | 4,467 | Off Market | |
0.48 | $245,000 | 4 | 2.5 | 2,056 | Recently Sold | |
0.48 | $277,300 | 4 | 2 | 2,090 | Off Market | |
0.50 | $338,600 | 4 | 2.5 | 2,566 | Off Market | |
0.57 | $294,900 | 3 | 2 | 2,172 | For Sale | |
0.54 | $250,000 | 3 | 2 | 1,546 | Recently Sold |
Local Information
- Map ViewExplore the area around 21 E Longridge Rd.

- Schools1 Elementary School1 Middle School1 High School

- Shop & Eat

-- mins to
Home Highlights

Single-Family Home

Built in 1960

2,279 sqft

$136/sqft
About this House
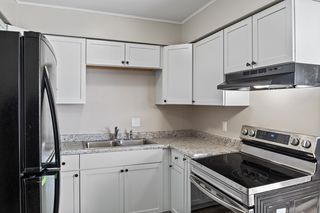
A true mid-century modern masterpiece! This architecturally striking home showcases soaring beamed ceilings, clean lines, and an open concept layout that perfectly captures the timeless style and character mid-century modern homes are known for. A slate tile entry welcomes you inside where beautiful hardwood floors create a warm and inviting atmosphere designed for seamless entertaining and everyday living alike. The spacious living room is filled with natural light from oversized windows overlooking the beautifully landscaped, fully fenced backyard. A stunning double-sided fireplace creates the perfect ambiance, shared between both the living room and formal dining area for warmth and character throughout the main gathering spaces.The oversized galley-style kitchen offers exceptional functionality with generous space on both sides, featuring granite countertops, stainless steel appliances, custom cabinetry, and an impressive amount of storage while remaining open to the home's entertaining areas. Three bedrooms are all conveniently located on the main level along with two full baths. The oversized primary suite features double closets and private patio door access to the outdoor deck. The additional bedrooms are spacious with hardwood flooring and oversized closets. One full bathroom has been beautifully updated, blending modern finishes with the home's timeless design. Outside, the setting is truly one of a kind with two lots, a gorgeous stone patio, deck, greenhouse, and additional storage space offering endless possibilities. Newer windows throughout and a roof that is only three years old provide added peace of mind. Conveniently located just minutes from shopping, restaurants, and schools, this is a rare opportunity to own a beautifully maintained architectural gem.
21 E Longridge Rd, Terre Haute, IN 47802 is a 3 bedroom, 2 bathroom, 2,279 sqft single-family home built in 1960. It last sold for $310,000 on Jul 7, 2026 (3% below the $319,900 asking price). This property is not currently displayed as for sale or rent on Trulia. The Trulia Estimate is $305,400, with a rent estimate of $2,149/month.
Contact this Building
Home Details for 21 E Longridge Rd

|
|---|
Exterior Home Features Roof: ShakePatio |

|
|---|
Year Built Year Built: 1960 |
Property Type / Style Property Type: Single Family Home |

|
|---|
Appliances & Utilities DishwasherMicrowaveRefrigerator |
Heating & Cooling Air ConditioningCooling System: Central Air |

|
|---|
Price Price Per Sqft: $136/sqft |
Price and Tax history
| Date | Event | Price |
|---|---|---|
Jul 7, 2026 Source: N/A | Sold | $310,000 |
Jun 10, 2026 Source: BHHS broker feed #109445 | Pending | $319,900 |
May 22, 2026 Source: THAAR #109445 | Listed For Sale | $319,900 |
Mar 24, 2020 Source: Agent Provided | ListingRemoved | $209,900 |
Mar 7, 2020 Source: Agent Provided | PriceChange | $209,900 Price decreased by 5% |
Feb 10, 2020 Source: Agent Provided | Listed For Sale | $219,900 |
| Year | Property tax | Tax assessment |
|---|---|---|
| 2025 | $2,276 | $261,700 |
Home facts updated by county records
Market trends in Terre Haute
Last updated August 2026
Avg. sale price
$193K
$13.39KMoM
Sale-to-List Price
98.5%
0.2%MoM
Price per sq ft
$126
$8MoM
Available listings
368
7MoM
Around this home
What Locals Say about Terre Haute
At least 437 Trulia users voted on each feature.

91 % Say car is needed

82 % Say yards are well-kept

82 % Say parking is easy

77 % Say it's dog friendly

68 % Say there's holiday spirit

62 % Say there are sidewalks

62 % Say kids play outside

52 % Say people would walk alone at night

51 % Say neighbors are friendly

50 % Say there's wildlife

47 % Say it's quiet

45 % Say they plan to stay for at least 5 years

33 % Say it's walkable to grocery stores

32 % Say it's walkable to restaurants

31 % Say streets are well-lit

20 % Say there are community events
Sourced by Trulia users. Learn more about our methodology.
LGBTQ Local Legal Protections
LGBTQ Local Legal Protections



Frequently asked questions about 21 E Longridge Rd
- What is 21 E Longridge Rd estimated to be worth?Trulia's estimated value for 21 E Longridge Rd in Terre Haute, IN is $305,400.
- What is the price history for 21 E Longridge Rd?21 E Longridge Rd in Terre Haute, IN last sold for $310,000 in July 2026.
- Is Terre Haute a buyer's or seller's market?Terre Haute is currently a buyer's market, based on recent for-sale activity.
- What's the median sale price in Terre Haute?The median sale price in Terre Haute is $193K. That is up $13.39K from the prior month.
- Does 21 E Longridge Rd have air conditioning?Yes, 21 E Longridge Rd in Terre Haute, IN has air conditioning.
Explore by feature - Pet Friendly
 PET FRIENDLY
 PET FRIENDLYFURNISHED
 PET FRIENDLYINCOME RESTRICTED
 PET FRIENDLY
 PET FRIENDLY
 PET FRIENDLY
 PET FRIENDLY
 PET FRIENDLYFURNISHED
 PET FRIENDLY
 PET FRIENDLY
Explore by feature - Garage
- PET FRIENDLYFURNISHED
- PET FRIENDLY
- PET FRIENDLY
- PET FRIENDLYFURNISHED
- PET FRIENDLY
 APPLY INSTANTLY
 APPLY INSTANTLYPET FRIENDLY
 APPLY INSTANTLYPET FRIENDLY
 APPLY INSTANTLYPET FRIENDLY
 APPLY INSTANTLYPET FRIENDLYFURNISHED
Explore by feature - Air Conditioning
- PET FRIENDLY
- PET FRIENDLYFURNISHED
- PET FRIENDLY
- PET FRIENDLY
- PET FRIENDLY
- PET FRIENDLY
 SPECIAL OFFERPET FRIENDLY
 NEW - 2 DAYS AGOPET FRIENDLY
 PET FRIENDLY$700 - $850/moStudio-1 bd1 baMaryland School Apartments | 741 E Springhill Dr,
Terre Haute, IN 47802
Explore by feature - Pool
- PET FRIENDLY
- PET FRIENDLY
- PET FRIENDLY
- PET FRIENDLYFURNISHED
- SPECIAL OFFERPET FRIENDLY
- APPLY INSTANTLYPET FRIENDLY
 NEW - 7 HRS AGO
Explore by feature - Washer/dryer
- PET FRIENDLY
- PET FRIENDLYFURNISHED
- PET FRIENDLYINCOME RESTRICTED
- PET FRIENDLY
- PET FRIENDLY
- PET FRIENDLY
- PET FRIENDLY
- SPECIAL OFFERPET FRIENDLY
- PET FRIENDLY$700 - $850/moStudio-1 bd1 baMaryland School Apartments | 741 E Springhill Dr,
Terre Haute, IN 47802 - PET FRIENDLY
Explore by feature - Outdoor Space
 PET FRIENDLY
- APPLY INSTANTLYPET FRIENDLY


 PET FRIENDLY
 NEW - 20 HRS AGOPET FRIENDLY
 PET FRIENDLY
Apartments for Rent
- PET FRIENDLYFURNISHED
- PET FRIENDLY
- PET FRIENDLY
- PET FRIENDLY$700 - $850/moStudio-1 bd1 baMaryland School Apartments | 741 E Springhill Dr,
Terre Haute, IN 47802 - PET FRIENDLY
 PET FRIENDLY
 See more homes for rent inTerre Haute
Off Market Homes Near 21 E Longridge Rd
 SOLDSEP 3, 2026Greene Realty, LLC, Sold
 SOLDSEP 1, 2026
 SOLDAUG 31, 2026
 SOLDAUG 13, 2026Real Broker, LLC, Sold
- SOLDAUG 12, 2026
 SOLDAUG 10, 2026
 SOLDAUG 5, 2026
 SOLDJUL 31, 2026Keller Williams Indpls Metro N, Sold
 SOLDJUL 31, 2026
- SOLDJUL 30, 2026
 See more homes for sale inTerre Haute
Homes for sale near 21 E Longridge Rd
 0.34 ACRESGIBSON REAL ESTATE, INC.
- OFF MARKET
 0.91 ACRESBerkshire Hathaway HomeServices Newlin-Miller REALTORS®
 OPEN SAT, 3-4:30PM0.47 ACRESGIBSON REAL ESTATE, INC.
 AUCTION
- OFF MARKET
 0.48 ACRESBerkshire Hathaway HomeServices Newlin-Miller REALTORS®
 AUCTION
- See more homes for sale inTerre Haute


- Results are loading