


$456,900
 3 Beds
 3 Baths
 2,100 sqft (on 0.25 acres)
21 Chevy Chase Rd, Sicklerville, NJ 08081
Est. Refi. Payment $3,323/mo*
Refinance Your HomeCurrently Off Market - Sold Mar 3, 2023 for $380,000
Home Value
Trulia Estimate
$457KSince last month
Decreased$2K (-0.5%)Since last year
Increased$800 (+0.2%)Since last sale
Increased$77K (+20.4%)Learn more about this home's value by checking out its Trulia Estimate, the value of nearby homes, and how much similar homes have sold for.
Trulia Estimate
The of this home's value increased by +138% in the last 10 years
| Month | Estimated value |
|---|---|
2026 | |
| August 2026 | $457K |
| August 2026 | $457K |
| July 2026 | $460K |
| June 2026 | $463K |
| May 2026 | $460K |
| April 2026 | $467K |
| March 2026 | $465K |
| February 2026 | $460K |
| January 2026 | $465K |
2025 | |
2024 | |
2023 | |
2022 | |
2021 | |
2020 | |
2019 | |
2018 | |
2017 | |
2016 | |
Comparable sales
These are recently sold homes that have a similar location or other similar features to this home, like bedrooms, bathrooms, and square footage. Get a sense of the expected prices in the area by viewing these homes.Address | Distance | Property Type | Sold Price | Sold Date | Bed | Bath | Sqft |
|---|---|---|---|---|---|---|---|
0.20 | Single-Family Home | $430,000 | 12/22/25 | 4 | 2.5 | 2,208 | |
0.09 | Single-Family Home | $522,000 | 11/10/25 | 4 | 2.5 | 2,474 | |
0.19 | Single-Family Home | $410,000 | 08/24/26 | 4 | 2 | 2,172 | |
0.33 | Single-Family Home | $527,000 | 01/08/26 | 3 | 2.5 | 2,200 | |
0.14 | Single-Family Home | $563,000 | 01/28/26 | 4 | 2.5 | 3,746 | |
0.27 | Single-Family Home | $500,000 | 09/02/26 | 4 | 3.5 | 1,932 | |
0.52 | Single-Family Home | $430,000 | 12/12/25 | 3 | 2.5 | 2,316 | |
0.47 | Single-Family Home | $349,000 | 12/11/25 | 4 | 2.5 | 1,920 | |
0.55 | Single-Family Home | $425,000 | 10/02/25 | 3 | 2.5 | 2,050 |
Nearby home prices
Get a sense of expected prices in the area by checking the value of nearby homes.Address | Distance | Price | Bed | Bath | Sqft | Status |
|---|---|---|---|---|---|---|
0.09 | $522,000 | 4 | 2.5 | 2,474 | Recently Sold | |
0.14 | $491,900 | 4 | 2.5 | 2,440 | Off Market | |
0.13 | $580,000 | 4 | 2.5 | 2,756 | Recently Sold | |
0.14 | $563,000 | 4 | 2.5 | 3,746 | Recently Sold | |
0.16 | $663,100 | 4 | 3.5 | 3,220 | Off Market | |
0.14 | $620,000 | 4 | 2.5 | 2,852 | Recently Sold | |
0.14 | $455,000 | 3 | 2.5 | 1,840 | Recently Sold | |
0.18 | $586,900 | 5 | 3 | 2,870 | Off Market | |
0.20 | $430,000 | 4 | 2.5 | 2,208 | Recently Sold | |
0.19 | $410,000 | 4 | 2 | 2,172 | Recently Sold | |
0.22 | $480,000 | 4 | 2.5 | 2,144 | Recently Sold | |
0.22 | $367,600 | 3 | 2 | 1,248 | Off Market |
Local Information
- Map ViewExplore the area around 21 Chevy Chase Rd.

- Schools2 Preschool Schools1 Elementary School1 Middle School1 High School

- Shop & Eat

-- mins to
Home Highlights

Single-Family Home

Built in 1994

0.25 acre lot

2,100 sqft

$218/sqft

Garage
About this House
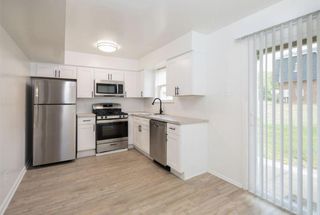
Wow! This great house is being offered at a new price that is sure to please! Move right into this appealing 2-story colonial situated in the Sweetbriar Woods section of the desirable Wye Oak community. Featuring a full basement, 2-car garage and lovely, fenced-in yard, this 3 bed, 2.5 bath home boasts all the major updates for your peace of mind. With a new roof in 2018 and heater, A/C and hot water heater only 3.5 years old, all the big ticket items have already been addressed for you. Outside, the neatly manicured landscaping and maintenance-free exterior enhance the property's attractive curb appeal. Once inside, you will find that these clever homeowners have adapted the traditional floor plan to meet today's modern need for multi-functional spaces. From the cozy front porch, enter into the spacious, sun-filled foyer that welcomes you into the rest of the home. To the right of the entry, are this Longwood model's adjoining, formal living and dining rooms (currently utilized as an inviting family room and home office). At the heart of main level is the large kitchen with oak cabinets, mosaic tile back-splash, and center-island. The sunny, morning room serves as the kitchen's eat-in dining area. The kitchen is open to the sunken family room that currently pulls double-duty as the casual rec room and main floor playroom. With a flexible layout and abundant natural light, these main floor spaces could easily work in whatever capacity you choose to suit your needs. From the family room head outside to the tiered backyard with paver patio, privacy fencing, and coordinating storage shed. The fenced-in yard offers a picturesque, private retreat perfect for entertaining, relaxing, and quiet enjoyment. Back inside, the first-floor powder room and laundry area round out the main level. Most of the main level has just been freshly painted in a neutral, contemporary hue that is carried upstairs through the 2nd floor hallway. Upstairs features the spacious master bedroom with vaulted ceiling, dual closets (one walk-in) and a large master bathroom. Accompanying the master bedroom on the upper level are 2 additional generously-sized bedrooms and the hall bathroom with bathing tub and linen closet. Plus, let's not forget that the full basement offers ample room for storage or could easily be finished off for additional living space. Enjoy all the benefits of this home's convenient location including easy access to the neighborhood park and ball fields, and close proximity to major travel routes to Philadelphia and Shore Points, as well as, numerous shopping, dining and entertainment venues. With so much to offer, this home is ready for you to move in and make it your own! Don't delay. Call today to schedule your personal tour! 2019-10-17
21 Chevy Chase Rd, Sicklerville, NJ 08081 is a 3 bedroom, 3 bathroom, 2,100 sqft single-family home built in 1994. It last sold for $380,000 on Mar 3, 2023. This property is not currently displayed as for sale or rent on Trulia. The Trulia Estimate is $456,900, with a rent estimate of $3,252/month.
Home Details for 21 Chevy Chase Rd

|
|---|
Interior Details BasementAtticNumber of Rooms: 10Types of Rooms: Walk In Closet, Breakfast Nook, Family Room, Laundry Room, Master Bath, Pantry, Recreation Room |
Heating & Cooling Heating: Forced Air, Electric, GasAir ConditioningCooling System: CentralHeating Fuel: Forced Air |
Appliances & Utilities Cable ReadyDishwasherDisposalDryerMicrowaveRefrigeratorWasher |
Fireplace & Spa Fireplace |
Levels, Entrance, & Accessibility Floors: Carpet, Laminate, Linoleum Vinyl |

|
|---|
Exterior Home Features Roof: OtherExterior: Vinyl, Wood, MetalLawnPatioSprinkler System |
Parking & Garage GarageParking Spaces: 2Parking: Garage Attached |

|
|---|
Year Built Year Built: 1994 |
Property Type / Style Property Type: Single Family HomeArchitecture: Colonial |

|
|---|
Units in Building: 1 |

|
|---|
Lot Area: 10890 sqft |
Price and Tax history
| Date | Event | Price |
|---|---|---|
Mar 3, 2023 Source: Bright MLS #NJCD2040326 | Sold | $380,000 |
Jan 23, 2023 Source: Bright MLS #NJCD2040326 | Pending | $389,999 |
Jan 5, 2023 Source: Bright MLS #NJCD2040326 | Listed For Sale | $389,999 |
Dec 31, 2022 Source: Bright MLS #NJCD2033024 | ListingRemoved | $399,900 |
Dec 3, 2022 Source: Bright MLS #NJCD2033024 | PriceChange | $399,900 Price decreased by 4% |
Aug 19, 2022 Source: Bright MLS #NJCD2033024 | Listed For Sale | $415,000 |
Nov 4, 2019 Source: N/A | Sold | $223,500 |
Aug 30, 2019 Source: Agent Provided | Pending | $215,000 |
Aug 16, 2019 Source: Agent Provided | PriceChange | $215,000 Price decreased by 2% |
Jul 12, 2019 Source: Agent Provided | PriceChange | $219,900 Price decreased by 4% |
May 9, 2019 Source: Agent Provided | Listed For Sale | $229,900 |
Dec 5, 2013 Source: N/A | Sold | $207,500 |
Mar 4, 2013 Source: Agent Provided | PriceChange | $218,900 Price decreased by 3% |
Sep 13, 2012 Source: Agent Provided | Listed For Sale | $224,800 |
Jan 31, 1995 Source: N/A | Sold | $141,115 |
| Year | Property tax | Tax assessment |
|---|---|---|
| 2025 | $9,319 | $223,000 |
Home facts updated by county records
Market trends in Sicklerville
Last updated July 2026
Avg. sale price
$369K
$13.33KMoM
Sale-to-List Price
101.1%
0.4%MoM
Price per sq ft
$209
$2MoM
Available listings
176
7MoM
Around this home
What Locals Say about Sicklerville
At least 353 Trulia users voted on each feature.

93 % Say car is needed

87 % Say parking is easy

86 % Say there are sidewalks

83 % Say it's dog friendly

83 % Say yards are well-kept

78 % Say there's holiday spirit

71 % Say it's quiet

68 % Say kids play outside

62 % Say streets are well-lit

62 % Say people would walk alone at night

56 % Say they plan to stay for at least 5 years

54 % Say neighbors are friendly

48 % Say there's wildlife

29 % Say it's walkable to restaurants

29 % Say it's walkable to grocery stores

26 % Say there are community events
Sourced by Trulia users. Learn more about our methodology.
LGBTQ Local Legal Protections
LGBTQ Local Legal Protections



Frequently asked questions about 21 Chevy Chase Rd
- What is 21 Chevy Chase Rd estimated to be worth?Trulia's estimated value for 21 Chevy Chase Rd in Sicklerville, NJ is $456,900.
- What is the price history for 21 Chevy Chase Rd?21 Chevy Chase Rd in Sicklerville, NJ last sold for $380,000 in March 2023.
- Is Sicklerville a buyer's or seller's market?Sicklerville is currently a seller's market, based on recent for-sale activity.
- What's the median sale price in Sicklerville?The median sale price in Sicklerville is $369K. That is up $13.33K from the prior month.
- Does 21 Chevy Chase Rd have air conditioning?Yes, 21 Chevy Chase Rd in Sicklerville, NJ has air conditioning.
- Does 21 Chevy Chase Rd have laundry facilities?Yes, 21 Chevy Chase Rd in Sicklerville, NJ has in-unit laundry.
Explore by feature - Pet Friendly
 PET FRIENDLY
 PET FRIENDLY
 PET FRIENDLY
 NEW - 2 DAYS AGOAPPLY INSTANTLYPET FRIENDLY
 APPLY INSTANTLYPET FRIENDLY
 APPLY INSTANTLYPET FRIENDLY
 APPLY INSTANTLYPET FRIENDLY
 PET FRIENDLY
 PET FRIENDLY
 APPLY INSTANTLYPET FRIENDLY
Explore by feature - Garage
- PET FRIENDLY
 APPLY INSTANTLYPET FRIENDLY
- PET FRIENDLY
- APPLY INSTANTLYPET FRIENDLY
 APPLY INSTANTLY
 APPLY INSTANTLY
- APPLY INSTANTLYPET FRIENDLY
 PET FRIENDLY
 PET FRIENDLY
Explore by feature - Air Conditioning
- PET FRIENDLY
- APPLY INSTANTLYPET FRIENDLY

- PET FRIENDLY
 NEW - 1 DAY AGOAPPLY INSTANTLY
- NEW - 2 DAYS AGOAPPLY INSTANTLYPET FRIENDLY
- APPLY INSTANTLYPET FRIENDLY
- APPLY INSTANTLY
 APPLY INSTANTLY
- APPLY INSTANTLY
Explore by feature - Pool
- PET FRIENDLY
- APPLY INSTANTLYPET FRIENDLY
- PET FRIENDLY
- APPLY INSTANTLYPET FRIENDLY
- APPLY INSTANTLY
 APPLY INSTANTLYPET FRIENDLY
 APPLY INSTANTLY
- PET FRIENDLY
- PET FRIENDLY
 PET FRIENDLY
Explore by feature - Washer/dryer
- PET FRIENDLY
- APPLY INSTANTLYPET FRIENDLY
- PET FRIENDLY
- NEW - 1 DAY AGOAPPLY INSTANTLY
- NEW - 2 DAYS AGOAPPLY INSTANTLYPET FRIENDLY
- APPLY INSTANTLYPET FRIENDLY
- APPLY INSTANTLY
- APPLY INSTANTLYPET FRIENDLY
- APPLY INSTANTLYPET FRIENDLY
Explore by feature - Outdoor Space
- NEW - 2 DAYS AGOAPPLY INSTANTLYPET FRIENDLY
- APPLY INSTANTLY
 APPLY INSTANTLY
- PET FRIENDLY
- PET FRIENDLY
- PET FRIENDLY
 PET FRIENDLY
- APPLY INSTANTLYPET FRIENDLY
 NEW - 2 DAYS AGO
Apartments for Rent
 NEW - 1 DAY AGOPET FRIENDLYTotal price$1,359 - $1,699/mo1-2 bd1 baAutumn Ridge Apartments | 1501 Little Gloucester Rd,
Blackwood, NJ 08012 NEW - 2 DAYS AGOPET FRIENDLY
 NEW - 2 DAYS AGOPET FRIENDLY
 PET FRIENDLY

 PET FRIENDLY
- PET FRIENDLY
 See more homes for rent inSicklerville
Off Market Homes Near 21 Chevy Chase Rd
 SOLDSEP 4, 2026HomeSmart First Advantage Realty
 SOLDSEP 4, 2026Keller Williams Realty - Marlton
 SOLDSEP 4, 2026Weichert Realtors-Haddonfield
 SOLDSEP 4, 2026BHHS Fox & Roach-Washington-Gloucester
 SOLDSEP 3, 2026AM Realty Advisors LLC
 SOLDSEP 3, 2026RE/MAX Community-Williamstown
 SOLDSEP 3, 2026Keller Williams Realty - Marlton
 SOLDSEP 2, 2026HomeSmart First Advantage Realty
 See more homes for sale inSicklerville


Homes for sale near 21 Chevy Chase Rd
 AUCTION0.31 ACRES
 AUCTION0.92 ACRES
 AUCTION
 NEW CONSTRUCTION0.8 ACRESDaystar Realty LLC
 0.26 ACRESBHHS Fox & Roach-Washington-Gloucester
 Compass New Jersey, LLC - Haddon Township
 0.43 ACRESKeller Williams Realty - Moorestown
- See more homes for sale inSicklerville


- Results are loading