


Listed by Jennifer Stewart, RE/MAX Northern Edge Realty LLC, (603) 752-0003 . Bought with Badger Peabody & Smith Realty
$396,100
 2 Beds
 1 Bath
 1,344 sqft (on 4.41 acres)
21 Cascade View Drive, Randolph, NH 03593
Est. Refi. Payment $2,801/mo*
Refinance Your HomeCurrently Off Market - Sold Jun 25, 2024 for $359,900
Home Value
Trulia Estimate
$396KSince last month
Decreased$3K (-0.7%)Since last year
Increased$18K (+4.8%)Since last sale
Increased$36K (+10.1%)Learn more about this home's value by checking out its Trulia Estimate, the value of nearby homes, and how much similar homes have sold for.
Trulia Estimate
The of this home's value increased by +161% in the last 10 years
| Month | Estimated value |
|---|---|
2026 | |
| August 2026 | $396K |
| August 2026 | $396K |
| July 2026 | $399K |
| June 2026 | $400K |
| May 2026 | $399K |
| April 2026 | $395K |
| March 2026 | $394K |
| February 2026 | $386K |
| January 2026 | $381K |
2025 | |
2024 | |
2023 | |
2022 | |
2021 | |
2020 | |
2019 | |
2018 | |
2017 | |
2016 | |
Comparable sales
These are recently sold homes that have a similar location or other similar features to this home, like bedrooms, bathrooms, and square footage. Get a sense of the expected prices in the area by viewing these homes.Address | Distance | Property Type | Sold Price | Sold Date | Bed | Bath | Sqft |
|---|---|---|---|---|---|---|---|
1.08 | Single-Family Home | $350,000 | 02/18/26 | 2 | 1 | 1,092 | |
1.45 | Single-Family Home | $925,000 | 06/01/26 | 12 | 14.5 | 7,904 | |
1.99 | Single-Family Home | $822,000 | 09/30/25 | 5 | 4 | 4,452 | |
3.81 | Single-Family Home | $522,000 | 11/12/25 | 2 | 1 | 1,589 | |
3.40 | Single-Family Home | $600,000 | 09/30/25 | 4 | 2 | 2,353 | |
3.77 | Single-Family Home | $495,500 | 10/29/25 | 2 | 1 | 720 | |
4.15 | Single-Family Home | $72,000 | 05/04/26 | 4 | 1 | 1,800 | |
4.72 | Single-Family Home | $310,000 | 07/31/26 | 2 | 1 | 888 | |
4.32 | Single-Family Home | $310,000 | 10/31/25 | 3 | 2.5 | 1,986 | |
6.40 | Single-Family Home | $380,000 | 12/19/25 | 2 | 2 | 3,564 |
Nearby home prices
Get a sense of expected prices in the area by checking the value of nearby homes.Address | Distance | Price | Bed | Bath | Sqft | Status |
|---|---|---|---|---|---|---|
0.12 | $466,600 | 2 | 2 | 1,400 | Off Market | |
0.32 | $250,000 | 2 | 1 | 1,421 | For Sale | |
0.58 | $85,000 | - | - | - | Recently Sold | |
0.71 | $1,500,000 | 4 | 2.5 | 4,776 | For Sale | |
1.08 | $350,000 | 2 | 1 | 1,092 | Recently Sold | |
1.45 | $925,000 | 12 | 14.5 | 7,904 | Recently Sold |
Local Information
- Map ViewExplore the area around 21 Cascade View Drive.

- Schools1 Elementary School1 Middle School1 High School

- Shop & Eat

-- mins to
Home Highlights

Single-Family Home

Built in 2002

4.41 acre lot

1,344 sqft

$295/sqft
About this House
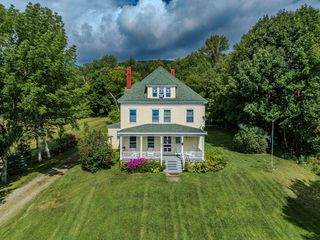
Built in 2002, with spectacular views of The Presidential Mountain Range this charming log cabin on over 4 acres offers privacy and seclusion, allowing you to immerse yourself in the natural beauty that surrounds you. The semi-finished lower level of the cabin could be finished for additional living space and as you make your way to the main level you will find a quaint kitchen, lovely living room with beautiful mountain views, 2 bedrooms, laundry and a full bath. Venture out onto the porch to experience the beauty and serenity of Randolph, NH, and discover the magic of mountain living at its finest! Whether you're seeking a peaceful retreat, a cozy family getaway, or a romantic escape for two, this log cabin in the woods offers the perfect setting for creating lasting memories that you'll cherish for years to come.
21 Cascade View Drive, Randolph, NH 03593 is a 2 bedroom, 1 bathroom, 1,344 sqft single-family home built in 2002. It last sold for the $359,900 asking price on Jun 25, 2024. This property is not currently displayed as for sale or rent on Trulia. The Trulia Estimate is $396,100, with a rent estimate of $1,860/month.
Home Details for 21 Cascade View Drive

|
|---|
MLS Status: Closed |

|
|---|
Interior Details Basement: Climate Controlled,Concrete Floor,Interior EntryNumber of Rooms: 5 |
Beds & Baths Number of Bedrooms: 2Number of Bathrooms: 1Number of Bathrooms (full): 1 |
Dimensions and Layout Living Area: 1344 Square Feet |
Appliances & Utilities Utilities: SatelliteAppliances: Dryer, Refrigerator, Washer, Electric StoveDryerRefrigeratorWasher |
Heating & Cooling Heating: Oil,Hot WaterNo CoolingAir Conditioning: NoneHas HeatingHeating Fuel: Oil |
Gas & Electric Electric: 100 Amp Service, Circuit Breakers, Generator |
Windows, Doors, Floors & Walls Flooring: Wood |
Levels, Entrance, & Accessibility Stories: 1Levels: OneFloors: Wood |
View Has a ViewView: Mountain(s) |

|
|---|
Exterior Home Features Roof: MetalExterior: BalconyFoundation: Concrete |
Parking & Garage No GarageParking: Gravel |
Frontage Responsible for Road Maintenance: Private Maintained Road |
Water & Sewer Sewer: Private Sewer, Septic Tank |
Farm & Range Frontage Length: Road frontage: 175 |
Finished Area Finished Area (above surface): 672 Square FeetFinished Area (below surface): 672 Square Feet |

|
|---|
Year Built Year Built: 2002 |
Property Type / Style Property Type: ResidentialProperty Subtype: Single Family ResidenceStructure Type: LogArchitecture: Log |
Building Construction Materials: Log HomeNot a New Construction |

|
|---|
Price List Price: $359,900 |

|
|---|
Direction & Address City: Randolph |
School Information Elementary School: Edward Fenn SchoolElementary School District: Gorham School District SAU #20Jr High / Middle School: Gorham Middle SchoolJr High / Middle School District: Gorham School District SAU #20High School: Gorham High SchoolHigh School District: Gorham School District SAU #20 |

|
|---|
Building Area Building Area: 1344 Square Feet |

|
|---|
Lot Area: 4.41 Acres |

|
|---|
BasementMls Number: 4991654Above Grade Unfinished Area: 672Above Grade Unfinished Area Units: Square FeetBelow Grade Unfinished Area Source: Public RecordsBelow Grade Unfinished Area Units: Square Feet |
Price and Tax history
| Date | Event | Price |
|---|---|---|
Jun 25, 2024 Source: PrimeMLS #4991654 | Sold | $359,900 |
Apr 17, 2024 Source: PrimeMLS #4991654 | Listed For Sale | $359,900 |
| Year | Property tax | Tax assessment |
|---|---|---|
| 2024 | $3,607 | $323,800 |
Home facts updated by county records
Market trends in Randolph
Last updated July 2026
Avg. sale price
—
Sale-to-List Price
—
Price per sq ft
—
Available listings
—
Around this home
LGBTQ Local Legal Protections
LGBTQ Local Legal Protections




Copyright 2026 PrimeMLS, Inc. All rights reserved.
This information is deemed reliable, but not guaranteed. The data relating to real estate displayed on this display comes in part from the IDX Program of PrimeMLS. The information being provided is for consumers’ personal, non-commercial use and may not be used for any purpose other than to identify prospective properties consumers may be interested in purchasing. Data last updated 2026-09-10 14:13:46 PDT.
This display of listings may or may not be the entire Compilation from the PrimeMLS database, and PrimeMLS does not guarantee the accuracy of such information.
This display of listings may or may not be the entire Compilation from the PrimeMLS database, and PrimeMLS does not guarantee the accuracy of such information.
Frequently asked questions about 21 Cascade View Drive
- What is 21 Cascade View Drive estimated to be worth?Trulia's estimated value for 21 Cascade View Drive in Randolph, NH is $396,100.
- What is the price history for 21 Cascade View Drive?21 Cascade View Drive in Randolph, NH last sold for $359,900 in June 2024.
- Is Randolph a buyer's or seller's market?Randolph is currently a buyer's market, based on recent for-sale activity.
- What are the closest schools to 21 Cascade View Drive?The closest schools to 21 Cascade View Drive in Randolph, NH are Edward Fenn School (Elementary, rated 4/10), Gorham High School (rated 10/10), Gorham Middle School (rated 8/10).
- Does 21 Cascade View Drive have laundry facilities?Yes, 21 Cascade View Drive in Randolph, NH has in-unit laundry.
- How big is the lot at 21 Cascade View Drive?The lot at 21 Cascade View Drive in Randolph, NH is about 4.4 acres.
Apartments for Rent

- Results are loading
Off Market Homes Near 21 Cascade View Drive
 SOLDFEB 18, 2026PrimeMLS, Closed
 OFF MARKETPrimeMLS, Closed
 See more homes for sale inRandolph


Homes for sale near 21 Cascade View Drive
 31.47 ACRESPrimeMLS, Active
 NEW CONSTRUCTION0.58 ACRESPrimeMLS, Active
 NEW - 2 DAYS AGO1.1 ACRESPrimeMLS, Active
- See more homes for sale inRandolph


- Results are loading