

21 Brighton Road
Prospect, CT 06712
 4 Beds
 2.5 Baths
 3,208 sqft (on 0.94 acres)
4 Beds
2.5 Baths
3,208 sqft
(on 0.94 acres)
Local Information
- Map ViewExplore the area around 21 Brighton Road.

- Schools1 Preschool School1 Elementary School1 Middle School1 High School

- Shop & Eat

-- mins to
Home Highlights

Property Type
Single-Family Home

Year Built
1987

Lot Size
0.94 acres
Living Area
3,208 sqft

Price/Sqft
$198

Parking
2 Car Garage
About this House
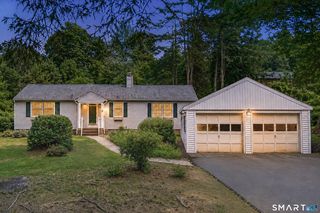
Rare find! This bright and spacious contemporary is located in a beautiful neighborhood of cul de sac streets perfect for walking! Pull up the driveway and take in the spacious and private corner lot. As you walk in the side door the granite floored entry will welcome you into the library/study. Sit back and select a timeless classic off the built in bookshelves and enjoy the warmth of the Ravelli pellet stove. With skylights and more than thirty five newly installed energy efficient windows the abundance of sunlight will surely delight you as will the completely open floor plan. A guest bathroom and coat closet in the front door entrance makes welcoming guests easy. The open living area with vaulted ceilings and recessed lighting will lead you to the large island in a kitchen designed for entertaining. Tile flooring, plenty of cabinets and under island storage as well as stainless steel smudge proof appliances including double convection ovens complete with bread proofing and meat probe features for all your favorite recipes. Enjoy the bonus room with skylight and floor to ceiling windows. Patio doors with built in blinds, open to the back yard ready to host your events. The heated inground pool provides hours of summer time enjoyment. Upstairs you will find a large bonus room with storage closet complete with a three bedroom suite, private bathroom with a cedar linen closet, laundry room, and pull down attic. Each bedroom has two closets for plenty of storage. Continue to the office with an open balcony overlooking the downstairs and perfect for working from home. Relax in the large and bright primary suite with vaulted ceiling and skylight, a large walk-in cedar closet with built-in storage, and a private bathroom with marble tile, glass shower, jacuzzi tub, skylight and radiant heated floors. The home boasts new roof, siding, windows and solar system for low energy costs. The expansive front yard is an oasis in every season. Magnolia trees, lilacs, established perennials, fruit trees, raspberries, blueberries and an organic pollinator friendly garden await.
21 Brighton Road, Prospect, CT 06712 is a 4 bedroom, 3 bathroom, 3,208 sqft single-family home built in 1987. It last sold for $605,000 on Feb 7, 2025 (3% above the $589,000 asking price). It is currently off market. The Trulia Estimate is $635,700, with a rent estimate of $5,248/month.
Home Details for 21 Brighton Road

|
|---|
Interior Details Basement: NoneNumber of Rooms: 9Types of Rooms: Master Bedroom, Bedroom, Kitchen, Living Room, Loft, Study |
Beds & Baths Number of Bedrooms: 4Number of Bathrooms: 3Number of Bathrooms (full): 2Number of Bathrooms (half): 1 |
Dimensions and Layout Living Area: 3208 Square Feet |
Appliances & Utilities Appliances: Electric Range, Microwave, Ice Maker, Dishwasher, Washer, Dryer, Water HeaterDishwasherDryerLaundry: Upper LevelMicrowaveWasher |
Heating & Cooling Heating: Baseboard,Zoned,ElectricHas CoolingAir Conditioning: Window Unit(s)Has HeatingHeating Fuel: Baseboard |
Fireplace & Spa Number of Fireplaces: 1Has a Fireplace |

|
|---|
Exterior Home Features Roof: FiberglassFencing: PartialOther Structures: GreenhouseFoundation: SlabHas a Private Pool |
Parking & Garage Number of Garage Spaces: 2Number of Covered Spaces: 2No CarportHas a GarageHas an Attached GarageParking Spaces: 2Parking: Attached |
Pool Pool: Heated, In GroundPool |
Frontage Not on Waterfront |
Water & Sewer Sewer: Septic Tank |
Finished Area Finished Area (above surface): 3208 Square Feet |

|
|---|
Year Built Year Built: 1987 |
Property Type / Style Property Type: ResidentialProperty Subtype: Single Family ResidenceArchitecture: Contemporary |
Building Construction Materials: Vinyl SidingNot a New ConstructionDoes Not Include Home Warranty |
Property Information Parcel Number: 1314255 |

|
|---|
Price List Price: $589,000 |
Status Change & Dates Off Market Date: Sat Dec 07 2024Possession Timing: Negotiable |

|
|---|
MLS Status: Closed |

|
|---|
Direction & Address City: Prospect |
School Information Elementary School: Per Board of EdJr High / Middle School: Per Board of EdHigh School: Woodland Regional |

|
|---|
Buyer Agent Buyer Company Name: The Art Rose Team |

|
|---|
Building Area Building Area: 3208 Square Feet |

|
|---|
No HOA |

|
|---|
Lot Area: 0.94 acres |

|
|---|
Mls Number: 24056859Attic: Pull Down StairsAbove Grade Unfinished Area: 3208 |
Last check for updates: 1 day ago
Listed by Frank Durante, (203) 241-5821
William Raveis Real Estate, (203) 426-3429
Bought with: Jose Flores, (860) 819-7396, William Raveis Real Estate, (860) 677-9381
Source: Smart MLS, MLS#24056859
Price History for 21 Brighton Road
| Date | Price | Event | Source |
|---|---|---|---|
| 02/07/2025 | $605,000 | Sold | Smart MLS #24056859 |
| 01/16/2025 | $589,000 | PendingToActive | William Raveis Real Estate, Mortgage & Insurance #24056859 |
| 12/08/2024 | $589,000 | Pending | William Raveis Real Estate, Mortgage & Insurance #24056859 |
| 11/11/2024 | $589,000 | Listed For Sale | Smart MLS #24056859 |
| 06/29/2004 | $382,000 | Sold | Smart MLS #N213851 |
| 01/17/1996 | $150,000 | Sold | N/A |
Market trends in Prospect
Last updated June 2026
Avg. sale price
—
Sale-to-List Price
—
Price per sq ft
—
Available listings
25
3MoM

- Results are loading
Property Tax and Assessment
| Year | 2025 |
|---|---|
| Tax | $8,851 |
| Assessment | $346,150 |
Home facts updated by county records
Comparable Sales for 21 Brighton Road
Address | Distance | Property Type | Sold Price | Sold Date | Bed | Bath | Sqft |
|---|---|---|---|---|---|---|---|
0.10 | Single-Family Home | $535,000 | 02/04/26 | 4 | 2.5 | 2,519 | |
0.34 | Single-Family Home | $530,000 | 07/14/26 | 3 | 2 | 1,880 | |
0.76 | Single-Family Home | $639,900 | 06/24/26 | 4 | 2.5 | 2,982 | |
0.65 | Single-Family Home | $640,000 | 09/17/25 | 3 | 2.5 | 2,754 | |
0.66 | Single-Family Home | $625,000 | 09/03/25 | 4 | 3 | 3,837 | |
0.75 | Single-Family Home | $610,000 | 04/30/26 | 5 | 2.5 | 2,884 | |
0.58 | Single-Family Home | $290,000 | 02/17/26 | 3 | 2 | 1,685 | |
1.10 | Single-Family Home | $553,000 | 05/01/26 | 4 | 2.5 | 2,266 | |
0.41 | Single-Family Home | $245,000 | 04/22/26 | 4 | 1 | 1,550 |
Nearby homes
Get a sense of prices in the area by checking nearby homes. SOLDFEB 4, 2026Coldwell Banker Realty
 OFF MARKETWilliam Raveis Real Estate
 OFF MARKETPavlik Real Estate LLC
 OFF MARKETHometown Realtors, Llc
 OFF MARKETNew England Prestige Realty
 OFF MARKETValentine Real Estate, INC.


Assigned Schools
These are the assigned schools for 21 Brighton Road.
- Long River Middle School
- 6-8
- Public
- 434 Students
7/10GreatSchools RatingParent Rating AverageExcellent academics, safe environment, quality educators. My children have all gone through this school system and it was been wonderful.Parent Review8y ago - Woodland Regional High School
- 9-12
- Public
- 571 Students
7/10GreatSchools RatingParent Rating AverageSchool lacks fairness to students with disabilities and under-served.Parent Review4y ago - Prospect Elementary School
- PK-5
- Public
- 572 Students
7/10GreatSchools RatingParent Rating AverageWe moved to Prospect CT 4 years ago. The Elementary school is amazing! Strong curriculum and great learning environment. Beautiful school with multiple playgrounds. Huge field and running track. Like new facilities and technologies. Lots of opportunities for the children. Field trips, PTO events etc. Warm welcoming community. Highly recommend!Parent Review1y ago  Check out schools near 21 Brighton Road.
What Locals Say about Prospect
At least 52 Trulia users voted on each feature.

89 % Say parking is easy

89 % Say car is needed

88 % Say yards are well-kept

73 % Say there's holiday spirit

73 % Say there's wildlife

68 % Say it's quiet

60 % Say neighbors are friendly

59 % Say it's dog friendly

54 % Say they plan to stay for at least 5 years

50 % Say kids play outside

46 % Say people would walk alone at night

29 % Say there are community events

27 % Say it's walkable to grocery stores

25 % Say there are sidewalks

19 % Say it's walkable to restaurants

18 % Say streets are well-lit
Sourced by Trulia users. Learn more about our methodology.
LGBTQ Local Legal Protections
LGBTQ Local Legal Protections



Apartments for Rent
 PET FRIENDLYTotal price$1,754 - $2,977/moStudio-2 bd1-2 baLakeside of Cheshire | 50 Hazel Dr,
Cheshire, CT 06410 NEW - 2 DAYS AGOPET FRIENDLY
 PET FRIENDLY
 PET FRIENDLY
 APPLY INSTANTLY
 PET FRIENDLY
 PET FRIENDLY
 PET FRIENDLY
 PET FRIENDLY
 NEW - 2 DAYS AGOAPPLY INSTANTLY
 NEW - 2 DAYS AGOAPPLY INSTANTLY
 APPLY INSTANTLY
 APPLY INSTANTLYPET FRIENDLY
 See more homes for rent inProspect
Homes for sale near 21 Brighton Road
 0.51 ACRESWilliam Raveis Real Estate
 See more homes for sale inProspect



Off Market Homes Near 21 Brighton Road
 SOLDJUL 27, 2026William Pitt Sotheby's Int'l
 SOLDJUL 24, 2026Lamacchia Realty
 SOLDJUL 23, 2026Showcase Realty, Inc.
 SOLDJUL 23, 2026Coldwell Banker Realty
 SOLDJUL 22, 2026Cohen Agency SiM, LLC
 SOLDJUL 22, 2026William Pitt Sotheby's International Realty
 SOLDJUL 22, 2026Pavlik Real Estate LLC
- See more homes for sale inProspect


IDX information is provided exclusively for personal, non-commercial use, and may not be used for any purpose other than to identify prospective properties consumers may be interested in purchasing. Information is deemed reliable but not guaranteed.