

$926,200
 3 Beds
 2.5 Baths
 2,684 sqft (on 0.39 acres)
20 A Highclere Lane, Valhalla, NY 10595
Est. Refi. Payment $6,197/mo*
Refinance Your HomeCurrently Off Market - Sold Feb 27, 2024 for $610,000
Home Value
Trulia Estimate
$926KSince last month
Decreased$50K (-5.1%)Since last year
Increased$7K (+0.8%)Since last sale
Increased$322K (+52.9%)Learn more about this home's value by checking out its Trulia Estimate, the value of nearby homes, and how much similar homes have sold for.
Trulia Estimate
The of this home's value increased by +47% in the last 10 years
| Month | Estimated value |
|---|---|
2026 | |
| September 2026 | $932K |
| August 2026 | $946K |
| July 2026 | $982K |
| June 2026 | $990K |
| May 2026 | $968K |
| April 2026 | $943K |
| March 2026 | $931K |
| February 2026 | $911K |
| January 2026 | $915K |
2025 | |
2024 | |
2023 | |
2022 | |
2021 | |
2020 | |
2019 | |
2018 | |
2017 | |
2016 | |
Comparable sales
These are recently sold homes that have a similar location or other similar features to this home, like bedrooms, bathrooms, and square footage. Get a sense of the expected prices in the area by viewing these homes.Address | Distance | Property Type | Sold Price | Sold Date | Bed | Bath | Sqft |
|---|---|---|---|---|---|---|---|
0.08 | Single-Family Home | $999,999 | 04/17/26 | 3 | 3 | 2,432 | |
0.09 | Single-Family Home | $1,060,000 | 05/04/26 | 3 | 3 | 2,276 | |
0.26 | Single-Family Home | $815,000 | 07/30/26 | 3 | 3 | 2,008 | |
0.33 | Single-Family Home | $740,000 | 11/18/25 | 3 | 2 | 2,132 | |
0.14 | Single-Family Home | $820,000 | 03/27/26 | 4 | 2 | 2,254 | |
0.29 | Single-Family Home | $668,000 | 05/06/26 | 4 | 3.5 | 2,156 | |
0.21 | Single-Family Home | $1,050,000 | 11/21/25 | 4 | 2.5 | 2,028 |
Nearby home prices
Get a sense of expected prices in the area by checking the value of nearby homes.Address | Distance | Price | Bed | Bath | Sqft | Status |
|---|---|---|---|---|---|---|
0.07 | $1,155,800 | 3 | 2 | 2,720 | Off Market | |
0.08 | $999,999 | 3 | 3 | 2,432 | Recently Sold | |
0.09 | $1,060,000 | 3 | 3 | 2,276 | Recently Sold | |
0.09 | $920,200 | 3 | 2 | 1,800 | Off Market | |
0.10 | $995,500 | 4 | 2.5 | 1,974 | Off Market | |
0.13 | $1,302,400 | 4 | 4 | 2,839 | Off Market | |
0.14 | $820,000 | 4 | 2 | 2,254 | Recently Sold | |
0.16 | $1,062,400 | 4 | 2.5 | 2,178 | Off Market | |
0.20 | $890,200 | 4 | 2.5 | 2,147 | Off Market | |
0.21 | $1,050,000 | 4 | 2.5 | 2,028 | Recently Sold | |
0.26 | $815,000 | 3 | 3 | 2,008 | Recently Sold |
Local Information
- Map ViewExplore the area around 20 A Highclere Lane.

- Schools2 Elementary Schools1 Middle School1 High School

- Shop & Eat

-- mins to
Home Highlights

Single-Family Home

Built in 1941

0.39 acre lot

2,684 sqft

$345/sqft

Open Parking
About this House
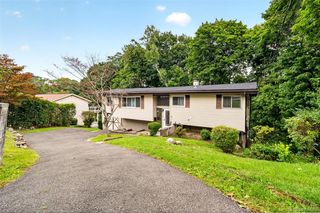
There's a special charm to this home. It's not your typical cookie-cutter house. Tucked away from the street you experience privacy and tranquility, yet it still has that neighborhood feel to it. Offering three bedrooms and 2.5 baths it affords you plenty of space. Whether you want to relax by the fireplace in the living room, or enjoy the sunny open space that the sunroom( family room) provides for you this property has tremendous possibilities. Being close to the trains, schools, shops, and recreational facilities just adds to the value of this property. There's so many ways, depending upon your style of living, that make this home a one-of-a-kind space. A/O 11/15 Additional Information: HeatingFuel:Oil Above Ground,
20 A Highclere Lane, Valhalla, NY 10595 is a 3 bedroom, 3 bathroom, 2,684 sqft single-family home built in 1941. It last sold for $610,000 on Feb 27, 2024 (2% above the $599,000 asking price). This property is not currently displayed as for sale or rent on Trulia. The Trulia Estimate is $926,200, with a rent estimate of $6,377/month.
Last check for updates: 1 day ago
Listed by Kandy Kelly Collins, (914) 393-0671
Howard Hanna Rand Realty, (914) 769-3584
Bought with: Natalia Wixom, (914) 548-0807, Compass Greater NY, LLC, (914) 238-0676
Source: OneKey® MLS as distributed by MLS GRID, MLS#H6276808
Home Details for 20 A Highclere Lane

|
|---|
Interior Details Basement: Walk-Out AccessNumber of Rooms: 8 |
Beds & Baths Number of Bedrooms: 3Number of Bathrooms: 3Number of Bathrooms (full): 2Number of Bathrooms (half): 1 |
Dimensions and Layout Living Area: 2684 Square Feet |
Appliances & Utilities Utilities: Trash Collection PublicAppliances: Dishwasher, Dryer, Refrigerator, Washer, Oil Water HeaterDishwasherDryerRefrigeratorWasher |
Heating & Cooling Heating: Baseboard,Hot Water,OilHas CoolingAir Conditioning: Central AirHas HeatingHeating Fuel: Baseboard |
Fireplace & Spa Number of Fireplaces: 1Has a Fireplace |
Windows, Doors, Floors & Walls Window: BlindsFlooring: Hardwood |
Levels, Entrance, & Accessibility Stories: 2Levels: Multi/Split, TwoFloors: Hardwood |

|
|---|
Exterior Home Features Patio / Porch: DeckVegetation: Partially WoodedFoundation: Slab |
Parking & Garage No CarportHas Open ParkingParking: Driveway |
Frontage Responsible for Road Maintenance: Private Maintained Road |
Water & Sewer Sewer: Septic Tank |

|
|---|
Year Built Year Built: 1941 |
Property Type / Style Property Type: ResidentialProperty Subtype: Single Family Residence, Residential |
Building Construction Materials: Wood SidingNot Attached Property |
Property Information Included in Sale: Light Fixtures, Oven/RangeParcel Number: 3489117007000010520000 |

|
|---|
Price List Price: $599,000 |
Status Change & Dates Off Market Date: Tue Dec 05 2023 |

|
|---|
MLS Status: Sold |

|
|---|
Direction & Address City: Valhalla |
School Information Elementary School: Virginia Road Elementary SchoolJr High / Middle School: Valhalla Middle SchoolHigh School: Valhalla High SchoolHigh School District: Valhalla |

|
|---|
Building Area Building Area: 2684 Square Feet |

|
|---|
Not Senior Community |

|
|---|
HOA Fee Includes: OtherNo HOA |

|
|---|
Lot Area: 0.39 acres |

|
|---|
Listing Agreement Type: Exclusive Right To Sell |

|
|---|
BasementMls Number: H6276808Attic: NoneAttribution Contact: (914) 769-3584Showing Requirements: Lockbox |
Price and Tax history
| Date | Event | Price |
|---|---|---|
Feb 27, 2024 Source: OneKey® MLS as distributed by MLS GRID #H6276808 | Sold | $610,000 |
Dec 5, 2023 Source: OneKey® MLS as distributed by MLS GRID #H6276808 | Pending | $599,000 |
Nov 9, 2023 Source: OneKey® MLS as distributed by MLS GRID #H6276808 | Listed For Sale | $599,000 |
| Year | Property tax | Tax assessment |
|---|---|---|
| 2025 | Unavailable | $6,200 |
Home facts updated by county records
Market trends in Valhalla
Last updated August 2026
Avg. sale price
—
Sale-to-List Price
—
Price per sq ft
—
Available listings
10
3MoM
Around this home
What Locals Say about Valhalla
At least 55 Trulia users voted on each feature.

93 % Say car is needed

92 % Say it's dog friendly

83 % Say yards are well-kept

78 % Say people would walk alone at night

77 % Say parking is easy

74 % Say it's quiet

74 % Say there's holiday spirit

65 % Say there's wildlife

59 % Say they plan to stay for at least 5 years

58 % Say streets are well-lit

57 % Say neighbors are friendly

57 % Say kids play outside

47 % Say it's walkable to restaurants

30 % Say there are community events

29 % Say there are sidewalks

27 % Say it's walkable to grocery stores
Sourced by Trulia users. Learn more about our methodology.
LGBTQ Local Legal Protections
LGBTQ Local Legal Protections



Based on information submitted to the MLS GRID as of 2026-09-15 23:38:09 PDT All data is obtained from various sources and may not have been verified by broker or MLS GRID. Supplied Open House Information is subject to change without notice. All information should be independently reviewed and verified for accuracy. Properties may or may not be listed by the office/agent presenting the information. Some IDX listings have been excluded from this website. Click here for more information
Frequently asked questions about 20 A Highclere Lane
- What is 20 A Highclere Lane estimated to be worth?Trulia's estimated value for 20 A Highclere Lane in Valhalla, NY is $926,200.
- What is the price history for 20 A Highclere Lane?20 A Highclere Lane in Valhalla, NY last sold for $610,000 in February 2024.
- Is Valhalla a buyer's or seller's market?Valhalla is currently a seller's market, based on recent for-sale activity.
- What do residents say about Valhalla?Residents describe Valhalla, NY as dog-friendly, well-kept, and easy to park in. Most residents say you need a car. See recently sold homes in Valhalla, NY.
- Does 20 A Highclere Lane have air conditioning?Yes, 20 A Highclere Lane in Valhalla, NY has air conditioning.
- Does 20 A Highclere Lane have laundry facilities?Yes, 20 A Highclere Lane in Valhalla, NY has in-unit laundry.
Apartments for Rent
 PET FRIENDLYRose Associates
 APPLY INSTANTLYPET FRIENDLYERA Insite Realty
 APPLY INSTANTLYFURNISHEDGemini Market Experts
 APPLY INSTANTLYPET FRIENDLY
 APPLY INSTANTLYPET FRIENDLY
 APPLY INSTANTLY
 APPLY INSTANTLYROOM FOR RENTERA Insite Realty
 See more homes for rent inValhalla


Off Market Homes Near 20 A Highclere Lane
 SOLDSEP 16, 2026Houlihan Lawrence Inc.
 SOLDSEP 15, 2026The Foxes Real Estate
 SOLDSEP 15, 2026Sterling Property Solutions
 SOLDSEP 15, 2026Berkshire Hathaway HS NE Prop
 SOLDSEP 14, 2026Houlihan Lawrence Inc.
 SOLDSEP 14, 2026ERA Insite Realty Services
 SOLDSEP 14, 2026William Raveis-New York, LLC
 SOLDSEP 11, 2026DeMarsh Properties Inc.
 SOLDSEP 10, 2026Howard Hanna Rand Realty
 SOLDSEP 10, 2026William Raveis Real Estate
 See more homes for sale inValhalla
Homes for sale near 20 A Highclere Lane
 0.28 ACRESListing by: Howard Hanna Rand Realty
 0.46 ACRESListing by: Howard Hanna Rand Realty
 0.33 ACRESListing by: Howard Hanna Rand Realty
 NEW - 3 HRS AGOListing by: Maureen B Maloney
 OPEN SAT, 12-3PM0.26 ACRESListing by: Thomas J. Ralph, Inc.
 0.55 ACRESListing by: Houlihan Lawrence Inc.
 NEW - 2 HRS AGOListing by: Howard Hanna Rand Realty
 OPEN SAT, 12:30-2:30PM0.39 ACRESListing by: Keller Williams NY Realty
 Listing by: Howard Hanna Rand Realty
- See more homes for sale inValhalla

- Results are loading