


$1,949,000
 4 Beds
 3.5 Baths
 4,273 sqft (on 49 acres)
2099 E Clear Lake Rd, Buchanan, MI 49107
Est. Mortgage $12,256/mo*
Get Pre-QualifiedHome Highlights

Single-Family Home

Built in 2003

49 acre lot

$456/sqft

Garage
Local Information
- Map ViewExplore the area around 2099 E Clear Lake Rd.

- Schools1 Preschool School3 Elementary Schools2 Middle Schools1 High School

- Shop & Eat

-- mins to
About this House
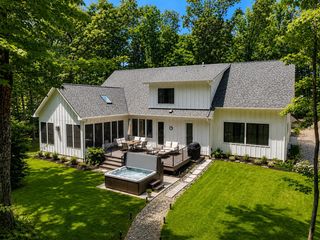
Luxury two-story all-brick home with a full walkout lower level overlooking private frontage on Weaver Lake. Tucked away on 49 acres of mature hardwoods, this exceptional property offers privacy, recreation, and stunning natural views in every direction. The home features a spacious main-level primary suite w/ dual closets, tub and shower, along with a main level laundry room offering abundant storage. The great room showcases 18-foot vaulted ceilings, fireplace and dramatic floor-to-ceiling windows that capture breathtaking lake views. Enjoy cooking in the large open kitchen with Cherry cabinetry, gas cooktop, seemingly endless countertops and obscure glass pantry door. Kitchen has eat-in space or for more formal events dine in the formal dining room across from the office. Upstairs you'll find two additional bedrooms, a full bath and a large bonus room. The walkout lower level includes another bedroom, full bath, spacious living area, wine cellar and ample storage. Step out- side and enjoy the back patio overlooking Weaver Lake, complete with a built-in Treager grill, along side custom concrete countertops. -perfect for entertaining and relaxin. The insulated & heated barn serves as an additional garage & recreational space, featuring a trophy/game room, loft bunk room, and lean-to took room equipped with a bathroom, sink and hot water. The property also offers nearly a mile of groomed trails winding throughout the woods. It truly is a hunter's paradise, home to mature whitetail deer, wild turkey and abundant waterfowl. There is also approximately 5-acre clear area for food plots. Properties offering this combination of luxury living, recreational opportunity, privacy and wildlife are incredibly hard to find. Located on a quiet road in Buchanan township, just minutes from Clear Lake.
Last check for updates: about 5 hours ago
Listing courtesy of Dorothy L Mottl, (269) 591-0035
D Mottl Realty Group LLC, (269) 591-0035
Source: MichRIC, MLS#26023919
Also Listed on MichRIC, Realcomp II.
Home Details for 2099 E Clear Lake Rd

|
|---|
MLS Status: Active |

|
|---|
Interior Details Basement: Full,Walk-Out AccessNumber of Rooms: 10Types of Rooms: Master Bedroom, Bedroom 2, Bedroom 3, Master Bathroom, Bathroom 1, Bathroom 2, Bathroom 4, Bonus Room, Dining Area, Dining Room, Family Room, Great Room, Kitchen, Laundry, Other |
Beds & Baths Number of Bedrooms: 4Main Level Bedrooms: 1Number of Bathrooms: 4Number of Bathrooms (full): 3Number of Bathrooms (half): 1 |
Dimensions and Layout Living Area: 4273 Square Feet |
Appliances & Utilities Utilities: Phone Available, Electricity AvailableAppliances: Cooktop, Dishwasher, Dryer, Microwave, Oven, Refrigerator, Trash Compactor, Washer, Water Softener OwnedDishwasherDryerLaundry: Electric Dryer Hookup,Laundry Room,Main Level,SinkMicrowaveRefrigeratorWasher |
Heating & Cooling Heating: Forced AirHas CoolingAir Conditioning: Central AirHas HeatingHeating Fuel: Forced Air |
Fireplace & Spa Number of Fireplaces: 1Fireplace: Living Room, Wood BurningHas a Fireplace |
Gas & Electric Gas: LP Tank Owned, LP Tank RentedHas Electric on Property |
Windows, Doors, Floors & Walls Window: Screens, Insulated WindowsFlooring: Carpet, Ceramic Tile, Wood |
Levels, Entrance, & Accessibility Stories: 2Floors: Carpet, Ceramic Tile, Wood |

|
|---|
Exterior Home Features Roof: Composition ShingleExterior: Other |
Parking & Garage Number of Garage Spaces: 2Number of Covered Spaces: 2Has a GarageParking Spaces: 2Parking: Garage Faces Side,Attached,Garage Door Opener |
Frontage WaterfrontWaterfront: LakeOn Waterfront |
Water & Sewer Sewer: Septic TankWater Body: Weaver Lake |

|
|---|
Days on Market: 119 |

|
|---|
Year Built Year Built: 2003 |
Property Type / Style Property Type: ResidentialProperty Subtype: Single Family ResidenceArchitecture: Traditional |
Building Construction Materials: BrickNot a New Construction |
Property Information Parcel Number: 110600280005056 |

|
|---|
Price List Price: $1,949,000Price Per Sqft: $456 |

|
|---|
Direction & Address City: Buchanan |
School Information High School District: Buchanan |

|
|---|
Listing Agent Listing ID: 26023919 |

|
|---|
Building Area Building Area: 3667 Square Feet |

|
|---|
Lot Area: 49 Acres |

|
|---|
Listing Terms: Cash, Conventional |

|
|---|
BasementMls Number: 26023919 |
Around this home
What Locals Say about Buchanan
At least 45 Trulia users voted on each feature.

96 % Say parking is easy

90 % Say it's dog friendly

89 % Say kids play outside

85 % Say there are sidewalks

84 % Say yards are well-kept

78 % Say there's holiday spirit

78 % Say people would walk alone at night

76 % Say car is needed

68 % Say it's walkable to restaurants

63 % Say there's wildlife

62 % Say it's quiet

61 % Say neighbors are friendly

56 % Say it's walkable to grocery stores

56 % Say they plan to stay for at least 5 years

51 % Say streets are well-lit

36 % Say there are community events
Sourced by Trulia users. Learn more about our methodology.
Market trends in Buchanan
Last updated August 2026
Avg. sale price
—
Sale-to-List Price
—
Price per sq ft
—
Available listings
43
14MoM
Home Value
Trulia Estimate
$1.77MSince last month
Decreased$15K (-0.8%)Since last year
Increased$904K (+106.2%)Learn more about this home's value by checking out its Trulia Estimate, the value of nearby homes, and how much similar homes have sold for.
Trulia Estimate
The of this home's value increased by +194% in the last 10 years
| Month | Estimated value |
|---|---|
2026 | |
| September 2026 | $1.75M |
| August 2026 | $1.76M |
| July 2026 | $1.77M |
| June 2026 | $1.78M |
| May 2026 | $1.86M |
| April 2026 | $779K |
| March 2026 | $730K |
| February 2026 | $769K |
| January 2026 | $792K |
2025 | |
2024 | |
2023 | |
2022 | |
2021 | |
2020 | |
2019 | |
2018 | |
2017 | |
2016 | |
Comparable sales
These are recently sold homes that have a similar location or other similar features to this home, like bedrooms, bathrooms, and square footage. Get a sense of the expected prices in the area by viewing these homes.Address | Distance | Property Type | Sold Price | Sold Date | Bed | Bath | Sqft |
|---|---|---|---|---|---|---|---|
0.79 | Single-Family Home | $285,000 | 08/03/26 | 4 | 2 | 2,508 | |
0.38 | Single-Family Home | $350,000 | 12/16/25 | 2 | 2 | 1,296 | |
0.80 | Single-Family Home | $520,000 | 05/14/26 | 3 | 2 | 1,703 | |
1.01 | Single-Family Home | $675,000 | 09/15/26 | 3 | 3 | 2,100 | |
0.92 | Single-Family Home | $350,000 | 11/26/25 | 2 | 2 | 1,449 | |
0.99 | Single-Family Home | $380,000 | 07/24/26 | 3 | 1.5 | 900 | |
1.09 | Single-Family Home | $140,000 | 12/19/25 | 3 | 2 | 1,371 | |
1.13 | Single-Family Home | $239,900 | 09/22/25 | 3 | 2 | 1,646 |
Nearby home prices
Get a sense of expected prices in the area by checking the value of nearby homes.Address | Distance | Price | Bed | Bath | Sqft | Status |
|---|---|---|---|---|---|---|
0.28 | $325,000 | - | - | - | For Sale | |
0.30 | $995,000 | - | - | - | For Sale | |
0.38 | $413,300 | 3 | 2 | 1,464 | Off Market | |
0.38 | $350,000 | 2 | 2 | 1,296 | Recently Sold | |
0.45 | $293,900 | 3 | 1.5 | 1,716 | Off Market | |
0.49 | $464,100 | 3 | 3 | 2,600 | Off Market | |
0.53 | - | 5 | 2.5 | 3,045 | Off Market | |
0.56 | - | - | - | - | Off Market | |
0.61 | $100,000 | - | - | - | Recently Sold | |
0.61 | $102,000 | - | - | - | Recently Sold | |
0.65 | $102,000 | - | - | - | Recently Sold |
Price and Tax history
| Date | Event | Price |
|---|---|---|
May 21, 2026 Source: MichRIC #26023919 | Listed For Sale | $1,949,000 |
| Year | Property tax | Tax assessment |
|---|---|---|
| 2025 | $8,541 | $1,174,800 |
Home facts updated by county records
LGBTQ Local Legal Protections
LGBTQ Local Legal Protections



Dorothy L Mottl, D Mottl Realty Group LLC, (269) 591-0035
Agent Phone: (269) 591-0035
Information is deemed reliable but not guaranteed. Copyright 2026 MichRIC, LLC. All rights reserved.
Similar Homes You May Like
 3.01 ACRESJan Lazzara, RE/MAX 100, IRMLS
 0.44 ACRES@properties Christie's International R.E.
 1.86 ACRESCressy & Everett R.E. of Harbor Country
 82 ACRESTraci Gaddis, Blackrock Real Estate Services
 0.48 ACRES@properties Christie's International R.E.
 0.59 ACRESColdwell Banker Realty
 3.68 ACRESCressy & Everett Real Estate
 0.53 ACRESKeller Williams Realty SWM
 1.9 ACRES@properties Christie's International R.E.
 40.1 ACRESColdwell Banker Real Estate Group
 1.71 ACRESWright Properties
 26.83 ACRES@properties Christie's International R.E.
 20 ACRESLarry Nickell, Woodlands & Waters Real Estate, INC., IRMLS
 16.48 ACRESAndy S Kern, Weichert Rltrs-J.Dunfee&Assoc., IRMLS
 NEW CONSTRUCTION1.49 ACRES@properties Christie's International R.E.
 79.47 ACRESJen Arizmendi, Addresses Unlimited, LLC, IRMLS
 0.79 ACRES@properties Christie's International R.E.
 0.75 ACRESMI Realty, A Michigan RE Co.
 2.5 ACRES@properties Christie's International R.E.
 0.53 ACRES@properties Christie's International R.E.
 0.72 ACRES@properties Christie's International R.E.
 2.14 ACRESJoseph Walter Realty LLC
 0.72 ACRESKermath Realty LLC
 34.83 ACRES@properties Christie's International R.E.
 0.82 ACRESStephen Bizzaro, Howard Hanna SB Real Estate, IRMLS
 56.72 ACRESKeller Williams Realty SWM
 NEW CONSTRUCTION0.38 ACRESColdwell Banker Realty
 NEW CONSTRUCTION0.49 ACRESStephen C Smith, Irish Realty, IRMLS
 Garrett K Gutermuth, Cressy & Everett - South Bend, IRMLS
 NEW CONSTRUCTION1.56 ACRES@properties Christie's International R.E.
 36.22 ACRESTommy Sunn, Coldwell Banker 1st Choice
 36 ACRESTommy Sunn, Coldwell Banker 1st Choice, IRMLS
 NEW CONSTRUCTION2.95 ACRESInspired Homes, LLC
 Stephen C Smith, Irish Realty, IRMLS
 0.98 ACRES@properties Christie's International R.E.
 NEW CONSTRUCTIONTommy Kraemer, Coldwell Banker Real Estate Group, IRMLS
 2.45 ACRESNeil A Citter, Open Door Realty, Inc, IRMLS
 See more homes for sale inBuchanan


New Listings near 2099 E Clear Lake Rd
- 3.68 ACRESCressy & Everett Real Estate
 4.08 ACRES@properties Christie's International R.E.
 16 ACRESSignature Sotheby's International Realty Nvl
- See more homes for sale inBuchanan

Frequently asked questions about 2099 E Clear Lake Rd
- What is the estimated monthly payment for 2099 E Clear Lake Rd?Based on a $1,949,000 list price with 20% down at today's rates, the estimated monthly payment for 2099 E Clear Lake Rd in Buchanan, MI is approximately $12,449 (about $10,587 principal & interest, $1,787 property taxes, and $75 homeowner's insurance). This is an estimate. Actual payment depends on your loan terms.
- What do residents say about Buchanan?Residents describe Buchanan, MI as easy to park in, dog-friendly, and pedestrian-friendly. See homes for sale in Buchanan, MI.
- What are the closest schools to 2099 E Clear Lake Rd?The closest schools to 2099 E Clear Lake Rd in Buchanan, MI are Buchanan High School (Middle, rated 8/10), Buchanan Middle School (Elementary, rated 6/10), Moccasin Elementary School (rated 7/10).
- What is 2099 E Clear Lake Rd estimated to be worth?Trulia's estimated value for 2099 E Clear Lake Rd in Buchanan, MI is $1,772,700.
- Does 2099 E Clear Lake Rd have air conditioning?Yes, 2099 E Clear Lake Rd in Buchanan, MI has air conditioning.
- Does 2099 E Clear Lake Rd have laundry facilities?Yes, 2099 E Clear Lake Rd in Buchanan, MI has in-unit laundry.
2099 E Clear Lake Rd, Buchanan, MI 49107 is a 4 bedroom, 4 bathroom, 4,273 sqft single-family home built in 2003. This property is currently available for sale and was listed by MichRIC on May 21, 2026. The MLS # for this home is MLS# 26023919.