


$562,200
 4 Beds
 3 Baths
 2,370 sqft
20908 E Dorado Circle, Centennial, CO 80015
Est. Refi. Payment $3,177/mo*
Refinance Your HomeCurrently Off Market - Sold Jul 17, 2025 for $585,000
Home Value
Trulia Estimate
$562KSince last month
Decreased$4K (-0.7%)Since last year
Decreased$21K (-3.6%)Since last sale
Decreased$24K (-4.1%)Learn more about this home's value by checking out its Trulia Estimate, the value of nearby homes, and how much similar homes have sold for.
Trulia Estimate
The of this home's value increased by +72% in the last 10 years
| Month | Estimated value |
|---|---|
2026 | |
| August 2026 | $561K |
| July 2026 | $565K |
| June 2026 | $570K |
| May 2026 | $571K |
| April 2026 | $563K |
| March 2026 | $577K |
| February 2026 | $574K |
| January 2026 | $569K |
2025 | |
2024 | |
2023 | |
2022 | |
2021 | |
2020 | |
2019 | |
2018 | |
2017 | |
2016 | |
Comparable sales
These are recently sold homes that have a similar location or other similar features to this home, like bedrooms, bathrooms, and square footage. Get a sense of the expected prices in the area by viewing these homes.Address | Distance | Property Type | Sold Price | Sold Date | Bed | Bath | Sqft |
|---|---|---|---|---|---|---|---|
0.18 | Single-Family Home | $635,000 | 01/23/26 | 4 | 3.5 | 2,530 | |
0.21 | Single-Family Home | $565,000 | 04/30/26 | 3 | 2.5 | 2,749 | |
0.27 | Single-Family Home | $649,900 | 06/12/26 | 4 | 2.5 | 2,144 | |
0.33 | Single-Family Home | $571,000 | 04/08/26 | 4 | 2.5 | 2,210 | |
0.17 | Single-Family Home | $550,000 | 03/23/26 | 4 | 2 | 1,914 | |
0.27 | Single-Family Home | $618,700 | 02/20/26 | 4 | 2.5 | 3,233 | |
0.23 | Single-Family Home | $550,000 | 08/07/26 | 4 | 2.5 | 2,282 | |
0.26 | Single-Family Home | $625,000 | 06/30/26 | 4 | 3.5 | 2,533 | |
0.34 | Single-Family Home | $561,000 | 08/17/26 | 4 | 2.5 | 2,580 | |
0.08 | Single-Family Home | $480,000 | 11/06/25 | 3 | 2 | 1,858 |
Nearby home prices
Get a sense of expected prices in the area by checking the value of nearby homes.Address | Distance | Price | Bed | Bath | Sqft | Status |
|---|---|---|---|---|---|---|
0.03 | $498,300 | 4 | 2.5 | 2,370 | Off Market | |
0.08 | $480,000 | 3 | 2 | 1,858 | Recently Sold | |
0.13 | $689,100 | 5 | 3.5 | 3,394 | Off Market | |
0.09 | $485,000 | 3 | 2 | 1,431 | For Sale | |
0.09 | $541,100 | 5 | 3 | 2,186 | Off Market | |
0.12 | $588,600 | 5 | 3.5 | 2,909 | Off Market | |
0.14 | $664,900 | 4 | 3.5 | 3,389 | Off Market | |
0.12 | $455,000 | 2 | 1.5 | 1,431 | Recently Sold | |
0.10 | $450,000 | 3 | 2 | 1,430 | For Sale | |
0.13 | $566,800 | 4 | 2.5 | 2,523 | Off Market | |
0.14 | $583,900 | 4 | 2.5 | 2,529 | Off Market |
Local Information
- Map ViewExplore the area around 20908 E Dorado Circle.

- Schools1 Preschool School1 Elementary School1 Middle School1 High School

- Shop & Eat

-- mins to
Home Highlights

Property Type
Single-Family Home

Year Built
1982
Living Area
2,370 sqft

Price/Sqft
$237

Parking
2 Car Garage
About this House
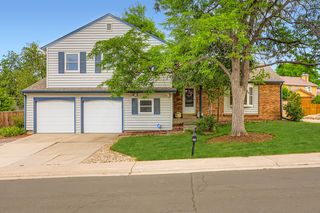
You will be delighted with this newly renovated 4BR (3 BR + non-conforming/bonus room), 3 BA, open floor plan ranch-style home in an established, non-HOA neighborhood. Found in the Cherry Creek School District on a quiet street within walking distance to parks, playgrounds, paved trails, and a stream.
Approaching, you’ll notice the new roof, mature shade trees, a covered front porch, & a peaceful suburban atmosphere. Entering the new front door, you will find a functional entryway & ample formal dining area.
Immediately drawn into the stunning black-and-white kitchen, you will find new floors, countertops, cabinets, refrigerator, sink/faucet, & a thoughtful redesign that amplifies counter space for entertaining. A custom eat-in seating area overlooks the backyard for added convenience.
As you enter the spacious living/family room, you’ll see a vaulted ceiling, wood-burning fireplace, & plenty of space to gather with family and friends.
Before heading downstairs, take a walk down the hall to find the upgraded main floor full bathroom. All 3 freshly painted bedrooms with new carpet and ample storage, including large closets. The primary suite faces the backyard & includes upgraded overhead lighting, a double closet, new blinds, & an en-suite bathroom with new sink and countertops, shower, toilet, and LVP flooring.
Don’t miss the finished basement, offering two large newly renovated adjoining entertainment spaces, a bonus room, & full updated bathroom and waterproof flooring. The laundry room includes an upgraded HVAC system (Sept 2023) and a tankless hot water heater.
Before you leave, step out into the shaded backyard and generous back deck to imagine the possibilities. A raised gardening area is ready for your personal touch & there's plenty of space for that trampoline the kids have been asking for. The yard is fully fenced — perfect for the family dog.
We hope you enjoyed touring this home which was truly beloved by the owner.
Approaching, you’ll notice the new roof, mature shade trees, a covered front porch, & a peaceful suburban atmosphere. Entering the new front door, you will find a functional entryway & ample formal dining area.
Immediately drawn into the stunning black-and-white kitchen, you will find new floors, countertops, cabinets, refrigerator, sink/faucet, & a thoughtful redesign that amplifies counter space for entertaining. A custom eat-in seating area overlooks the backyard for added convenience.
As you enter the spacious living/family room, you’ll see a vaulted ceiling, wood-burning fireplace, & plenty of space to gather with family and friends.
Before heading downstairs, take a walk down the hall to find the upgraded main floor full bathroom. All 3 freshly painted bedrooms with new carpet and ample storage, including large closets. The primary suite faces the backyard & includes upgraded overhead lighting, a double closet, new blinds, & an en-suite bathroom with new sink and countertops, shower, toilet, and LVP flooring.
Don’t miss the finished basement, offering two large newly renovated adjoining entertainment spaces, a bonus room, & full updated bathroom and waterproof flooring. The laundry room includes an upgraded HVAC system (Sept 2023) and a tankless hot water heater.
Before you leave, step out into the shaded backyard and generous back deck to imagine the possibilities. A raised gardening area is ready for your personal touch & there's plenty of space for that trampoline the kids have been asking for. The yard is fully fenced — perfect for the family dog.
We hope you enjoyed touring this home which was truly beloved by the owner.
20908 E Dorado Circle, Centennial, CO 80015 is a 4 bedroom, 3 bathroom, 2,370 sqft single-family home built in 1982. It last sold for the $585,000 asking price on Jul 17, 2025. More recently, it was listed as a rental in November 2012 with an asking price of $1,550 per month. That rental listing was removed on December 5, 2012. This property is not currently displayed as for sale or rent on Trulia. The Trulia Estimate is $562,200, with a rent estimate of $3,171/month.
Last check for updates: about 10 hours ago
Listed by Christine Hancock, (303) 253-0271
Ember + Stone Realty LLC
Bought with: Marci Miller, (480) 229-8822, HomeSmart
Source: REcolorado as distributed by MLS GRID, MLS#1665804
Home Details for 20908 E Dorado Circle

|
|---|
Interior Details Basement: Bath/Stubbed,Crawl Space,Finished,Interior Entry,PartialNumber of Rooms: 14Types of Rooms: Master Bedroom, Bedroom, Bathroom, Dining Room, Family Room, Kitchen, Laundry, Living Room, Utility Room |
Beds & Baths Number of Bedrooms: 4Main Level Bedrooms: 3Number of Bathrooms: 3Number of Bathrooms (full): 2Number of Bathrooms (three quarters): 1Number of Bathrooms (main level): 2 |
Dimensions and Layout Living Area: 2370 Square Feet |
Appliances & Utilities Utilities: Cable Available, Electricity Connected, Natural Gas ConnectedAppliances: Dishwasher, Disposal, Dryer, Humidifier, Microwave, Oven, Range, Refrigerator, Self Cleaning Oven, Tankless Water Heater, WasherDishwasherDisposalDryerLaundry: In UnitMicrowaveRefrigeratorWasher |
Heating & Cooling Heating: Forced Air,Natural GasHas CoolingAir Conditioning: Attic Fan,Central AirHas HeatingHeating Fuel: Forced Air |
Fireplace & Spa Number of Fireplaces: 1Fireplace: Living Room, Wood BurningHas a Fireplace |
Gas & Electric Has Electric on Property |
Windows, Doors, Floors & Walls Window: Bay Window(s), Window CoveringsFlooring: Carpet, Vinyl |
Levels, Entrance, & Accessibility Stories: 1Levels: OneFloors: Carpet, Vinyl |
View No View |
Security Security: Carbon Monoxide Detector(s), Smoke Detector(s) |

|
|---|
Exterior Home Features Roof: CompositionPatio / Porch: Covered, Deck, Front PorchFencing: FullVegetation: GrassedExterior: Private Yard, Rain Gutters |
Parking & Garage Number of Garage Spaces: 2Number of Covered Spaces: 2Other Parking: Off Street Spaces: 2No CarportHas a GarageHas an Attached GarageParking Spaces: 4Parking: Concrete |
Frontage Road Frontage: PublicResponsible for Road Maintenance: Public Maintained RoadRoad Surface Type: PavedNot on Waterfront |
Water & Sewer Sewer: Public Sewer |
Farm & Range Not Allowed to Raise Horses |
Finished Area Finished Area (above surface): 1382 Square FeetFinished Area (below surface): 883 Square Feet |

|
|---|
Year Built Year Built: 1982 |
Property Type / Style Property Type: ResidentialProperty Subtype: Single Family ResidenceStructure Type: HouseArchitecture: House |
Building Construction Materials: Concrete, Frame, Wood SidingNot Attached Property |
Property Information Condition: Updated/RemodeledNot Included in Sale: Owners Personal Belongings. All Staging Items Including Furniture, Rugs, Decor, And Shower Curtain In Main Level Full Bathroom, Tv Above Fireplace, Hanging Plants (2), Outside Planters (2), Black Wrought Iron Art Mounted On Front Of GarageParcel Number: 032314214 |

|
|---|
Price List Price: $585,000 |
Status Change & Dates Off Market Date: Tue Jun 24 2025Possession Timing: Close Of Escrow |

|
|---|
MLS Status: Closed |

|
|---|
Direction & Address City: CentennialCommunity: Parkborough |
School Information Elementary School: Canyon CreekElementary School District: Cherry Creek 5Jr High / Middle School: Thunder RidgeJr High / Middle School District: Cherry Creek 5High School: EaglecrestHigh School District: Cherry Creek 5 |

|
|---|
Building Area Building Area: 2370 Square Feet |

|
|---|
Not Senior Community |

|
|---|
No HOA |

|
|---|
Lot Area: 7231 sqft |

|
|---|
Special Conditions: Standard |

|
|---|
Contingencies: Kickout - Contingent on home saleListing Terms: Cash, Conventional, FHA, VA Loan |

|
|---|
Energy Efficiency Features: Thermostat, Water Heater |

|
|---|
Mobile Home Park Mobile Home Units: Feet |

|
|---|
Business Information Ownership: Individual |

|
|---|
BasementMls Number: 1665804Attribution Contact: christine@emberandstone.com, 303-253-0271Above Grade Unfinished Area: 1382Below Grade Unfinished Area: 105Showing Service Name: Showing Time |
Price and Tax history
| Date | Event | Price |
|---|---|---|
Jul 17, 2025 Source: REcolorado as distributed by MLS GRID #1665804 | Sold | $585,000 |
Jun 25, 2025 Source: REcolorado as distributed by MLS GRID #1665804 | Pending | $585,000 |
May 15, 2025 Source: REcolorado as distributed by MLS GRID #1665804 | Listed For Sale | $585,000 |
May 17, 2022 Source: N/A | Sold | $598,000 |
Mar 30, 2015 Source: N/A | Sold | $277,000 |
Feb 7, 2015 Source: Agent Provided | Pending | $275,000 |
Feb 5, 2015 Source: Agent Provided | Listed For Sale | $275,000 |
Dec 5, 2012 Source: Agent Provided | ListingRemoved | $1,550 |
Nov 21, 2012 Source: Agent Provided | Listed For Rent | $1,550 |
Dec 2, 2011 Source: Agent Provided | ListingRemoved | $214,950 |
Mar 17, 2011 Source: Agent Provided | PriceChange | $214,950 Price decreased by 1% |
Jan 20, 2011 Source: Agent Provided | Listed For Sale | $216,950 |
Jun 26, 2009 Source: N/A | Sold | $205,000 |
May 23, 2009 Source: Agent Provided | Listed For Sale | $199,900 |
Apr 15, 2005 Source: N/A | Sold | $216,300 |
May 17, 2000 Source: N/A | Sold | $175,900 |
Sep 17, 1997 Source: N/A | Sold | $129,500 |
| Year | Property tax | Tax assessment |
|---|---|---|
| 2025 | $3,772 | $548,300 |
Home facts updated by county records
Market trends in Centennial
Last updated July 2026
Avg. sale price
$675K
$15KMoM
Sale-to-List Price
100.0%
Price per sq ft
$254
$4MoM
Available listings
446
10MoM
Around this home
What Locals Say about Centennial
At least 373 Trulia users voted on each feature.

96 % Say it's dog friendly

92 % Say there are sidewalks

92 % Say car is needed

89 % Say parking is easy

79 % Say people would walk alone at night

79 % Say yards are well-kept

78 % Say there's holiday spirit

75 % Say kids play outside

69 % Say it's quiet

65 % Say streets are well-lit

64 % Say there's wildlife

60 % Say neighbors are friendly

59 % Say it's walkable to grocery stores

55 % Say they plan to stay for at least 5 years

49 % Say it's walkable to restaurants

41 % Say there are community events
Sourced by Trulia users. Learn more about our methodology.
LGBTQ Local Legal Protections
LGBTQ Local Legal Protections



© 2026 REcolorado® All rights reserved. Certain information contained herein is derived from information which is the licensed property of, and copyrighted by, REcolorado®. Some IDX listings have been excluded from this website. Click here for more information
Frequently asked questions about 20908 E Dorado Circle
- What is 20908 E Dorado Circle estimated to be worth?Trulia's estimated value for 20908 E Dorado Circle in Centennial, CO is $562,200.
- What is the price history for 20908 E Dorado Circle?20908 E Dorado Circle in Centennial, CO last sold for $585,000 in July 2025.
- Is Centennial a buyer's or seller's market?Centennial is currently a balanced market, based on recent for-sale activity.
- What's the median sale price in Centennial?The median sale price in Centennial is $675K. That is up $15K from the prior month.
- Does 20908 E Dorado Circle have air conditioning?Yes, 20908 E Dorado Circle in Centennial, CO has air conditioning.
- Does 20908 E Dorado Circle have laundry facilities?Yes, 20908 E Dorado Circle in Centennial, CO has in-unit laundry.
Explore by feature - Pet Friendly
 SPECIAL OFFERPET FRIENDLYTotal price$1,713 - $2,499/mo1-3 bd1-2 baVillas at Homestead | 6857 S Homestead Pkwy,
Englewood, CO 80112 SPECIAL OFFERPET FRIENDLY
 SPECIAL OFFERPET FRIENDLYTotal price$1,739 - $2,110/moStudio-1 bd1 baPortola at SouthGlenn | 6851 S Gaylord St,
Littleton, CO 80122 PET FRIENDLY
 SPECIAL OFFERPET FRIENDLY
 PET FRIENDLY$1,735 - $3,080/moStudio-2 bd1-2 baHensley at the District. | 9251 E Mineral Ave,
Englewood, CO 80112 NEW - 1 DAY AGOPET FRIENDLY
 PET FRIENDLY
 PET FRIENDLYFURNISHED
 PET FRIENDLYFURNISHED
Explore by feature - Garage
- SPECIAL OFFERPET FRIENDLYTotal price$1,713 - $2,499/mo1-3 bd1-2 baVillas at Homestead | 6857 S Homestead Pkwy,
Englewood, CO 80112 - SPECIAL OFFERPET FRIENDLYTotal price$1,739 - $2,110/moStudio-1 bd1 baPortola at SouthGlenn | 6851 S Gaylord St,
Littleton, CO 80122 - PET FRIENDLY
 NEW - 1 DAY AGOPET FRIENDLY
- SPECIAL OFFERPET FRIENDLY
- PET FRIENDLY$1,735 - $3,080/moStudio-2 bd1-2 baHensley at the District. | 9251 E Mineral Ave,
Englewood, CO 80112 - PET FRIENDLYFURNISHED
- PET FRIENDLYFURNISHED
 SPECIAL OFFERPET FRIENDLYTotal price$2,005 - $3,529/mo1-3 bd1-3 baTownship Residences | 901 E Phillips Ln,
Littleton, CO 80122 NEW - 1 DAY AGOSPECIAL OFFERPET FRIENDLY$1,649 - $2,534/mo1-2 bd1-2 baGriffis at Fiddler's Green | 7700 E Peakview Ave,
Centennial, CO 80111
Explore by feature - Air Conditioning
- SPECIAL OFFERPET FRIENDLYTotal price$1,713 - $2,499/mo1-3 bd1-2 baVillas at Homestead | 6857 S Homestead Pkwy,
Englewood, CO 80112 - SPECIAL OFFERPET FRIENDLYTotal price$1,739 - $2,110/moStudio-1 bd1 baPortola at SouthGlenn | 6851 S Gaylord St,
Littleton, CO 80122 - PET FRIENDLY
- NEW - 1 DAY AGOPET FRIENDLY
- PET FRIENDLY$1,735 - $3,080/moStudio-2 bd1-2 baHensley at the District. | 9251 E Mineral Ave,
Englewood, CO 80112 - PET FRIENDLY
- PET FRIENDLYFURNISHED
- PET FRIENDLYFURNISHED
 SPECIAL OFFERPET FRIENDLY
 SPECIAL OFFERTotal price$1,591 - $2,497/mo1-3 bd1-2 baGrove at Cherry Creek Park | 6107 S Parker Rd,
Aurora, CO 80016
Explore by feature - Pool
- SPECIAL OFFERPET FRIENDLYTotal price$1,713 - $2,499/mo1-3 bd1-2 baVillas at Homestead | 6857 S Homestead Pkwy,
Englewood, CO 80112 - SPECIAL OFFERPET FRIENDLY
- SPECIAL OFFERPET FRIENDLYTotal price$1,739 - $2,110/moStudio-1 bd1 baPortola at SouthGlenn | 6851 S Gaylord St,
Littleton, CO 80122 - PET FRIENDLY
- NEW - 1 DAY AGOPET FRIENDLY
- SPECIAL OFFERPET FRIENDLY
- PET FRIENDLY$1,735 - $3,080/moStudio-2 bd1-2 baHensley at the District. | 9251 E Mineral Ave,
Englewood, CO 80112 - NEW - 1 DAY AGOPET FRIENDLY
- PET FRIENDLY
 SPECIAL OFFERPET FRIENDLY
Explore by feature - Washer/dryer
- SPECIAL OFFERPET FRIENDLYTotal price$1,713 - $2,499/mo1-3 bd1-2 baVillas at Homestead | 6857 S Homestead Pkwy,
Englewood, CO 80112 - SPECIAL OFFERPET FRIENDLY
- SPECIAL OFFERPET FRIENDLYTotal price$1,739 - $2,110/moStudio-1 bd1 baPortola at SouthGlenn | 6851 S Gaylord St,
Littleton, CO 80122 - PET FRIENDLY
- NEW - 1 DAY AGOPET FRIENDLY
- PET FRIENDLY$1,735 - $3,080/moStudio-2 bd1-2 baHensley at the District. | 9251 E Mineral Ave,
Englewood, CO 80112 - SPECIAL OFFERPET FRIENDLYTotal price$2,005 - $3,529/mo1-3 bd1-3 baTownship Residences | 901 E Phillips Ln,
Littleton, CO 80122  SPECIAL OFFERPET FRIENDLYTotal price$1,762 - $2,213/mo1-2 bd1-2 baThe Mezz at Fiddlers Green | 6440 S Syracuse Way,
Englewood, CO 80111 PET FRIENDLY
 NEW - 1 DAY AGOSPECIAL OFFERPET FRIENDLY
Explore by feature - Outdoor Space
 PET FRIENDLY
 NEW - 2 DAYS AGOPET FRIENDLY
 APPLY INSTANTLYPET FRIENDLY
 APPLY INSTANTLYPET FRIENDLY
 APPLY INSTANTLYPET FRIENDLY
 APPLY INSTANTLY
 APPLY INSTANTLY
 APPLY INSTANTLYPET FRIENDLY
 NEW - 1 DAY AGOPET FRIENDLY
 PET FRIENDLY
Apartments for Rent
 PET FRIENDLY
 NEW - 1 DAY AGOPET FRIENDLYTotal price$1,429 - $2,904/moStudio-3 bd1-3 baThe Sanctuary at Tallyn's Reach Apartments | 23680 E Easter Dr,
Aurora, CO 80016 NEW - 1 DAY AGOPET FRIENDLYTotal price$1,642 - $2,518/mo1-3 bd1-2 baThe Madison Apartments at Copperleaf | 22500 E Radcliff Cir,
Aurora, CO 80015 PET FRIENDLYTotal price$1,355 - $2,409/mo1-3 bd1-2 baShadow Ridge At Southlands | 24750 E Applewood Cir,
Aurora, CO 80016 PET FRIENDLYTotal price$2,024 - $3,248/mo1-3 bd1-2 baWaterford at Southlands | 24631 E Applewood Dr,
Aurora, CO 80016 NEW - 1 DAY AGOPET FRIENDLY
 NEW - 1 DAY AGOPET FRIENDLYTotal price$1,649 - $2,890/mo1-4 bd1-2 baThe Fletcher Southlands | 22959 E Smoky Hill Rd,
Aurora, CO 80015 NEW - 1 DAY AGOPET FRIENDLY
 PET FRIENDLY
 PET FRIENDLYTotal price$3,297 - $4,197/mo3-4 bd3-4 baThe Fillmore Rental Homes at Copperleaf | 4545 S Versailles St,
Aurora, CO 80015 NEW - 1 DAY AGOPET FRIENDLY
 PET FRIENDLYTotal price$1,480 - $2,896/mo1-3 bd1-2 baCanyons at Saddle Rock | 6850 S Versailles Way,
Aurora, CO 80016 NEW - 1 DAY AGOPET FRIENDLYTotal price$1,458 - $2,326/mo1-3 bd1-2 baFive810 Southlands | 5810 S Southlands Pkwy,
Aurora, CO 80016 PET FRIENDLY
 NEW - 1 DAY AGOPET FRIENDLY
 See more homes for rent inCentennial
Off Market Homes Near 20908 E Dorado Circle
 SOLDAUG 26, 2026Wisdom Real Estate, MLS#7526537
 SOLDAUG 26, 2026EXIT Realty DTC, Cherry Creek, Pikes Peak., MLS#2830255
 SOLDAUG 26, 2026Bullock's Realty LLC, MLS#6790118
 SOLDAUG 26, 2026LIV Sotheby's International Realty, MLS#5470505
 SOLDAUG 26, 2026Equity Colorado Real Estate, MLS#6109556
 SOLDAUG 25, 2026HomeSmart Realty, MLS#2099641
 SOLDAUG 25, 2026West and Main Homes Inc, MLS#4804290
 SOLDAUG 25, 2026Opendoor Brokerage LLC, MLS#9361457
 SOLDAUG 25, 2026RE/MAX Synergy, MLS#4426368
 SOLDAUG 25, 2026Atlas Real Estate Group, MLS#3643608
 See more homes for sale inCentennial
Homes for sale near 20908 E Dorado Circle
 Connett Real Estate, MLS#3259331
 Thrive Real Estate Group, MLS#6855812
 Realty One Group Elevations, LLC, MLS#6649122
 Coldwell Banker Realty 56, MLS#3531320
 NEW - 2 DAYS AGORE/MAX Professionals, MLS#3478397
 LIV Sotheby's International Realty, MLS#4032762
 0.26 ACRESHomeSmart, MLS#4013555
- See more homes for sale inCentennial


- Results are loading