


$920,000
 5 Beds
 4 Baths
 2,692 sqft (on 1.93 acres)
2090 Kendall Loop, Mora, MN 55051
Est. Mortgage $5,863/mo*
Get Pre-QualifiedHome Highlights

Single-Family Home

Built in 1979

1.93 acre lot

$342/sqft

Garage
Local Information
- Map ViewExplore the area around 2090 Kendall Loop.

- Schools1 Preschool School1 Elementary School1 Middle School1 High School

- Shop & Eat

-- mins to
About this House
A rare opportunity on Knife Lake, this exceptional waterfront property offers approximately 350 feet of shoreline on a picturesque point, creating panoramic lake views and an extraordinary connection to the water from nearly every room. Set on 1.93 beautifully maintained acres with a gentle slope to the lake, this distinctive year-round retreat combines privacy, flexibility, and the kind of lake setting that is increasingly difficult to find.
The main residence features 4 bedrooms and 3 bathrooms, warm natural finishes, expansive windows, and multiple gathering spaces designed to take full advantage of the surrounding water views. A four-season porch provides a front-row seat to the changing seasons, while the spacious deck off the kitchen is ideal for outdoor dining, entertaining, or simply enjoying the breeze coming across the lake. The finished lower level adds even more versatility with a full second kitchen, additional living space, and a private sauna.
One of the property's most remarkable features is its ability to accommodate multigenerational living, extended family, or guests. In addition to the main home's multiple living areas, a newly completed 2026 space above the garage provides a separate 1-bedroom, 1-bath residence with its own full kitchen, heat, central A/C, generous living space, private deck, and sweeping panoramic views of Knife Lake. Altogether, the property offers three distinct living areas and exceptional flexibility for today's lifestyles.
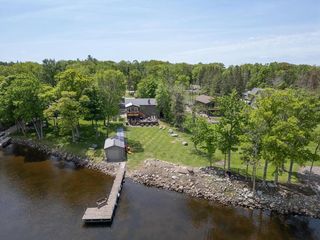
Outside, the setting is just as impressive. Approximately 350 feet of shoreline wraps around the property, complemented by two docks, a separate beach area, and a grandfathered-in boathouse—a significant and increasingly rare waterfront amenity. Beautiful landscaping reflects years of thoughtful care, while the point setting captures refreshing lake breezes and expansive views in multiple directions.
The heated garage adds excellent storage and utility, including a third stall with a 12-foot-high door suitable for boat or RV storage.
With extensive shoreline, panoramic views, multiple living spaces, guest accommodations, and a truly unique point setting, this is much more than a lake home—it is a property designed for generations to gather, relax, and make memories.
The main residence features 4 bedrooms and 3 bathrooms, warm natural finishes, expansive windows, and multiple gathering spaces designed to take full advantage of the surrounding water views. A four-season porch provides a front-row seat to the changing seasons, while the spacious deck off the kitchen is ideal for outdoor dining, entertaining, or simply enjoying the breeze coming across the lake. The finished lower level adds even more versatility with a full second kitchen, additional living space, and a private sauna.
One of the property's most remarkable features is its ability to accommodate multigenerational living, extended family, or guests. In addition to the main home's multiple living areas, a newly completed 2026 space above the garage provides a separate 1-bedroom, 1-bath residence with its own full kitchen, heat, central A/C, generous living space, private deck, and sweeping panoramic views of Knife Lake. Altogether, the property offers three distinct living areas and exceptional flexibility for today's lifestyles.
Outside, the setting is just as impressive. Approximately 350 feet of shoreline wraps around the property, complemented by two docks, a separate beach area, and a grandfathered-in boathouse—a significant and increasingly rare waterfront amenity. Beautiful landscaping reflects years of thoughtful care, while the point setting captures refreshing lake breezes and expansive views in multiple directions.
The heated garage adds excellent storage and utility, including a third stall with a 12-foot-high door suitable for boat or RV storage.
With extensive shoreline, panoramic views, multiple living spaces, guest accommodations, and a truly unique point setting, this is much more than a lake home—it is a property designed for generations to gather, relax, and make memories.
Last check for updates: about 13 hours ago
Listing courtesy of Robert Heinrich, (218) 820-0648
Dane Arthur Real Estate Agency-Crosslake
Michael Robert Heinrich, (218) 232-0756
Source: NorthstarMLS as distributed by MLS GRID, MLS#7144478
Also Listed on NorthstarMLS as distributed by MLS GRID.
Open House
Friday, September 25
12:00 PM to 3:00 PM
Home Details for 2090 Kendall Loop

|
|---|
Interior Details Basement: Finished,Full,Walk-Out AccessNumber of Rooms: 19Types of Rooms: Bedroom, Bedroom 2, Bedroom 3, Bedroom 4, Deck, Dining Room, Four Season Porch, Guest House, Kitchen, Kitchen 2 Nd, Laundry, Living Room, Sauna |
Beds & Baths Number of Bedrooms: 5Number of Bathrooms: 4Number of Bathrooms (full): 1Number of Bathrooms (three quarters): 3 |
Dimensions and Layout Living Area: 2692 Square FeetFoundation Area: 1196 |
Appliances & Utilities Appliances: Dishwasher, Dryer, Microwave, Range, Refrigerator, Washer, Water Softener OwnedDishwasherDryerMicrowaveRefrigeratorWasher |
Heating & Cooling Heating: Baseboard,Hot WaterHas CoolingAir Conditioning: Window Unit(s)Has HeatingHeating Fuel: Baseboard |
Fireplace & Spa Number of Fireplaces: 3Has a Fireplace |
Gas & Electric Gas: Electric, Propane |
Levels, Entrance, & Accessibility Stories: 1Levels: OneAccessibility: None |
View No View |

|
|---|
Exterior Home Features Roof: Age 8 Years Or LessPatio / Porch: Deck, Patio, ScreenedOther Structures: Garage(s), Boat House, Guest House, Sauna |
Parking & Garage Number of Garage Spaces: 3Number of Covered Spaces: 3Other Parking: Garage Dimensions (26x24 and 18x38), Garage Door Height (12)No CarportHas a GarageNo Attached GarageParking Spaces: 3Parking: Detached Garage,Heated Garage |
Frontage WaterfrontWaterfront: Lake Front, Waterfront Elevation(4-10), Lake Bottom(Hard, Sand)Responsible for Road Maintenance: Private Maintained RoadOn Waterfront |
Water & Sewer Sewer: Tank with Drainage Field |
Farm & Range Frontage Length: Water Frontage: 350 |
Finished Area Finished Area (above surface): 1316 Square FeetFinished Area (below surface): 1376 Square Feet |

|
|---|
Days on Market: 7 |

|
|---|
Year Built Year Built: 1979 |
Property Type / Style Property Type: ResidentialProperty Subtype: Single Family |
Building Not a New ConstructionNot Attached PropertyNo Additional Parcels |
Property Information Parcel Number: 100239000 |

|
|---|
Price List Price: $920,000Price Per Sqft: $342 |

|
|---|
MLS Status: Active |

|
|---|

|
|---|
Direction & Address City: MoraCommunity: Of Wildwood On Knife Lake |
School Information High School District: Mora |

|
|---|
Listing Agent Listing ID: 7144478 |

|
|---|
Building Area Building Area: 2692 Square Feet |

|
|---|
No HOAHOA Fee: No HOA Fee |

|
|---|
Lot Area: 1.928 Acres |

|
|---|
Contingencies: None |

|
|---|
BasementMls Number: 7144478Above Grade Unfinished Area: 1316Activation Date: Fri Sep 25 2026 |
Around this home
The GreatSchools Rating compares schools on a variety of school quality indicators including test scores, college readiness, equity and more. Learn more.

What Locals Say about Mora
At least 7 Trulia users voted on each feature.

89 % Say yards are well-kept

83 % Say there's holiday spirit

83 % Say it's walkable to restaurants

82 % Say kids play outside

75 % Say car is needed

75 % Say people would walk alone at night

73 % Say there's wildlife

64 % Say it's dog friendly

63 % Say parking is easy

57 % Say they plan to stay for at least 5 years

57 % Say it's walkable to grocery stores

55 % Say there are sidewalks

55 % Say it's quiet

40 % Say neighbors are friendly

18 % Say there are community events
Sourced by Trulia users. Learn more about our methodology.
Market trends in Mora
Last updated August 2026
Avg. sale price
—
Sale-to-List Price
—
Price per sq ft
—
Available listings
19
6MoM
Home Value
Trulia Estimate
$889KSince last month
Increased$355K (+66.5%)Since last year
Increased$352K (+65.5%)Since last sale
Increased$669K (+304.2%)Learn more about this home's value by checking out its Trulia Estimate, the value of nearby homes, and how much similar homes have sold for.
Trulia Estimate
The of this home's value increased by +277% in the last 10 years
| Month | Estimated value |
|---|---|
2026 | |
| September 2026 | $889K |
| August 2026 | $534K |
| July 2026 | $538K |
| June 2026 | $536K |
| May 2026 | $533K |
| April 2026 | $529K |
| March 2026 | $518K |
| February 2026 | $505K |
| January 2026 | $504K |
2025 | |
2024 | |
2023 | |
2022 | |
2021 | |
2020 | |
2019 | |
2018 | |
2017 | |
2016 | |
Comparable sales
These are recently sold homes that have a similar location or other similar features to this home, like bedrooms, bathrooms, and square footage. Get a sense of the expected prices in the area by viewing these homes.Address | Distance | Property Type | Sold Price | Sold Date | Bed | Bath | Sqft |
|---|---|---|---|---|---|---|---|
0.06 | Single-Family Home | $420,000 | 09/17/26 | 4 | 1.5 | 1,720 | |
0.39 | Single-Family Home | $217,150 | 03/16/26 | 2 | 1 | 1,458 | |
0.53 | Single-Family Home | $375,000 | 10/29/25 | 5 | 1.5 | 1,960 | |
1.06 | Single-Family Home | $240,000 | 03/13/26 | 3 | 2 | 1,536 | |
0.20 | Single-Family Home | $330,000 | 06/25/26 | 1 | 1.5 | 900 | |
1.05 | Single-Family Home | $400,000 | 07/17/26 | 3 | 2.5 | 1,680 | |
0.58 | Single-Family Home | $250,000 | 08/31/26 | 2 | 1 | 1,908 | |
1.50 | Single-Family Home | $315,000 | 01/30/26 | 3 | 1.5 | 2,187 |
Nearby home prices
Get a sense of expected prices in the area by checking the value of nearby homes.Address | Distance | Price | Bed | Bath | Sqft | Status |
|---|---|---|---|---|---|---|
0.06 | $420,000 | 4 | 1.5 | 1,720 | Recently Sold | |
0.08 | $276,400 | 2 | 1 | 600 | Off Market | |
0.07 | $549,400 | 3 | 3 | 1,540 | Off Market | |
0.09 | $435,800 | 2 | 1.5 | 1,172 | Off Market | |
0.14 | $309,900 | 2 | 1 | 1,086 | For Sale | |
0.20 | $330,000 | 1 | 1.5 | 900 | Recently Sold | |
0.21 | $256,800 | 1 | 1 | 704 | Off Market | |
0.22 | $239,700 | 2 | 1 | 560 | Off Market | |
0.24 | $372,100 | 2 | 1 | 1,484 | Off Market | |
0.26 | $230,400 | 2 | 2 | 1,170 | Off Market | |
0.28 | $331,600 | 2 | 2 | 1,827 | Off Market |
Price and Tax history
| Date | Event | Price |
|---|---|---|
Sep 25, 2026 Source: NorthstarMLS as distributed by MLS GRID #7144478 | Listed For Sale | $920,000 |
May 23, 2015 Source: N/A | Sold | $220,000 |
| Year | Property tax | Tax assessment |
|---|---|---|
| 2025 | $7,197 | $572,800 |
Home facts updated by county records
LGBTQ Local Legal Protections
LGBTQ Local Legal Protections



Robert Heinrich, Dane Arthur Real Estate Agency-Crosslake
Agent Phone: (218) 820-0648
Based on information submitted to the MLS GRID as of 2026-09-24 13:08:23 PDT. All data is obtained from various sources and may not have been verified by broker or MLS GRID. Supplied Open House Information is subject to change without notice. All information should be independently reviewed and verified for accuracy. Properties may or may not be listed by the office/agent presenting the information. Some IDX listings have been excluded from this website. Click here for more information
By searching NorthstarMLS listings you agree to the NorthstarMLS End User License Agreement
By searching NorthstarMLS listings you agree to the NorthstarMLS End User License Agreement
Similar Homes You May Like
 32 ACRESKeller Williams Premier Realty
 OPEN SUN, 1-3PM20 ACRESNorth Country Realty, Inc.
 30 ACRESKeller Williams Integrity NW
 10.37 ACRESKeller Williams Premier Realty
 0.46 ACRESHewitt Jackson Real Estate
 NEW - 1 DAY AGO14.49 ACRESScaleUp CRE
 OPEN SAT, 12-3PM5 ACRESCountryside Realty
 0.83 ACRESColdwell Banker Realty - Lakes
 237.05 ACRESPremier Real Estate Services
 NEW CONSTRUCTION10.01 ACRESPrinceton Realty
 See more homes for sale inMora






New Listings near 2090 Kendall Loop
- 32 ACRESKeller Williams Premier Realty
- See more homes for sale inMora

Frequently asked questions about 2090 Kendall Loop
- What is the estimated monthly payment for 2090 Kendall Loop?Based on a $920,000 list price with 20% down at today's rates, the estimated monthly payment for 2090 Kendall Loop in Mora, MN is approximately $6,054 (about $5,182 principal & interest, $797 property taxes, and $75 homeowner's insurance). This is an estimate. Actual payment depends on your loan terms.
- What are the closest schools to 2090 Kendall Loop?The closest schools to 2090 Kendall Loop in Mora, MN are Mora High School (Middle, rated 8/10), Trailview Elementary School (Pre-K, rated 8/10).
- What is 2090 Kendall Loop estimated to be worth?Trulia's estimated value for 2090 Kendall Loop in Mora, MN is $889,300.
- Does 2090 Kendall Loop have air conditioning?Yes, 2090 Kendall Loop in Mora, MN has air conditioning.
- Does 2090 Kendall Loop have laundry facilities?Yes, 2090 Kendall Loop in Mora, MN has in-unit laundry.
- How big is the lot at 2090 Kendall Loop?The lot at 2090 Kendall Loop in Mora, MN is about 1.9 acres.
2090 Kendall Loop, Mora, MN 55051 is a 5 bedroom, 4 bathroom, 2,692 sqft single-family home built in 1979. This property is currently available for sale and was listed by NorthstarMLS as distributed by MLS GRID on Sep 18, 2026. The MLS # for this home is MLS# 7144478.