


$259,900
Last sold price
 4 Beds
 2.5 Baths
 1,806 sqft (on 0.25 acres)
209 Davids Way, Evington, VA 24550
Currently Off Market - Sold Oct 9, 2018 for $259,900
Home Value
Learn more about this home's value by checking out the value of nearby homes and how much similar homes have sold for.
Comparable sales
These are recently sold homes that have a similar location or other similar features to this home, like bedrooms, bathrooms, and square footage. Get a sense of the expected prices in the area by viewing these homes.Address | Distance | Property Type | Sold Price | Sold Date | Bed | Bath | Sqft |
|---|---|---|---|---|---|---|---|
0.30 | Single-Family Home | $385,000 | 10/30/25 | 4 | 2.5 | 1,994 | |
0.14 | Single-Family Home | $358,000 | 06/05/26 | 3 | 2 | 1,620 | |
0.18 | Single-Family Home | $473,000 | 05/22/26 | 4 | 3.5 | 2,970 | |
0.26 | Single-Family Home | $465,000 | 04/20/26 | 4 | 3 | 2,846 | |
0.25 | Single-Family Home | $465,000 | 09/01/26 | 4 | 2.5 | 2,322 | |
0.28 | Single-Family Home | $534,900 | 05/22/26 | 5 | 4 | 3,040 | |
0.62 | Single-Family Home | $215,000 | 09/16/26 | 3 | 3 | 1,569 | |
0.30 | Single-Family Home | $219,900 | 04/21/26 | 3 | 1 | 962 | |
0.67 | Single-Family Home | $359,900 | 03/16/26 | 3 | 2 | 1,656 | |
0.45 | Single-Family Home | $150,000 | 09/08/26 | 3 | 2.5 | 1,539 |
Nearby home prices
Get a sense of expected prices in the area by checking the value of nearby homes.Address | Distance | Price | Bed | Bath | Sqft | Status |
|---|---|---|---|---|---|---|
0.02 | $467,300 | 4 | 3.5 | 3,168 | Off Market | |
0.02 | $396,500 | 4 | 2 | 1,718 | Off Market | |
0.02 | $469,000 | 4 | - | 2,352 | Off Market | |
0.02 | $459,100 | 4 | 2.5 | 2,360 | Off Market | |
0.03 | - | - | - | - | Off Market | |
0.03 | $393,200 | 4 | 2.5 | 2,131 | Off Market | |
0.03 | $394,400 | 4 | 3 | 2,131 | Off Market | |
0.03 | $447,200 | Studio | - | - | Off Market | |
0.03 | $450,200 | 4 | - | 2,242 | Off Market | |
0.03 | $375,400 | 4 | 2.5 | 2,154 | Off Market | |
0.03 | $360,400 | 3 | - | 1,728 | Off Market | |
0.03 | $400,200 | 4 | 3.5 | 2,520 | Off Market | |
0.04 | $389,000 | 3 | 2 | 1,974 | Off Market | |
0.04 | $384,000 | 3 | 2.5 | 2,108 | Off Market | |
0.04 | - | - | - | - | Off Market | |
0.04 | $447,400 | 4 | 4 | 2,925 | Off Market | |
0.04 | $368,000 | 4 | 2.5 | 2,131 | Off Market | |
0.04 | - | Studio | - | - | Off Market | |
0.04 | - | Studio | - | - | Off Market | |
0.04 | - | - | - | - | Off Market |
Local Information
- Map ViewExplore the area around 209 Davids Way.

- Schools1 Preschool School1 Elementary School1 Middle School1 High School

- Shop & Eat

-- mins to
Home Highlights

Single-Family Home

Built in 2007

0.25 acre lot

1,806 sqft

Garage
About this House
What's unique:Gas fireplaceMain level master suiteGreat curb appealTile showerLots of natural lightSoaring rooflines and dormers
Beautiful two story home in Leesville Estates! This home boasts of 4 bedrooms and 3.5 bathrooms. The master suite is situated on the main level with a large walk-in closet and master bath with whirlpool tub, stand up shower, and double sinks. When entering the home you are greeted with hardwood floors, grand vaulted ceilings and ample natural light. The second floor has 3 additional bedrooms and bathroom. Attic space also located on the second floor is perfect for storage and easy to access. The terrace level is unfinished and perfect for storage or to be finished for additional living space. This home will not last long!
209 Davids Way, Evington, VA 24550 is a 4 bedroom, 2 bathroom, 1,806 sqft single-family home built in 2007. It last sold for $259,900 on Oct 9, 2018. This property is not currently displayed as for sale or rent on Trulia. The Trulia Estimate rent is $1,997/month.
Home Details for 209 Davids Way

|
|---|
Interior Details BasementAtticNumber of Rooms: 8Types of Rooms: Walk In Closet, Dining Room, Family Room, Laundry Room, Master BathCeiling Fan |
Heating & Cooling Heating: Forced Air, Heat Pump, Radiant, Electric, Propane ButaneAir ConditioningCooling System: CentralHeating Fuel: Forced Air |
Levels, Entrance, & Accessibility Stories: 3Floors: Tile, Carpet, Hardwood |
Appliances & Utilities Cable ReadyDishwasherDisposalMicrowaveRefrigerator |
Fireplace & Spa FireplaceJetted Bath Tub |
Windows, Doors, Floors & Walls Double Paned Windows |
Security Security System |

|
|---|
Exterior Home Features Roof: Asphalt, OtherDeckExterior: Other, Stone, VinylLawnPatioPorch |
Parking & Garage GarageParking Spaces: 2Parking: Garage Attached, Off Street |

|
|---|
Year Built Year Built: 2007 |
Property Type / Style Property Type: Single Family HomeArchitecture: Contemporary |

|
|---|
Units in Building: 1 |

|
|---|
Lot Area: 10890 sqft |
Price and Tax history
| Date | Event | Price |
|---|---|---|
Aug 23, 2026 Source: LMLS #368467 | ListingRemoved | $399,900 |
Aug 6, 2026 Source: LMLS #368467 | Listed For Sale | $399,900 |
Oct 9, 2018 Source: LMLS #313988 | Sold | $259,900 |
Aug 27, 2018 Source: Agent Provided | Listed For Sale | $259,900 |
Aug 22, 2018 Source: N/A | Sold | $210,226 |
May 1, 2017 Source: Agent Provided | ListingRemoved | $279,900 |
Feb 11, 2017 Source: Agent Provided | PriceChange | $279,900 Price decreased by 15% |
Feb 4, 2017 Source: Agent Provided | PriceChange | $329,900 Price increased by 18% |
Feb 2, 2017 Source: Agent Provided | PriceChange | $279,900 Price decreased by 15% |
Jan 28, 2017 Source: Agent Provided | PriceChange | $329,900 Price increased by 18% |
Jan 7, 2017 Source: Agent Provided | PriceChange | $279,900 Price decreased by 15% |
Jan 4, 2017 Source: Agent Provided | PriceChange | $329,900 Price increased by 18% |
Nov 7, 2016 Source: Agent Provided | PriceChange | $279,900 Price decreased by 15% |
Oct 24, 2016 Source: Agent Provided | PriceChange | $329,900 Price increased by 18% |
Oct 21, 2016 Source: Agent Provided | Listed For Sale | $279,900 |
Oct 6, 2014 Source: LMLS #285998 | Sold | $261,000 |
Jul 11, 2014 Source: Agent Provided | PriceChange | $269,900 Price decreased by 4% |
Apr 21, 2014 Source: N/A | PriceChange | $279,900 Price increased by 4% |
Apr 11, 2014 Source: N/A | Listed For Sale | $269,900 |
| Year | Property tax | Tax assessment |
|---|---|---|
| 2025 | $1,578 | $350,700 |
Home facts updated by county records
Market trends in Evington
Last updated September 2026
Avg. sale price
—
Sale-to-List Price
—
Price per sq ft
—
Available listings
28
4MoM
Sourced by Trulia Market Trends
Around this home
What Locals Say about Evington
This October
Trick-or-Treat Score
Built from what locals say about this neighborhood.- 65% say there's holiday spirit
- 58% say neighbors are friendly
- 19% say there are community events
Trulia Trick or TreatStart Ghost Hunt
At least 15 Trulia users voted on each feature.

95 % Say car is needed

95 % Say it's dog friendly

90 % Say parking is easy

89 % Say yards are well-kept

81 % Say kids play outside

76 % Say there's wildlife

71 % Say people would walk alone at night

65 % Say there's holiday spirit

58 % Say neighbors are friendly

53 % Say it's quiet

53 % Say they plan to stay for at least 5 years

30 % Say streets are well-lit

19 % Say there are community events

15 % Say there are sidewalks

14 % Say it's walkable to grocery stores
Sourced by Trulia users. Learn more about our methodology.
LGBTQ Local Legal Protections
LGBTQ Local Legal Protections



Frequently asked questions about 209 Davids Way
- What is the price history for 209 Davids Way?209 Davids Way in Evington, VA last sold for $259,900 in October 2018.
- Is Evington a buyer's or seller's market?Evington is currently a buyer's market, based on recent for-sale activity.
- What do residents say about Evington?Residents describe Evington, VA as dog-friendly, easy to park in, and well-kept. Most residents say you need a car. See recently sold homes in Evington, VA.
- What are the closest schools to 209 Davids Way?The closest schools to 209 Davids Way in Evington, VA are Brookville High School (rated 6/10), Brookville Middle School (rated 5/10), Leesville Road Elementary School (Pre-K, rated 7/10).
- Does 209 Davids Way have air conditioning?Yes, 209 Davids Way in Evington, VA has air conditioning.
- Does 209 Davids Way have laundry facilities?Yes, 209 Davids Way in Evington, VA has laundry facilities.
Explore by feature - Pet Friendly
 APPLY INSTANTLYPET FRIENDLY
 PET FRIENDLY
 PET FRIENDLY
 PET FRIENDLY
 PET FRIENDLY
 NEW - 1 DAY AGOPET FRIENDLY
Explore by feature - Air Conditioning
 APPLY INSTANTLY
 APPLY INSTANTLYPET FRIENDLY
- APPLY INSTANTLYPET FRIENDLY
- PET FRIENDLY

- PET FRIENDLY
 PET FRIENDLY
Explore by feature - Washer/dryer
- APPLY INSTANTLY
- APPLY INSTANTLYPET FRIENDLY
- APPLY INSTANTLYPET FRIENDLY
- PET FRIENDLY
- PET FRIENDLY
 PET FRIENDLY
- PET FRIENDLY
Apartments for Rent
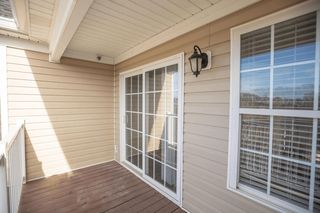 NEW - 1 DAY AGOPET FRIENDLY
 PET FRIENDLY
 PET FRIENDLY
 PET FRIENDLY
 PET FRIENDLY


 PET FRIENDLY
 PET FRIENDLY$1,025 - $1,450/mo1-3 bd1-2 ba119 Cornerstone Street Apartments | 119 Cornerstone St,
Lynchburg, VA 24502 APPLY INSTANTLY
 APPLY INSTANTLY
 APPLY INSTANTLYPET FRIENDLY
 See more homes for rent inEvington
Off Market Homes Near 209 Davids Way
 SOLDOCT 15, 2026Karl Miller Realty LLC
 SOLDOCT 14, 2026Realty ONE Group Leading Edge
 SOLDOCT 9, 2026Karl Miller Realty LLC
 SOLDOCT 8, 2026Mark A. Dalton & Co., Inc.
 SOLDOCT 6, 2026eXp Realty LLC-Stafford
 See more homes for sale inEvington


Homes for sale near 209 Davids Way
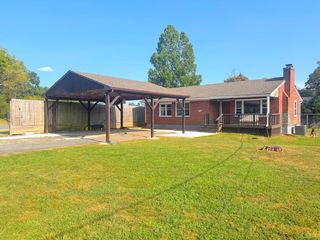 0.46 ACRESCornerstone Realty Group Inc.
 0.44 ACRESDivine Fog Realty Company LLC
 0.44 ACRESRealty ONE Group Leading Edge
 OPEN SUN, 1:30-3:30PM0.46 ACRESLPT Realty, Inc
- See more homes for sale inEvington


- Results are loading