


$275,000
 4 Beds
 3 Baths
 2,900 sqft
209 Cherry St, Evansville, IN 47713
Est. Mortgage $1,737/mo*
Get Pre-QualifiedHome Highlights

Single-Family Home

Built in 1869

$95/sqft
Local Information
- Map ViewExplore the area around 209 Cherry St.

- Schools1 Elementary School1 Middle School1 High School

- Shop & Eat

-- mins to
About this House
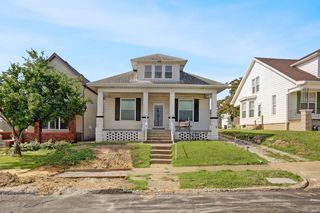
What's unique:Three-story homeRare double lotOff-street parkingFour bedroomsDining roomQueen anne-style brick home
Own a piece of Evansville history with this beautiful Queen Anne-style brick home, built in 1869. Offering approximately 3,000 square feet of living space on a rare double lot, this three-story home features four bedrooms, three full bathrooms, a formal living room, dining room, and butler's pantry.
Historic charm shines throughout with original hardwood floors, working pocket doors, elegant glass French doors, three staircases (including an exterior staircase), a preserved 19th-century cast-iron bathtub, soaring ceilings, and oversized windows that fill the home with natural light.
Modern comforts include an HVAC system and central air conditioning unit that are both less than three years old. A separate entrance to a private living area offers excellent potential for a guest suite, home office, or income-producing rental.
Enjoy off-street parking and a walkable downtown location just minutes from the Ford Center, Bally's Evansville Casino & Hotel, the Haynie's Corner Arts District, restaurants, shops, and the riverfront. While adjacent to the historic district, this property is not subject to historic district renovation restrictions, giving you the freedom to update and customize the home.
The kitchen is ready for your vision, and the home is priced to allow the next owner to make it their own. If you've been searching for a historic home with character, flexibility, and incredible potential, this is a rare opportunity you won't want to miss.
Historic charm shines throughout with original hardwood floors, working pocket doors, elegant glass French doors, three staircases (including an exterior staircase), a preserved 19th-century cast-iron bathtub, soaring ceilings, and oversized windows that fill the home with natural light.
Modern comforts include an HVAC system and central air conditioning unit that are both less than three years old. A separate entrance to a private living area offers excellent potential for a guest suite, home office, or income-producing rental.
Enjoy off-street parking and a walkable downtown location just minutes from the Ford Center, Bally's Evansville Casino & Hotel, the Haynie's Corner Arts District, restaurants, shops, and the riverfront. While adjacent to the historic district, this property is not subject to historic district renovation restrictions, giving you the freedom to update and customize the home.
The kitchen is ready for your vision, and the home is priced to allow the next owner to make it their own. If you've been searching for a historic home with character, flexibility, and incredible potential, this is a rare opportunity you won't want to miss.
Home Details for 209 Cherry St

|
|---|
Interior Details BasementAtticNumber of Rooms: 11Types of Rooms: Walk In Closet, Dining Room, Family Room, Mud Room, PantryCeiling Fan |
Heating & Cooling Heating: Forced Air, Electric, GasAir ConditioningCooling System: CentralHeating Fuel: Forced Air |
Levels, Entrance, & Accessibility Stories: 3Floors: Tile, Carpet, Hardwood |
Fireplace & Spa Fireplace |
Windows, Doors, Floors & Walls Double Paned Windows |

|
|---|
Exterior Home Features Roof: AsphaltExterior: BrickFoundation Type: Crawl RaisedPorch |
Parking & Garage Parking Spaces: 4Parking: Off Street |

|
|---|
Days on Market: 72 days on Trulia |

|
|---|
Year Built Year Built: 1869 |
Property Type / Style Property Type: Single Family HomeArchitecture: Queen Anne / Victorian |

|
|---|
Price Price Per Sqft: $95 |

|
|---|
Lot Area: 7200 sqft |
Around this home
Neighborhood Overview

Neighborhood stats provided by third party data sources.
What Locals Say about Wheeler
At least 1 Trulia users voted on each feature.

100 % Say neighbors are friendly

100 % Say there are community events

100 % Say parking is easy

100 % Say car is needed

50 % Say kids play outside
Sourced by Trulia users. Learn more about our methodology.
Market trends in Evansville
Last updated September 2026
Avg. sale price
$205K
$15.57KMoM
Sale-to-List Price
99.2%
0.8%MoM
Price per sq ft
$140
$5MoM
Available listings
792
64MoM
Sourced by Trulia Market Trends
Home Value
Learn more about this home's value by checking out the value of nearby homes and how much similar homes have sold for.
Comparable sales
These are recently sold homes that have a similar location or other similar features to this home, like bedrooms, bathrooms, and square footage. Get a sense of the expected prices in the area by viewing these homes.Address | Distance | Property Type | Sold Price | Sold Date | Bed | Bath | Sqft |
|---|---|---|---|---|---|---|---|
0.26 | Single-Family Home | $300,000 | 09/21/26 | 4 | 3 | 2,960 | |
0.14 | Single-Family Home | $628,000 | 02/06/26 | 4 | 4 | 3,992 | |
0.35 | Single-Family Home | $45,000 | 04/23/26 | 4 | 1.5 | 4,153 | |
0.43 | Single-Family Home | $510,000 | 09/16/26 | 3 | 2.5 | 3,114 | |
0.46 | Single-Family Home | $535,000 | 05/11/26 | 4 | 3.5 | 2,526 | |
0.61 | Single-Family Home | $150,000 | 05/27/26 | 4 | 3 | 3,446 | |
0.62 | Single-Family Home | $120,000 | 08/19/26 | 4 | 2.5 | 3,538 | |
0.40 | Single-Family Home | $320,000 | 06/15/26 | 5 | 2 | 2,596 | |
0.11 | Single-Family Home | $320,000 | 07/08/26 | 2 | 2 | 2,312 | |
0.18 | Single-Family Home | $585,000 | 04/09/26 | 7 | 5.5 | 5,291 |
Nearby home prices
Get a sense of expected prices in the area by checking the value of nearby homes.Address | Distance | Price | Bed | Bath | Sqft | Status |
|---|---|---|---|---|---|---|
0.01 | - | 1 | 1 | 1,000 | Off Market | |
0.01 | - | 2 | 1 | 1,000 | Off Market | |
0.01 | - | 2 | 1 | 950 | Off Market | |
0.01 | $205,100 | 5 | 3 | 2,604 | Off Market | |
0.01 | - | - | - | - | Off Market | |
0.02 | - | - | - | - | Off Market | |
0.02 | $119,900 | 2 | 2 | 1,822 | Off Market | |
0.02 | - | 5 | 5 | 5,152 | Off Market | |
0.02 | - | 1 | 1 | 850 | Off Market | |
0.02 | - | Studio | 1 | 650 | Off Market | |
0.02 | - | 1 | 1 | 950 | Off Market | |
0.02 | - | - | - | - | Off Market | |
0.02 | - | 2 | 1 | 950 | Off Market | |
0.02 | - | 1 | 1 | - | Off Market | |
0.02 | - | 1 | 1 | - | Off Market | |
0.02 | $153,500 | 1 | 1 | - | Off Market | |
0.02 | $139,100 | 4 | 2 | 1,968 | Off Market | |
0.03 | $184,500 | 4 | 1 | 1,836 | Off Market | |
0.03 | - | 3 | 2 | 2,001 | Off Market | |
0.03 | - | 3 | 2 | 1,100 | Off Market |
Price and Tax history
| Date | Event | Price |
|---|---|---|
Aug 14, 2026 Source: N/A | Listed For Sale | $275,000 |
| Year | Property tax | Tax assessment |
|---|---|---|
| 2025 | $1,412 | $132,400 |
Home facts updated by county records
LGBTQ Local Legal Protections
LGBTQ Local Legal Protections



This property is for sale by owner and Zillow, Inc. is displaying it at the owner’s request. It is not subject to a listing agreement with Zillow, Inc. or its affiliates.
Similar Homes You May Like
 John Briscoe, F.C. TUCKER EMGE, IRMLS
 Mark Albini, eXp Realty, LLC, IRMLS
 Johnna M Hancock-Blake, Berkshire Hathaway HomeServices Indiana Realty, IRMLS
 Shea Fleck, KELLER WILLIAMS CAPITAL REALTY, IRMLS
 Jennifer McBride, KELLER WILLIAMS CAPITAL REALTY, IRMLS
 Amanda Conyers, Elite Home and Land Realty, IRMLS
 Philip R Hooper, Berkshire Hathaway HomeServices Indiana Realty, IRMLS
 Trae Dauby, Dauby Real Estate, IRMLS
 Mark Albini, eXp Realty, LLC, IRMLS
 Mitch Isbell, RE/MAX REVOLUTION, IRMLS
 Casey J McCoy, KELLER WILLIAMS CAPITAL REALTY, IRMLS
 Mark Albini, eXp Realty, LLC, IRMLS
 Jerrod W Eagleson, KELLER WILLIAMS CAPITAL REALTY, IRMLS
 Jacynda Jarboe, Keller Williams Elite, IRMLS
 Jacqui Lewis, F.C. TUCKER EMGE, IRMLS
 Terri Kelley, ERA FIRST ADVANTAGE REALTY, INC, IRMLS
 Christina Welch, Key Associates Signature Realty, IRMLS
 AUCTIONTrent C Sohn, SOHN & ASSOCIATES, LTD., IRMLS
 Christina Welch, Key Associates Signature Realty, IRMLS
 FOR SALE BY OWNER
 Beau Johnson, @properties, IRMLS
 Austin Loveless, GOEBEL COMMERCIAL REALTY, INC, IRMLS
 Trae Dauby, Dauby Real Estate, IRMLS
 Julie Card, ERA FIRST ADVANTAGE REALTY, INC, IRMLS
 Penny Crick, ERA FIRST ADVANTAGE REALTY, INC, IRMLS
 Haley Jamison, ERA FIRST ADVANTAGE REALTY, INC, IRMLS
 Shannon N Kendle, Key Associates Signature Realty, IRMLS
 Charles W Capshaw II, Key Associates Signature Realty, IRMLS
 Jill Hall, Berkshire Hathaway HomeServices Indiana Realty, IRMLS
 FOR SALE BY OWNER
 Mindy Word, F.C. TUCKER EMGE, IRMLS
 Eric Walker, Catanese Real Estate, IRMLS
 Trae Dauby, Dauby Real Estate, IRMLS
 Jennifer McBride, KELLER WILLIAMS CAPITAL REALTY, IRMLS
 0.26 ACRESStephanie Helfrich-Freeman, HELFRICH REALTY CO, IRMLS
 FOR SALE BY OWNER
 See more homes for sale inEvansville


- Results are loading
Frequently asked questions about 209 Cherry St
- What is the estimated monthly payment for 209 Cherry St?Based on a $275,000 list price with 20% down at today's rates, the estimated monthly payment for 209 Cherry St in Evansville, IN is approximately $1,761 (about $1,519 principal & interest, $167 property taxes, and $75 homeowner's insurance). This is an estimate. Actual payment depends on your loan terms.
- How does the list price for 209 Cherry St compare to homes in Evansville?209 Cherry St in Evansville, IN is listed at $275,000, about 34% above the $205K median sale price in Evansville.
- What are the closest schools to 209 Cherry St?The closest schools to 209 Cherry St in Evansville, IN are Francis Joseph Reitz High School (rated 4/10), Helfrich Park Stem Academy (Middle, rated 5/10), Tekoppel Elementary School (rated 5/10).
- Does 209 Cherry St have air conditioning?Yes, 209 Cherry St in Evansville, IN has air conditioning.
- How big is the lot at 209 Cherry St?The lot at 209 Cherry St in Evansville, IN is about 0.17 acres (7,200 sq ft).
- Does 209 Cherry St have parking?Yes, 209 Cherry St in Evansville, IN has on-site parking.