


20896 SE Sotra Loop
Bend, OR 97702
Old Farm District 3 Beds
 2.5 Baths
 1,450 sqft
3 Beds
2.5 Baths
1,450 sqft
Home Value
Trulia Estimate
$564KSince last month
Decreased$2K (-0.4%)Since last year
Decreased$21K (-3.5%)Since last sale
Decreased$19K (-3.2%)Learn more about this home's value by checking out its Trulia Estimate, the value of nearby homes, and how much similar homes have sold for.
Trulia Estimate
The of this home's value increased by +64% in the last 10 years
| Month | Estimated value |
|---|---|
2026 | |
| August 2026 | $566K |
| July 2026 | $568K |
| June 2026 | $577K |
| May 2026 | $582K |
| April 2026 | $577K |
| March 2026 | $580K |
| February 2026 | $581K |
| January 2026 | $573K |
2025 | |
2024 | |
2023 | |
2022 | |
2021 | |
2020 | |
2019 | |
2018 | |
Comparable sales
These are recently sold homes that have a similar location or other similar features to this home, like bedrooms, bathrooms, and square footage. Get a sense of the expected prices in the area by viewing these homes.Address | Distance | Property Type | Sold Price | Sold Date | Bed | Bath | Sqft |
|---|---|---|---|---|---|---|---|
0.06 | Single-Family Home | $555,000 | 05/13/26 | 3 | 3 | 1,450 | |
0.05 | Single-Family Home | $540,000 | 07/24/26 | 3 | 3 | 1,638 | |
0.09 | Single-Family Home | $533,000 | 06/12/26 | 3 | 3 | 1,638 | |
0.08 | Single-Family Home | $515,000 | 08/14/26 | 3 | 3 | 1,638 | |
0.11 | Single-Family Home | $535,000 | 05/06/26 | 3 | 3 | 1,450 | |
0.14 | Single-Family Home | $580,000 | 09/10/25 | 3 | 3 | 1,638 | |
0.15 | Single-Family Home | $525,000 | 10/24/25 | 3 | 3 | 1,450 | |
0.09 | Single-Family Home | $645,000 | 04/20/26 | 3 | 3 | 1,790 | |
0.11 | Single-Family Home | $599,000 | 11/14/25 | 3 | 3 | 2,010 | |
0.14 | Single-Family Home | $583,000 | 07/22/26 | 3 | 3 | 2,088 |
Nearby home prices
Get a sense of expected prices in the area by checking the value of nearby homes.Address | Distance | Price | Bed | Bath | Sqft | Status |
|---|---|---|---|---|---|---|
0.01 | $561,200 | 3 | 3 | 1,450 | Off Market | |
0.02 | $578,200 | 3 | 3 | 1,638 | Off Market | |
0.01 | $611,400 | 3 | 3 | 2,088 | Off Market | |
0.02 | $584,400 | 3 | 3 | 1,450 | Off Market | |
0.02 | $530,000 | 3 | 3 | 1,638 | For Sale | |
0.03 | $588,200 | 3 | 3 | 1,638 | Off Market | |
0.05 | $699,000 | 3 | 3 | 2,010 | For Sale | |
0.06 | $555,000 | 3 | 3 | 1,450 | Recently Sold | |
0.06 | $559,000 | 3 | 3 | 1,638 | For Sale | |
0.05 | $587,900 | 3 | 3 | 1,450 | Off Market | |
0.05 | $540,000 | 3 | 3 | 1,638 | Recently Sold | |
0.05 | $560,000 | 3 | 3 | 2,088 | For Sale |
Local Information
- Map ViewExplore the area around 20896 SE Sotra Loop.

- Schools1 Elementary School1 Middle School1 High School

- Shop & Eat

-- mins to
Home Highlights

Property Type
Single-Family Home

Year Built
2018
Living Area
1,450 sqft

Price/Sqft
$389

Parking
Garage
About this House
Home is located in The Bridges, a beautiful and unique Pahlisch Homes community. Rent includes access to the community pool, workout facility and indoor full court basketball facility. Loads of walking trails. Alpenglow park is set to be constructed directly across from the home. We will provide washer and dryer, we can remove if you prefer your own. Home has Gas Heating and has Air Conditioning. Gas water heater. Private outdoor space with Grass and concrete covered patio. Drip system irrigates all the plants in the front area and side yard. Sprinkler system irrigates the lawn. Gas fireplace is nice for heating and ambiance.
Home has two full bathrooms up stairs along with all three bedrooms. Master has a walk-in closet and master bathroom with shower. There is a bathtub in the second bathroom up stairs. Laundry room is up stairs. There is a loft area up stairs, which is nice for watching TV or relaxing with a book. Down stairs there is a half bathroom which is great for guests. Open floor plan with kitchen, eating area and living room. The sliding glass door will lead you to the cover patio and grassy area. The kitchen has quartz counter tops and Stainless Steel appliances. Carpet up stairs and wood planked linoleum downstairs. Easy to clean and maintain home. There is a full size two door garage with a work space, lots of room for bikes and other recreational equipment.
Management of the property will be done through the home owners. All communications will go through them. Any extension to the lease can be negotiated through home owner.
We are looking for a year to year lease, possibly be extended. Lease includes Water/Sewer, Pool Access, Gym. You will be responsible for Electric (CEC), Gas (CNG), if you choose Cable/Internet (Bend Broadband), Garbage (Cascade Disposal). We ask that the side yard is maintained by you, mower and tools will be provided. No Pets at this point. Have access to the double car garage through the alley way access.
There are HOA and CCR requirements for parking, snow shoveling of sidewalk, etc. We will discuss the main things. Overall, pretty simple and easy to work with.
No smoking.
Home has two full bathrooms up stairs along with all three bedrooms. Master has a walk-in closet and master bathroom with shower. There is a bathtub in the second bathroom up stairs. Laundry room is up stairs. There is a loft area up stairs, which is nice for watching TV or relaxing with a book. Down stairs there is a half bathroom which is great for guests. Open floor plan with kitchen, eating area and living room. The sliding glass door will lead you to the cover patio and grassy area. The kitchen has quartz counter tops and Stainless Steel appliances. Carpet up stairs and wood planked linoleum downstairs. Easy to clean and maintain home. There is a full size two door garage with a work space, lots of room for bikes and other recreational equipment.
Management of the property will be done through the home owners. All communications will go through them. Any extension to the lease can be negotiated through home owner.
We are looking for a year to year lease, possibly be extended. Lease includes Water/Sewer, Pool Access, Gym. You will be responsible for Electric (CEC), Gas (CNG), if you choose Cable/Internet (Bend Broadband), Garbage (Cascade Disposal). We ask that the side yard is maintained by you, mower and tools will be provided. No Pets at this point. Have access to the double car garage through the alley way access.
There are HOA and CCR requirements for parking, snow shoveling of sidewalk, etc. We will discuss the main things. Overall, pretty simple and easy to work with.
No smoking.
20896 SE Sotra Loop, Bend, OR 97702 is a 3 bedroom, 3 bathroom, 1,450 sqft single-family home in Old Farm District, built in 2018. It last sold for $585,000 on Feb 23, 2023. More recently, it was listed as a rental in June 2020 with an asking price of $2,150 per month. That rental listing was removed on February 28, 2021. It is currently off market. The Trulia Estimate is $564,100, with a rent estimate of $3,146/month.
Home Details for 20896 SE Sotra Loop

|
|---|
Heating & Cooling Heating: Forced AirCooling System: OtherHeating Fuel: Forced Air |
Levels, Entrance, & Accessibility Stories: 2 |
Appliances & Utilities DryerRefrigeratorWasher |

|
|---|
Year Built Year Built: 2018 |
Property Type / Style Property Type: Single Family Home |

|
|---|
Parking & Garage GarageParking: Garage Detached |

|
|---|
Lot Area: 3484 sqft |
Price and Tax history
| Date | Event | Price |
|---|---|---|
Feb 23, 2023 Source: Oregon Datashare #220154707 | Sold | $585,000 |
Jan 22, 2023 Source: Oregon Datashare #220154707 | Pending | $590,000 |
Nov 2, 2022 Source: Oregon Datashare #220154707 | PriceChange | $590,000 Price decreased by 2% |
Oct 22, 2022 Source: Oregon Datashare #220154707 | Listed For Sale | $604,000 |
Feb 28, 2021 Source: N/A | ListingRemoved | |
Jun 14, 2020 Source: N/A | ListingRemoved | $2,150 |
Jun 12, 2020 Source: N/A | Listed For Rent | $2,150 |
May 8, 2018 Source: Oregon Datashare #201800124 | Sold | $345,000 |
| Year | Property tax | Tax assessment |
|---|---|---|
| 2025 | $4,080 | $619,580 |
Home facts updated by county records
Market trends in Bend
Last updated July 2026
Avg. sale price
$813K
$36KMoM
Sale-to-List Price
99.2%
0.1%MoM
Price per sq ft
$422
$7MoM
Available listings
1083
20MoM

- Results are loading
Around this home
Neighborhood Overview

Neighborhood stats provided by third party data sources.
What Locals Say about Old Farm District
At least 59 Trulia users voted on each feature.

95 % Say car is needed

90 % Say it's dog friendly

82 % Say there's holiday spirit

81 % Say kids play outside

81 % Say yards are well-kept

76 % Say people would walk alone at night

75 % Say parking is easy

68 % Say it's quiet

62 % Say there are sidewalks

62 % Say there's wildlife

58 % Say neighbors are friendly

55 % Say they plan to stay for at least 5 years

28 % Say it's walkable to restaurants

28 % Say streets are well-lit

27 % Say there are community events

25 % Say it's walkable to grocery stores
Sourced by Trulia users. Learn more about our methodology.
LGBTQ Local Legal Protections
LGBTQ Local Legal Protections



Apartments for Rent
 PET FRIENDLY
 PET FRIENDLYINCOME RESTRICTED
 PET FRIENDLY
 PET FRIENDLY
 PET FRIENDLY
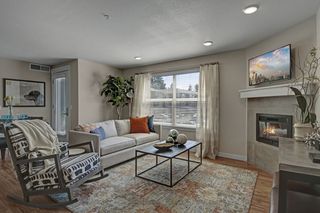 PET FRIENDLYTotal price$1,600 - $2,204/mo1-2 bd1-2 baSeasons at Farmington Reserve | 61560 Aaron Way,
Bend, OR 97702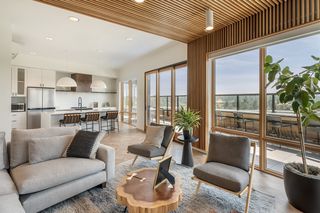 PET FRIENDLY
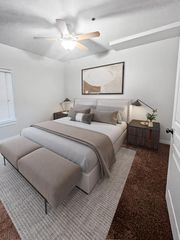 PET FRIENDLYTotal price$1,780 - $2,485/mo1-3 bd1-3 baThe Reserves at Pilot Butte | 515 NE Aurora Ave,
Bend, OR 97701 PET FRIENDLY
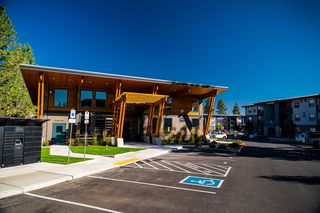 PET FRIENDLY
 PET FRIENDLY
 PET FRIENDLYTotal price$1,630 - $1,804/moStudio-1 bd1 baOutlook at Pilot Butte | 2001 NE Linnea Dr,
Bend, OR 97701 PET FRIENDLY
 NEW - 6 HRS AGOPET FRIENDLY
 PET FRIENDLY
 See more homes for rent inBend
Explore by feature - Pet Friendly
- PET FRIENDLY
- SPECIAL OFFERPET FRIENDLY
 SPECIAL OFFERPET FRIENDLY
- SPECIAL OFFERPET FRIENDLY
- SPECIAL OFFERPET FRIENDLY
- SPECIAL OFFERPET FRIENDLYTotal price$1,780 - $2,485/mo1-3 bd1-3 baThe Reserves at Pilot Butte | 515 NE Aurora Ave,
Bend, OR 97701  PET FRIENDLY
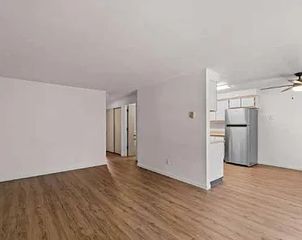 APPLY INSTANTLYPET FRIENDLY
 NEW - 2 DAYS AGOSPECIAL OFFERPET FRIENDLY
 SPECIAL OFFERPET FRIENDLY
Explore by feature - Garage
- SPECIAL OFFERPET FRIENDLY
- SPECIAL OFFERPET FRIENDLY
- SPECIAL OFFERPET FRIENDLYTotal price$1,780 - $2,485/mo1-3 bd1-3 baThe Reserves at Pilot Butte | 515 NE Aurora Ave,
Bend, OR 97701 - PET FRIENDLY
- SPECIAL OFFERPET FRIENDLY
- PET FRIENDLY
- SPECIAL OFFERPET FRIENDLY
- SPECIAL OFFERPET FRIENDLY
- SPECIAL OFFERPET FRIENDLY
 NEW - 11 HRS AGOAPPLY INSTANTLY
Explore by feature - Air Conditioning
- PET FRIENDLY
- SPECIAL OFFERPET FRIENDLY
- SPECIAL OFFERPET FRIENDLY
- SPECIAL OFFERPET FRIENDLY
- SPECIAL OFFERPET FRIENDLYTotal price$1,780 - $2,485/mo1-3 bd1-3 baThe Reserves at Pilot Butte | 515 NE Aurora Ave,
Bend, OR 97701 - NEW - 2 DAYS AGOSPECIAL OFFERPET FRIENDLY
- SPECIAL OFFERPET FRIENDLY
- NEW - 6 HRS AGOSPECIAL OFFERPET FRIENDLY
- PET FRIENDLY
- SPECIAL OFFERPET FRIENDLY
Explore by feature - Pool
- SPECIAL OFFERPET FRIENDLY
- PET FRIENDLY
- PET FRIENDLY
 SPECIAL OFFERTotal price$1,711 - $2,811/mo1-3 bd1-2 baSolis at Petrosa | 63158 Deschutes Market Rd,
Bend, OR 97701- SPECIAL OFFERPET FRIENDLYTotal price$1,600 - $2,204/mo1-2 bd1-2 baSeasons at Farmington Reserve | 61560 Aaron Way,
Bend, OR 97702  PET FRIENDLYContact for price1-3 bd1-2 ba1,2,3-bedroom apartment homes close to everything! | 21255 E Highway 20,
Bend, OR 97701- NEW - 11 HRS AGOAPPLY INSTANTLY
 APPLY INSTANTLYPET FRIENDLY
 APPLY INSTANTLYPET FRIENDLY
 NEW - 1 DAY AGOPET FRIENDLY
Explore by feature - Washer/dryer
- SPECIAL OFFERPET FRIENDLYTotal price$1,780 - $2,485/mo1-3 bd1-3 baThe Reserves at Pilot Butte | 515 NE Aurora Ave,
Bend, OR 97701 - PET FRIENDLY
- APPLY INSTANTLYPET FRIENDLY
- NEW - 2 DAYS AGOSPECIAL OFFERPET FRIENDLY
- NEW - 6 HRS AGOSPECIAL OFFERPET FRIENDLY
- SPECIAL OFFERPET FRIENDLY
 SPECIAL OFFERPET FRIENDLYTotal price$1,645 - $2,909/moStudio-2 bd1-2 baThe Hixon at Westside Yard | 210 SW Century Dr,
Bend, OR 97702- SPECIAL OFFERPET FRIENDLY
- SPECIAL OFFERPET FRIENDLY
 PET FRIENDLY
Explore by feature - Outdoor Space
 APPLY INSTANTLYPET FRIENDLY
 APPLY INSTANTLYPET FRIENDLYFURNISHED
 APPLY INSTANTLYPET FRIENDLYFURNISHED
 APPLY INSTANTLYPET FRIENDLYFURNISHED
 APPLY INSTANTLYPET FRIENDLY
 APPLY INSTANTLYPET FRIENDLY
- APPLY INSTANTLYPET FRIENDLY
 NEW - 9 HRS AGOPET FRIENDLY
 PET FRIENDLY
 PET FRIENDLY
Homes for sale near 20896 SE Sotra Loop
 Keller Williams Realty Central Oregon
 NEW CONSTRUCTIONPahlisch Real Estate, Inc.
 NEW CONSTRUCTIONPahlisch Real Estate, Inc.
 See more homes for sale inBend


Off Market Homes Near 20896 SE Sotra Loop
 SOLDAUG 17, 2026Bend Premier Real Estate LLC
 SOLDAUG 17, 2026Stellar Realty Northwest
 SOLDAUG 14, 2026Duke Warner Realty ERA Powered
 SOLDAUG 14, 2026Bend Premier Real Estate LLC
 SOLDAUG 14, 2026Bend Premier Real Estate LLC
- See more homes for sale inBend


Frequently asked questions about 20896 SE Sotra Loop
- What is 20896 SE Sotra Loop estimated to be worth?Trulia's estimated value for 20896 SE Sotra Loop in Bend, OR is $564,100.
- What is the price history for 20896 SE Sotra Loop?20896 SE Sotra Loop in Bend, OR last sold for $585,000 in February 2023.
- Is Bend a buyer's or seller's market?Bend is currently a balanced market, based on recent for-sale activity.
- What's the median sale price in Bend?The median sale price in Bend is $813K. That is up $36K from the prior month.
- Does 20896 SE Sotra Loop have air conditioning?Yes, 20896 SE Sotra Loop in Bend, OR has air conditioning.
- Does 20896 SE Sotra Loop have laundry facilities?Yes, 20896 SE Sotra Loop in Bend, OR has in-unit laundry.