


$415,100
 3 Beds
 2 Baths
 1,300 sqft
20874 E 47th Avenue, Denver, CO 80249
Est. Refi. Payment $2,480/mo*
Refinance Your HomeCurrently Off Market - Sold Mar 27, 2024 for $444,000
Home Value
Trulia Estimate
$415KSince last month
Increased$2K (+0.5%)Since last year
Decreased$3K (-0.6%)Since last sale
Decreased$27K (-6.1%)Learn more about this home's value by checking out its Trulia Estimate, the value of nearby homes, and how much similar homes have sold for.
Trulia Estimate
The of this home's value increased by +63% in the last 10 years
| Month | Estimated value |
|---|---|
2026 | |
| October 2026 | $417K |
| September 2026 | $415K |
| August 2026 | $419K |
| July 2026 | $425K |
| June 2026 | $427K |
| May 2026 | $428K |
| April 2026 | $428K |
| March 2026 | $426K |
| February 2026 | $427K |
| January 2026 | $420K |
2025 | |
2024 | |
2023 | |
2022 | |
2021 | |
2020 | |
2019 | |
2018 | |
2017 | |
2016 | |
Comparable sales
These are recently sold homes that have a similar location or other similar features to this home, like bedrooms, bathrooms, and square footage. Get a sense of the expected prices in the area by viewing these homes.Address | Distance | Property Type | Sold Price | Sold Date | Bed | Bath | Sqft |
|---|---|---|---|---|---|---|---|
0.01 | Single-Family Home | $409,500 | 04/10/26 | 3 | 2.5 | 1,300 | |
0.10 | Single-Family Home | $390,000 | 11/14/25 | 2 | 2 | 916 | |
0.29 | Single-Family Home | $449,900 | 05/18/26 | 3 | 2 | 1,408 | |
0.31 | Single-Family Home | $420,000 | 05/15/26 | 3 | 2 | 1,162 | |
0.11 | Single-Family Home | $439,900 | 08/21/26 | 4 | 3 | 1,964 | |
0.28 | Single-Family Home | $442,000 | 08/31/26 | 3 | 2 | 1,376 | |
0.30 | Single-Family Home | $379,995 | 06/30/26 | 3 | 2 | 1,143 | |
0.30 | Single-Family Home | $375,000 | 06/24/26 | 3 | 2.5 | 1,442 |
Nearby home prices
Get a sense of expected prices in the area by checking the value of nearby homes.Address | Distance | Price | Bed | Bath | Sqft | Status |
|---|---|---|---|---|---|---|
0.01 | $350,400 | 2 | 2 | 1,012 | Off Market | |
0.01 | $409,500 | 3 | 2.5 | 1,300 | Recently Sold | |
0.01 | - | - | - | 2,934 | Off Market | |
0.02 | $329,000 | 2 | 1 | 796 | Off Market | |
0.02 | $397,600 | 3 | 3 | 1,300 | Off Market | |
0.02 | $359,300 | 2 | 2 | 1,134 | Off Market | |
0.02 | $352,900 | 2 | 2 | 1,012 | Off Market | |
0.02 | $425,100 | 3 | 2.5 | 1,300 | Off Market | |
0.02 | $370,300 | 2 | 2 | 1,012 | Off Market | |
0.03 | $379,300 | 2 | 2 | 1,134 | Off Market | |
0.03 | $409,400 | 3 | 3 | 1,554 | Off Market | |
0.03 | $437,700 | 3 | 1.5 | 1,933 | Off Market | |
0.03 | - | - | - | 2,798 | Off Market | |
0.03 | $396,300 | 3 | 2 | 1,281 | Off Market | |
0.03 | $385,300 | 3 | 2 | 1,134 | Off Market | |
0.03 | $369,500 | 3 | 2 | 1,134 | Off Market | |
0.04 | $386,500 | 3 | 2 | 1,300 | Off Market | |
0.04 | $463,300 | 4 | 3.5 | 2,095 | Off Market | |
0.04 | $474,700 | 5 | 3 | 2,281 | Off Market | |
0.04 | $421,600 | 3 | 3 | 1,730 | Off Market |
Local Information
- Map ViewExplore the area around 20874 E 47th Avenue.

- Schools1 Preschool School2 Elementary Schools6 Middle Schools6 High Schools

- Shop & Eat

-- mins to
Home Highlights

Single-Family Home

Built in 2001

1,300 sqft

$319/sqft

2 Car Garage

HOA $152/mo
About this House
What's unique:Green valley ranchLarge deckLarge loftMany cabinetsNeighborhood walking trailExtra storage
Very bright home with a great floor plan and tons of natural light in Green Valley Ranch. Three bedrooms and two full bathrooms. Main floor laundry. The main level has a kitchen with all appliances included and also granite countertops and many cabinets. And a pantry, too! Large living room and dining room area. Besides the three bedrooms the upstairs has a large loft that could be used many different ways. The two-car garage has a large area that could be used for a tool bench or extra storage. You'll find a large deck on the south side of the home with a great pergola. The home is adjacent to a neighborhood walking trail. The front yard also has two benches and there are several large wooden barrels for flowers or vegetables.
20874 E 47th Avenue, Denver, CO 80249 is a 3 bedroom, 2 bathroom, 1,300 sqft single-family home in Gateway - Green Valley Ranch, built in 2001. It last sold for $444,000 on Mar 27, 2024 (1% above the $439,000 asking price). This property is not currently displayed as for sale or rent on Trulia. The Trulia Estimate is $415,100, with a rent estimate of $2,729/month.
Last check for updates: 1 day ago
Listed by Kenneth Kearns, (767) 202-8018 x34
Keller Williams DTC
Bought with: Jose Lemus-Avila, (720) 767-9875, LPT Realty
Source: REcolorado as distributed by MLS GRID, MLS#4908431
Home Details for 20874 E 47th Avenue

|
|---|
Interior Details Number of Rooms: 10Types of Rooms: Master Bedroom, Bedroom, Master Bathroom, Bathroom, Dining Room, Kitchen, Laundry, Living Room, Loft |
Beds & Baths Number of Bedrooms: 3Number of Bathrooms: 2Number of Bathrooms (full): 2 |
Dimensions and Layout Living Area: 1300 Square Feet |
Appliances & Utilities Appliances: Dishwasher, Disposal, Gas Water Heater, Microwave, Oven, Range, RefrigeratorDishwasherDisposalMicrowaveRefrigerator |
Heating & Cooling Heating: Forced Air,Natural GasHas CoolingAir Conditioning: Central AirHas HeatingHeating Fuel: Forced Air |
Windows, Doors, Floors & Walls Window: Double Pane WindowsFlooring: Carpet, Laminate, Tile |
Levels, Entrance, & Accessibility Stories: 2Levels: TwoFloors: Carpet, Laminate, Tile |
View No View |

|
|---|
Exterior Home Features Roof: Spanish TilePatio / Porch: Deck, Front PorchExterior: Private Yard, Rain Gutters |
Parking & Garage Number of Garage Spaces: 2Number of Covered Spaces: 2No CarportHas a GarageHas an Attached GarageParking Spaces: 2Parking: Oversized |
Frontage Not on Waterfront |
Water & Sewer Sewer: Public Sewer |
Finished Area Finished Area (above surface): 1300 Square Feet |

|
|---|
Year Built Year Built: 2001 |
Property Type / Style Property Type: ResidentialProperty Subtype: Single Family ResidenceStructure Type: HouseArchitecture: House |
Building Construction Materials: Frame, Vinyl SidingNot Attached Property |
Property Information Not Included in Sale: NoneParcel Number: 23211015 |

|
|---|
Price List Price: $439,000 |
Status Change & Dates Off Market Date: Mon Mar 04 2024Possession Timing: Close Of Escrow |

|
|---|
MLS Status: Closed |

|
|---|
Direction & Address City: DenverCommunity: Green Valley Ranch |
School Information Elementary School: Green ValleyElementary School District: Denver 1Jr High / Middle School: Dr. Martin Luther KingJr High / Middle School District: Denver 1High School: Dr. Martin Luther KingHigh School District: Denver 1 |

|
|---|
Building Area Building Area: 1300 Square Feet |

|
|---|
Not Senior Community |

|
|---|
HOA Fee Includes: Maintenance Grounds, Snow Removal, TrashHOA Name: The Bungalows at Green ValleyHOA Phone: 303-369-1800Has an HOAHOA Fee: $152/Monthly |

|
|---|
Lot Area: 4374 sqft |

|
|---|
Special Conditions: Standard |

|
|---|
Contingencies: None KnownListing Terms: Cash, Conventional, FHA, VA Loan |

|
|---|
Mobile Home Park Mobile Home Units: Feet |

|
|---|
Business Information Ownership: Individual |

|
|---|
Mls Number: 4908431Attribution Contact: kenkearns76@gmail.com, 720-280-1834Above Grade Unfinished Area: 1300Showing Service Name: Showing Time |
Price and Tax history
| Date | Event | Price |
|---|---|---|
Mar 27, 2024 Source: REcolorado as distributed by MLS GRID #4908431 | Sold | $444,000 |
Mar 5, 2024 Source: REcolorado as distributed by MLS GRID #4908431 | Pending | $439,000 |
Feb 15, 2024 Source: REcolorado as distributed by MLS GRID #4908431 | Listed For Sale | $439,000 |
Apr 21, 2021 Source: N/A | Sold | $370,000 |
Mar 20, 2019 Source: N/A | Sold | $329,000 |
Feb 7, 2019 Source: Agent Provided | Pending | $329,000 |
Feb 1, 2019 Source: Agent Provided | Listed For Sale | $329,000 |
Sep 29, 2014 Source: N/A | Sold | $199,000 |
Aug 30, 2014 Source: Agent Provided | Listed For Sale | $199,000 |
Feb 19, 2002 Source: N/A | Sold | $175,585 |
| Year | Property tax | Tax assessment |
|---|---|---|
| 2025 | $2,529 | $429,900 |
Home facts updated by county records
Market trends in Gateway - Green Valley Ranch
Last updated September 2026
Avg. sale price
$456K
$3.33KMoM
Sale-to-List Price
100.0%
Price per sq ft
$245
$2MoM
Available listings
190
3MoM
Sourced by Trulia Market Trends
Around this home
Neighborhood Overview

Neighborhood stats provided by third party data sources.
What Locals Say about Gateway - Green Valley Ranch
This October
Trick-or-Treat Score
Built from what locals say about Gateway - Green Valley Ranch.- 94% say there are sidewalks
- 73% say there's holiday spirit
- 51% say neighbors are friendly
Trulia Trick or TreatStart Ghost Hunt
At least 230 Trulia users voted on each feature.

94 % Say there are sidewalks

87 % Say it's dog friendly

84 % Say car is needed

82 % Say yards are well-kept

81 % Say parking is easy

73 % Say there's holiday spirit

68 % Say kids play outside

66 % Say streets are well-lit

63 % Say it's quiet

55 % Say it's walkable to grocery stores

53 % Say people would walk alone at night

51 % Say neighbors are friendly

51 % Say they plan to stay for at least 5 years

49 % Say there's wildlife

43 % Say it's walkable to restaurants

30 % Say there are community events
Sourced by Trulia users. Learn more about our methodology.
LGBTQ Local Legal Protections
LGBTQ Local Legal Protections


© 2026 REcolorado® All rights reserved. Certain information contained herein is derived from information which is the licensed property of, and copyrighted by, REcolorado®. Some IDX listings have been excluded from this website. Click here for more information
Frequently asked questions about 20874 E 47th Avenue
- What is 20874 E 47th Avenue estimated to be worth?Trulia's estimated value for 20874 E 47th Avenue in Denver, CO is $415,100.
- What is the price history for 20874 E 47th Avenue?20874 E 47th Avenue in Denver, CO last sold for $444,000 in March 2024.
- Is Denver a buyer's or seller's market?Denver is currently a buyer's market, based on recent for-sale activity.
- What's the median sale price in Denver?The median sale price in Denver is $456K. That is down $3.33K from the prior month.
- Does 20874 E 47th Avenue have air conditioning?Yes, 20874 E 47th Avenue in Denver, CO has air conditioning.
- Does 20874 E 47th Avenue have laundry facilities?Yes, 20874 E 47th Avenue in Denver, CO has laundry facilities.
Explore by feature - Pet Friendly
 SPECIAL OFFERPET FRIENDLY
 NEW - 1 DAY AGOSPECIAL OFFERPET FRIENDLY
 SPECIAL OFFERPET FRIENDLY
 NEW - 1 DAY AGOSPECIAL OFFERPET FRIENDLY
 SPECIAL OFFERPET FRIENDLY
 SPECIAL OFFERPET FRIENDLYTotal price$1,754 - $4,813/moStudio-2 bd1-2 baNOVEL RiNo by Crescent Communities | 1350 40th St,
Denver, CO 80205 SPECIAL OFFERPET FRIENDLYFURNISHED
 SPECIAL OFFERPET FRIENDLYTotal price$1,650 - $4,225/moStudio-2 bd1-2 baNOVEL Uptown by Crescent Communities | 1557 N Logan St,
Denver, CO 80203 SPECIAL OFFERPET FRIENDLY
 NEW - 1 DAY AGOSPECIAL OFFERPET FRIENDLY
Explore by feature - Garage
- NEW - 1 DAY AGOSPECIAL OFFERPET FRIENDLY
- SPECIAL OFFERPET FRIENDLY
 NEW - 1 DAY AGOSPECIAL OFFER
 SPECIAL OFFER
- SPECIAL OFFERPET FRIENDLYTotal price$1,754 - $4,813/moStudio-2 bd1-2 baNOVEL RiNo by Crescent Communities | 1350 40th St,
Denver, CO 80205 - SPECIAL OFFERPET FRIENDLYTotal price$1,650 - $4,225/moStudio-2 bd1-2 baNOVEL Uptown by Crescent Communities | 1557 N Logan St,
Denver, CO 80203 - NEW - 1 DAY AGOSPECIAL OFFERPET FRIENDLY
 NEW - 1 DAY AGOSPECIAL OFFERPET FRIENDLY
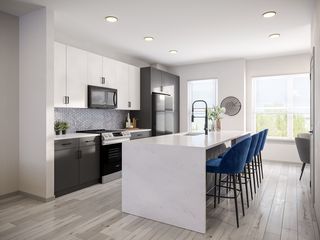 PET FRIENDLY
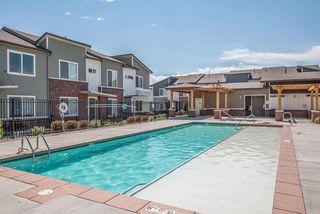 PET FRIENDLYTotal price$2,558 - $2,943/mo2-3 bd3 baWillow Point Townhomes | 8500 E Mississippi Ave,
Denver, CO 80247
Explore by feature - Air Conditioning
- SPECIAL OFFERPET FRIENDLY
- NEW - 1 DAY AGOSPECIAL OFFERPET FRIENDLY
- SPECIAL OFFERPET FRIENDLY
 SPECIAL OFFERPET FRIENDLY
- NEW - 1 DAY AGOSPECIAL OFFERPET FRIENDLY
- PET FRIENDLY
 PET FRIENDLY
- PET FRIENDLYTotal price$2,558 - $2,943/mo2-3 bd3 baWillow Point Townhomes | 8500 E Mississippi Ave,
Denver, CO 80247 
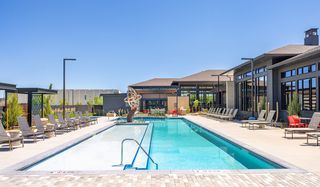 SPECIAL OFFERPET FRIENDLYFURNISHED
Explore by feature - Pool
- NEW - 19 MIN AGOSPECIAL OFFERPET FRIENDLYTotal price$1,754 - $4,813/moStudio-2 bd1-2 baNOVEL RiNo by Crescent Communities | 1350 40th St,
Denver, CO 80205  SPECIAL OFFERPET FRIENDLY
 NEW - 29 MIN AGOPET FRIENDLY
 NEW - 36 MIN AGOAPPLY INSTANTLY
 APPLY INSTANTLYPET FRIENDLY
 NEW - 54 MIN AGOAPPLY INSTANTLYSENIOR HOUSING
 NEW - 1 HR AGOSPECIAL OFFERPET FRIENDLYTotal price$1,360 - $2,395/mo1-3 bd1-2 baAddison at Cherry Creek | 9110 E Florida Ave,
Denver, CO 80247 SPECIAL OFFERPET FRIENDLY
 NEW - 2 HRS AGOSPECIAL OFFERPET FRIENDLY
 NEW - 2 HRS AGOSPECIAL OFFERPET FRIENDLY
Explore by feature - Washer/dryer
- SPECIAL OFFERPET FRIENDLY
- NEW - 1 DAY AGOSPECIAL OFFERPET FRIENDLY
- NEW - 1 DAY AGOSPECIAL OFFER
- NEW - 1 DAY AGOSPECIAL OFFERPET FRIENDLY
- SPECIAL OFFER
- SPECIAL OFFERPET FRIENDLY
- SPECIAL OFFERPET FRIENDLYTotal price$1,754 - $4,813/moStudio-2 bd1-2 baNOVEL RiNo by Crescent Communities | 1350 40th St,
Denver, CO 80205 - SPECIAL OFFERPET FRIENDLY
- NEW - 1 DAY AGOSPECIAL OFFERPET FRIENDLY
- SPECIAL OFFERPET FRIENDLY
Explore by feature - Outdoor Space
 NEW - 2 DAYS AGOSPECIAL OFFERPET FRIENDLY
 SPECIAL OFFERPET FRIENDLY
 SPECIAL OFFERPET FRIENDLY
 SPECIAL OFFER
 PET FRIENDLY
 APPLY INSTANTLYPET FRIENDLYTotal price$975 - $1,550/moStudio-2 bd1 baDevonshire Apartments at 1107 Pennsylvania St | 1107 N Pennsylvania St,
Denver, CO 80203 PET FRIENDLY
 PET FRIENDLY
 SPECIAL OFFERPET FRIENDLY
 PET FRIENDLY
Apartments for Rent
- NEW - 1 DAY AGOPET FRIENDLY

 PET FRIENDLY
 PET FRIENDLY
 NEW - 1 DAY AGOPET FRIENDLY
 NEW - 1 DAY AGOPET FRIENDLY
 NEW - 1 DAY AGOPET FRIENDLY
- NEW - 1 DAY AGOPET FRIENDLY
 PET FRIENDLYTotal price$1,582 - $2,556/mo1-3 bd1-2 baThe Ranch At First Creek | 18493 E Elmendorf Dr,
Denver, CO 80249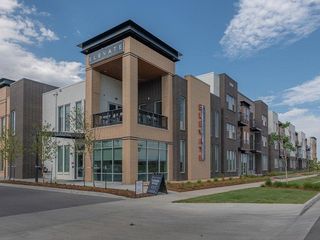 PET FRIENDLYTotal price$1,524 - $2,184/mo1-2 bd1-2 baElevate at Pena Station | 17507 E 61st Ave,
Denver, CO 80249 PET FRIENDLYTotal price$1,666 - $2,563/mo1-3 bd1-2 baConnect at First Creek | 17900 E 56th Ave,
Denver, CO 80249 PET FRIENDLY
 PET FRIENDLY
 PET FRIENDLYTotal price$1,568 - $2,064/moStudio-2 bd1-2 baAscend at Pena Station | 18591 E 61st Ave,
Denver, CO 80249 See more homes for rent inDenver
Off Market Homes Near 20874 E 47th Avenue
 SOLDOCT 23, 2026Compass - Denver, MLS#7374905
 SOLDOCT 23, 2026RE/MAX Professionals, MLS#5543399
 SOLDOCT 22, 2026Realty Of America LLC, MLS#3496788
 SOLDOCT 22, 2026D.R. Horton Realty, LLC, MLS#3674307
 SOLDOCT 21, 2026Brokers Guild Real Estate, MLS#4518186
 SOLDOCT 21, 2026Stoney Creek Properties, MLS#7283518
 SOLDOCT 21, 2026D.R. Horton Realty, LLC, MLS#5853819
 SOLDOCT 20, 2026Opendoor Brokerage LLC, MLS#1751036
 SOLDOCT 20, 2026SH Realty, Inc., MLS#9725529
 SOLDOCT 19, 2026MB Metro Real Estate Group, MLS#8381707
 See more homes for sale inDenver
Homes for sale near 20874 E 47th Avenue
 Your Castle Real Estate Inc, MLS#5618402
 NEW - 5 HRS AGOBuy-Out Company Realty, LLC, MLS#2338558
- See more homes for sale inDenver


- Results are loading