


$389,500
Original price: $410,000
 5 Beds
 3 Baths
 3,308 sqft
20826 Divellec Ln, Spring, TX 77388
Est. Mortgage $2,672/mo*
Get Pre-QualifiedHome Highlights

Parking
2 Car Garage

Outdoor
Yes

HOA
$33/Monthly

Price/Sqft
$118

Climate Control
Natural Gas, Zoned & Air Conditioning

Listed
45 days ago
Local Information
- Map ViewExplore the area around 20826 Divellec Ln.

- Schools1 Preschool School1 Elementary School1 Middle School1 High School

- Shop & Eat

-- mins to
About this House
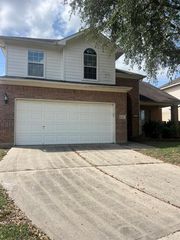
This charming home offers 5 bedrooms 3 Full Bath plus a versatile flex space that can serve as a 5th bedroom or office. Soaring ceilings, abundant natural light, and spacious living areas create a warm, open feel. Recently Upgraded bathrooms and Kitchen with soft touch cabinets and island, Silestone counters, plush upgraded carpet, Whirlpool downdraft gas range, Top of the line dishwasher, huge pantry, built-in desk recently replaced new HVAC. Beautiful yard and large patio with custom Pavers. Located near top-rated Klein schools in walking distance to Normandy Forest amenities include pool, waterslide, parks, trails, and clubhouse. Minutes to Old Town Spring shopping, dining, The Woodlands and the new Exxon Campus
Last check for updates: about 21 hours ago
Listing courtesy of Kirtida Patel TREC #0643803, (281) 772-6622
A+ Realty
Source: HAR, MLS#90382674
Also Listed on HAR.
Home Details for 20826 Divellec Ln

|
|---|
Interior Details Number of Rooms: 11Types of Rooms: Primary Bedroom, Bedroom, Breakfast, Den, Dining Room, Game Room, Kitchen, Living RoomVaulted Ceiling |
Beds & Baths Number of Bedrooms: 5Number of Bathrooms: 3Number of Bathrooms (full): 3 |
Dimensions and Layout Living Area: 3308 Square Feet |
Appliances & Utilities Appliances: Disposal, Electric Oven, Microwave, Gas Range, DishwasherDishwasherDisposalLaundry: Electric Dryer Hookup,Gas Dryer Hookup,Washer HookupMicrowave |
Heating & Cooling Heating: Natural Gas,ZonedHas CoolingAir Conditioning: Electric,ZonedHas HeatingHeating Fuel: Natural Gas |
Fireplace & Spa Number of Fireplaces: 1Has a Fireplace |
Windows, Doors, Floors & Walls Window: Window CoveringsFlooring: Carpet, Tile |
Levels, Entrance, & Accessibility Stories: 2Floors: Carpet, Tile |
Security Security: Prewired for Alarm System |

|
|---|
Exterior Home Features Roof: CompositionPatio / Porch: CoveredFencing: Back YardFoundation: SlabNo Private Pool |
Parking & Garage Number of Garage Spaces: 2Number of Covered Spaces: 2No CarportHas a GarageHas an Attached GarageParking Spaces: 2Parking: Attached |

|
|---|
Days on Market: 45 |

|
|---|
Year Built Year Built: 2002 |
Property Type / Style Property Type: ResidentialProperty Subtype: Single Family ResidenceStructure Type: Free StandingArchitecture: Traditional |
Building Construction Materials: BrickNot a New Construction |
Property Information Parcel Number: 1230940030007 |

|
|---|
Price List Price: $389,500Price Per Sqft: $118 |

|
|---|
MLS Status: Active |

|
|---|
Direction & Address City: SpringCommunity: Normandy Forest Sec 06 |
School Information Elementary School: Kreinhop Elementary SchoolJr High / Middle School: Schindewolf Intermediate SchoolHigh School: Klein Collins High SchoolHigh School District: 32 - Klein |

|
|---|
Listing Agent Listing ID: 90382674 |

|
|---|
Building Area Building Area: 3308 Square Feet |

|
|---|
Has an HOAHOA Fee: $400/Annually |

|
|---|
Lot Area: 6298.776 sqft |

|
|---|
Listing Terms: Cash, Conventional, FHA, VA Loan |

|
|---|
Business Information Ownership: Full Ownership |

|
|---|
Mls Number: 90382674 |

|
|---|
HOA Amenities: Park,Pool |
Around this home
Neighborhood Overview

Neighborhood stats provided by third party data sources.
Market trends in Spring
Last updated July 2026
Avg. sale price
$399K
$10.33KMoM
Sale-to-List Price
98.7%
Price per sq ft
$162
$2MoM
Available listings
2578
85MoM
Home Value
Trulia Estimate
$385KSince last month
Decreased$22K (-5.4%)Since last year
Increased$44K (+12.9%)Since last sale
Increased$214K (+125.1%)Learn more about this home's value by checking out its Trulia Estimate, the value of nearby homes, and how much similar homes have sold for.
Trulia Estimate
The of this home's value increased by +73% in the last 10 years
| Month | Estimated value |
|---|---|
2026 | |
| August 2026 | $385K |
| July 2026 | $407K |
| June 2026 | $349K |
| May 2026 | $346K |
| April 2026 | $340K |
| March 2026 | $340K |
| February 2026 | $335K |
| January 2026 | $330K |
2025 | |
2024 | |
2023 | |
2022 | |
2021 | |
2020 | |
2019 | |
2018 | |
2017 | |
2016 | |
Comparable sales
These are recently sold homes that have a similar location or other similar features to this home, like bedrooms, bathrooms, and square footage. Get a sense of the expected prices in the area by viewing these homes.Address | Distance | Property Type | Sold Price | Sold Date | Bed | Bath | Sqft |
|---|---|---|---|---|---|---|---|
0.15 | Single-Family Home | - | 06/24/26 | 5 | 3.5 | 3,080 | |
0.11 | Single-Family Home | - | 03/24/26 | 3 | 2 | 2,253 | |
0.51 | Single-Family Home | - | 10/23/25 | 4 | 2 | 1,859 | |
0.53 | Single-Family Home | - | 06/02/26 | 4 | 2 | 2,181 |
Nearby home prices
Get a sense of expected prices in the area by checking the value of nearby homes.Address | Distance | Price | Bed | Bath | Sqft | Status |
|---|---|---|---|---|---|---|
0.08 | $375,000 | 5 | 2.5 | 4,000 | For Sale | |
0.11 | - | 3 | 2 | 2,253 | Recently Sold | |
0.15 | $375,000 | 4 | 3 | 2,950 | For Sale | |
0.16 | $415,000 | 5 | 3.5 | 4,704 | For Sale | |
0.15 | - | 5 | 3.5 | 3,080 | Recently Sold | |
0.19 | $298,800 | 3 | 2.5 | 2,084 | For Sale | |
0.19 | $420,000 | 5 | 3.5 | 4,885 | For Sale | |
0.31 | $1,200,000 | - | - | - | For Sale | |
0.36 | $358,500 | 4 | 2.5 | 2,113 | Off Market | |
0.46 | $249,900 | 4 | 2.5 | 2,665 | For Sale | |
0.51 | - | 4 | 2 | 1,859 | Off Market |
Price and Tax history
| Date | Event | Price |
|---|---|---|
Aug 26, 2026 Source: HAR #90382674 | PriceChange | $389,500 Price decreased by 5% |
Jul 15, 2026 Source: HAR #90382674 | Listed For Sale | $410,000 |
Apr 6, 2015 Source: N/A | Sold | -- |
Feb 5, 2015 Source: Agent Provided | PendingToActive | $215,000 |
Jan 16, 2015 Source: Agent Provided | Pending | $215,000 |
Dec 24, 2014 Source: Agent Provided | Listed For Sale | $215,000 |
Nov 13, 2014 Source: N/A | Sold | -- |
Jun 7, 2014 Source: Agent Provided | ListingRemoved | $1,900 |
May 23, 2014 Source: Agent Provided | Listed For Rent | $1,900 |
May 1, 2012 Source: Agent Provided | ListingRemoved | $1,800 |
Apr 4, 2012 Source: Agent Provided | Listed For Rent | $1,800 |
Aug 21, 2010 Source: Agent Provided | ListingRemoved | $1,800 |
Jul 25, 2010 Source: Agent Provided | Listed For Sale | $1,800 |
| Year | Property tax | Tax assessment |
|---|---|---|
| 2025 | $4,479 | $337,732 |
Home facts updated by county records
LGBTQ Local Legal Protections
LGBTQ Local Legal Protections



Kirtida Patel, A+ Realty
Agent Phone: (281) 772-6622
Copyright 2026, Houston REALTORS® Information Service, Inc.
The information provided is exclusively for consumers’ personal, non-commercial use, and may not be used for any purpose other than to identify prospective properties consumers may be interested in purchasing.
Information is deemed reliable but not guaranteed.
Similar Homes You May Like
 NEWOPEN SUN, 1-3PMBetter Homes and Gardens Real Estate Gary Greene - The Woodlands
 Better Homes and Gardens Real Estate Gary Greene - Champions
 Better Homes and Gardens Real Estate Gary Greene - Champions
 OPEN SAT, 12-2PMKeller Williams Signature
 OPEN SAT, 12:30-2:30PMTexas Legacy Properties
 FOR SALE BY OWNER
 Better Homes and Gardens Real Estate Gary Greene - Cypress
 OPEN SAT, 2-4PMPinnacle Realty Advisors
 NEW CONSTRUCTION
 Walzel Properties - Corporate Office
 1 ACREBetter Homes and Gardens Real Estate Gary Greene - Lake Conroe South
 0.25 ACRESPennington Reid Residential
 See more homes for sale inSpring




New Listings near 20826 Divellec Ln
 NEW - 2 DAYS AGOReal Broker, LLC
 0.31 ACRESBerkshire Hathaway HomeServices Premier Properties
 Keller Williams Realty Metropolitan
 OPEN SUN, 10-12PM0.25 ACRESDalton Wade Inc
 NEWCOMING SOON0.29 ACRESCB&A, Realtors-Katy
 NEWOPEN SAT, 2-4PM0.3 ACRESParham Realty
 NEWCOMING SOONNEW CONSTRUCTIONKeller Williams Signature
 NEWCOMING SOONKeller Williams Realty Metropolitan
 NEWCOMING SOONNEW CONSTRUCTIONKeller Williams Signature
 FORECLOSURE0.25 ACRESBlue Willow Properties
 Coldwell Banker Realty - Sugar Land
- See more homes for sale inSpring


Frequently asked questions about 20826 Divellec Ln
- What is the estimated monthly payment for 20826 Divellec Ln?Based on a $389,500 list price with 20% down at today's rates, the estimated monthly payment for 20826 Divellec Ln in Spring, TX is approximately $2,684 (about $2,041 principal & interest, $568 property taxes, and $75 homeowner's insurance). This is an estimate. Actual payment depends on your loan terms.
- How does the list price for 20826 Divellec Ln compare to homes in Spring?20826 Divellec Ln in Spring, TX is listed at $389,500, about 2% below the $399K median sale price in Spring.
- What are the closest schools to 20826 Divellec Ln?The closest schools to 20826 Divellec Ln in Spring, TX are Klein Collins High School (rated 6/10), Kreinhop Elementary School (Pre-K, rated 7/10), Schindewolf Intermediate School (rated 7/10).
- What is 20826 Divellec Ln estimated to be worth?Trulia's estimated value for 20826 Divellec Ln in Spring, TX is $385,200.
- Does 20826 Divellec Ln have air conditioning?Yes, 20826 Divellec Ln in Spring, TX has air conditioning.
- Does 20826 Divellec Ln have a pool?Yes, 20826 Divellec Ln in Spring, TX has a pool.
20826 Divellec Ln, Spring, TX 77388 is a 5 bedroom, 3 bathroom, 3,308 sqft single-family home built in 2002. 20826 Divellec Ln is located in Normandy Forest, Spring. This property is currently available for sale and was listed by HAR on Jul 15, 2026. The MLS # for this home is MLS# 90382674.