


20809 E 50TH Terrace Dr S
Independence, MO 64015
Highland Manor 5 Beds
 3 Baths
 4,500 sqft (on 0.26 acres)
5 Beds
3 Baths
4,500 sqft
(on 0.26 acres)
Local Information
- Map ViewExplore the area around 20809 E 50TH Terrace Dr S.

- Schools1 Elementary School1 Middle School1 High School

- Shop & Eat

-- mins to
Home Highlights

Property Type
Single-Family Home

Year Built
2019

Lot Size
0.26 acres
Living Area
4,500 sqft

Price/Sqft
$124

Parking
Garage
About this House
The directions to 20809 E 50th Terr. Dr South are: From I-70 take the Little Blue Parkway exit, turn south. Turn left onto Heartland Drive at the 2nd stop light. Turn left at the 3 way Stop sign onto Valley View Rd. Turn right into the Brittany Ridge subdivision on S Park Ridge Dr. Go all the way up the hill, turn left onto S Brittany Dr (it becomes E 50th Terr. Dr South) The house is on your right as you head down the hill.
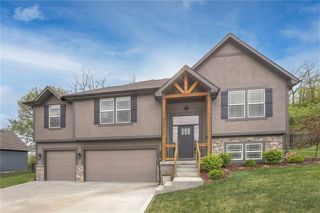
This house is a ranch style home. This house has 4+ bedrooms. It has 3 full bathrooms, a living room and a dining room with a sliding door that opens onto a patio, a gas fireplace, a large kitchen, lower level family room, 2 laundry rooms with electric hookups, double car garage, with garage door openers. There is a large multi-purpose room on the lower level that can be used as a 5th bedroom, home office, play room, workout room, etc. There are two large walk in closets, one in the master bedroom and one on the lower level for the 4th bedroom. The master bath had 2 shower heads and double vanity sinks.
The house has over 4500 square feet of living space, carpet throughout, large closets, central air conditioning, garbage disposal, dishwasher, electric range, built in microwave, and smoke detectors. The house does not come with a refrigerator. It is cable/high speed internet ready in every room.
The High School is Blue Springs, Paul Kinder Middle School, and John Knowlin grade school. A 12 month lease is required, with a 1 month security deposit due at lease signing.
If you need more information or would like to make an appointment to see the house, you may call 816-215-7403. You may download an application at singletonmanagement.com. Credit, employment, rental history and background checks required.
(RLNE1324607)
This house is a ranch style home. This house has 4+ bedrooms. It has 3 full bathrooms, a living room and a dining room with a sliding door that opens onto a patio, a gas fireplace, a large kitchen, lower level family room, 2 laundry rooms with electric hookups, double car garage, with garage door openers. There is a large multi-purpose room on the lower level that can be used as a 5th bedroom, home office, play room, workout room, etc. There are two large walk in closets, one in the master bedroom and one on the lower level for the 4th bedroom. The master bath had 2 shower heads and double vanity sinks.
The house has over 4500 square feet of living space, carpet throughout, large closets, central air conditioning, garbage disposal, dishwasher, electric range, built in microwave, and smoke detectors. The house does not come with a refrigerator. It is cable/high speed internet ready in every room.
The High School is Blue Springs, Paul Kinder Middle School, and John Knowlin grade school. A 12 month lease is required, with a 1 month security deposit due at lease signing.
If you need more information or would like to make an appointment to see the house, you may call 816-215-7403. You may download an application at singletonmanagement.com. Credit, employment, rental history and background checks required.
(RLNE1324607)
20809 E 50TH Terrace Dr S, Independence, MO 64015 is a 5 bedroom, 3 bathroom, 4,500 sqft single-family home in Highland Manor, built in 2019. It last sold for $0 on May 25, 2017. More recently, it was listed as a rental in May 2024 with an asking price of $2,700 per month. That rental listing was removed on July 11, 2024. It is currently off market. The Trulia Estimate is $555,800, with a rent estimate of $3,463/month.
Home Details for 20809 E 50TH Terrace Dr S

|
|---|
Interior Details Basement |
Heating & Cooling Heating: Forced AirAir ConditioningCooling System: OtherHeating Fuel: Forced Air |
Levels, Entrance, & Accessibility Stories: 1Floors: Carpet |
Appliances & Utilities DishwasherDisposalMicrowave |
Fireplace & Spa Fireplace |

|
|---|
Exterior Home Features Roof: CompositionDeckExterior: Stone |
Parking & Garage GarageParking: None, Garage |

|
|---|
Year Built Year Built: 2019 |
Property Type / Style Property Type: Single Family HomeArchitecture: Ranch / Rambler |

|
|---|
Lot Area: 0.26 acres |
Price History for 20809 E 50TH Terrace Dr S
| Date | Price | Event | Source |
|---|---|---|---|
| 07/11/2024 | ListingRemoved | Zillow Rentals | |
| 06/08/2024 | $2,600 | PriceChange | Zillow Rentals |
| 05/03/2024 | $2,700 | Listed For Rent | Zillow Rentals |
| 04/14/2019 | $2,300 | ListingRemoved | Agent Provided |
| 01/15/2019 | $2,300 | Listed For Rent | Agent Provided |
| 05/25/2017 | -- | Sold | Heartland MLS as distributed by MLS GRID #1945131 |
| 09/17/2015 | $33,600 | ListingRemoved | Agent Provided |
| 06/23/2015 | $33,600 | Listed For Sale | Agent Provided |
Market trends in Independence
Last updated June 2026
Avg. sale price
$223K
$10.32KMoM
Sale-to-List Price
100.0%
Price per sq ft
$151
$6MoM
Available listings
404
24MoM

- Results are loading
Property Tax and Assessment
| Year | 2025 |
|---|---|
| Tax | $5,831 |
| Assessment | $433,550 |
Home facts updated by county records
Comparable Sales for 20809 E 50TH Terrace Dr S
Address | Distance | Property Type | Sold Price | Sold Date | Bed | Bath | Sqft |
|---|---|---|---|---|---|---|---|
0.19 | Single-Family Home | - | 07/08/26 | 4 | 3.5 | 4,037 | |
0.10 | Single-Family Home | - | 12/18/25 | 4 | 3.5 | 3,778 | |
0.21 | Single-Family Home | - | 03/19/26 | 4 | 3 | 2,658 | |
0.18 | Single-Family Home | - | 05/19/26 | 4 | 3 | 2,602 | |
0.28 | Single-Family Home | - | 05/05/26 | 4 | 3 | 2,770 | |
0.30 | Single-Family Home | - | 06/15/26 | 4 | 3 | 2,647 | |
0.25 | Single-Family Home | - | 07/31/25 | 4 | 3.5 | 3,220 | |
0.15 | Single-Family Home | - | 09/25/25 | 4 | 4.5 | 3,542 | |
0.26 | Single-Family Home | - | 04/10/26 | 3 | 4 | 2,300 | |
0.36 | Single-Family Home | - | 08/18/25 | 3 | 2 | 1,716 |
Nearby homes
Get a sense of prices in the area by checking nearby homes. OFF MARKETReeceNichols - Lees Summit
 OFF MARKETKeller Williams Platinum Prtnr
 OFF MARKETKeller Williams Platinum Prtnr
 OFF MARKETKeller Williams Platinum Prtnr
- OFF MARKETKeller Williams Platinum Prtnr
- OFF MARKETKeller Williams Platinum Prtnr
 SOLDDEC 18, 2025KW Diamond Partners
 OFF MARKETKeller Williams Southland
 OFF MARKETCompass Realty Group
 OFF MARKETWelcome Home Real Estate LLC
 OFF MARKETRE/MAX Elite, REALTORS
 OFF MARKETSBD Housing Solutions LLC
Assigned Schools
These are the assigned schools for 20809 E 50TH Terrace Dr S.
- John Nowlin Elementary School
- K-5
- Public
- 460 Students
8/10GreatSchools RatingParent Rating Average No reviews available for this school.
 - Blue Springs High School
- 9-12
- Public
- 2429 Students
8/10GreatSchools RatingParent Rating AverageBLUE SPRINGS NORTH, SUNNY VALE AND SUNNY POINT THESE SCHOOLS HAS BEEN FANTASTIC. I LOVE THE AREA AND THE SCHOOLS OUT HERE ARE AWESOME. IT HAS DONE WONDERS FOR MY CHILDRENParent Review13y ago - Paul Kinder Middle School
- 6-8
- Public
- 919 Students
6/10GreatSchools RatingParent Rating AverageTHEY DO A REALLY BADD JOB AT TAKING CARE OF BULLIES!! KEEP YOUR KIDS OUT OF THIS SCHOOL IF POSSIBLE!!Parent Review3y ago  Check out schools near 20809 E 50TH Terrace Dr S.
Neighborhood Overview

Neighborhood stats provided by third party data sources.
What Locals Say about Highland Manor
At least 19 Trulia users voted on each feature.

97 % Say car is needed

95 % Say it's dog friendly

84 % Say parking is easy

76 % Say yards are well-kept

69 % Say it's quiet

67 % Say there's holiday spirit

60 % Say streets are well-lit

55 % Say there are sidewalks

52 % Say kids play outside

48 % Say people would walk alone at night

42 % Say neighbors are friendly

40 % Say there's wildlife

31 % Say they plan to stay for at least 5 years

27 % Say there are community events

23 % Say it's walkable to restaurants
Sourced by Trulia users. Learn more about our methodology.
LGBTQ Local Legal Protections
LGBTQ Local Legal Protections



Apartments for Rent
 NEW - 1 DAY AGOPET FRIENDLYFURNISHED
 PET FRIENDLY$1,140 - $1,995/mo1-3 bd1-3 baEastland Trails Apartments | 4631 S Eastland Center Dr,
Independence, MO 64055 PET FRIENDLY
 PET FRIENDLY
 NEW - 1 DAY AGOPET FRIENDLY
 PET FRIENDLY
 NEW - 1 DAY AGOPET FRIENDLY
 SENIOR HOUSINGPET FRIENDLY$1,295 - $1,530/mo1-2 bd1 baGardens at Jackson Creek 55+ | 19401 E 40th Street Ct S,
Independence, MO 64057 INCOME RESTRICTED
 PET FRIENDLY
 PET FRIENDLY
 SENIOR HOUSINGPET FRIENDLY$1,415 - $1,740/mo1-2 bd1-2 baEmerald Reserve Independence | 19301 E 50th Ter S,
Independence, MO 64055 NEW - 1 DAY AGOSENIOR HOUSINGPET FRIENDLY$1,510 - $1,550/mo1-2 bd1 baEastland Court Senior Living | 19301 E Eastland Center Ct,
Independence, MO 64055 PET FRIENDLY
 See more homes for rent inIndependence
Explore by feature - Pet Friendly
 PET FRIENDLY
 SPECIAL OFFERPET FRIENDLY
- SPECIAL OFFERPET FRIENDLY
 SPECIAL OFFERPET FRIENDLY
- SPECIAL OFFERPET FRIENDLY
 SPECIAL OFFERPET FRIENDLY
- SPECIAL OFFERPET FRIENDLY$1,140 - $1,995/mo1-3 bd1-3 baEastland Trails Apartments | 4631 S Eastland Center Dr,
Independence, MO 64055  SPECIAL OFFERPET FRIENDLY$999 - $1,400/mo1-2 bd1 baGlendale at the Mansion Apartments | 16301 E 29th St S,
Independence, MO 64055- SENIOR HOUSINGPET FRIENDLY$1,415 - $1,740/mo1-2 bd1-2 baEmerald Reserve Independence | 19301 E 50th Ter S,
Independence, MO 64055 - SENIOR HOUSINGPET FRIENDLY$1,295 - $1,530/mo1-2 bd1 baGardens at Jackson Creek 55+ | 19401 E 40th Street Ct S,
Independence, MO 64057
Explore by feature - Garage
- SPECIAL OFFERPET FRIENDLY$1,140 - $1,995/mo1-3 bd1-3 baEastland Trails Apartments | 4631 S Eastland Center Dr,
Independence, MO 64055 - SENIOR HOUSINGPET FRIENDLY$1,415 - $1,740/mo1-2 bd1-2 baEmerald Reserve Independence | 19301 E 50th Ter S,
Independence, MO 64055 - SPECIAL OFFERPET FRIENDLY
- NEW - 1 DAY AGOSPECIAL OFFERSENIOR HOUSINGPET FRIENDLY$1,510 - $1,550/mo1-2 bd1 baEastland Court Senior Living | 19301 E Eastland Center Ct,
Independence, MO 64055  PET FRIENDLY
 NEW - 1 DAY AGOAPPLY INSTANTLY
 APPLY INSTANTLY
 APPLY INSTANTLYFURNISHED
 APPLY INSTANTLY
 APPLY INSTANTLYPET FRIENDLY
Explore by feature - Air Conditioning
- SPECIAL OFFERPET FRIENDLY
- SPECIAL OFFERPET FRIENDLY$999 - $1,400/mo1-2 bd1 baGlendale at the Mansion Apartments | 16301 E 29th St S,
Independence, MO 64055 - SENIOR HOUSINGPET FRIENDLY$1,415 - $1,740/mo1-2 bd1-2 baEmerald Reserve Independence | 19301 E 50th Ter S,
Independence, MO 64055 - SENIOR HOUSINGPET FRIENDLY$1,295 - $1,530/mo1-2 bd1 baGardens at Jackson Creek 55+ | 19401 E 40th Street Ct S,
Independence, MO 64057 - NEW - 1 DAY AGOPET FRIENDLY
- PET FRIENDLY
- SPECIAL OFFERPET FRIENDLY
- SPECIAL OFFERPET FRIENDLY
 PET FRIENDLY
 PET FRIENDLY
Explore by feature - Pool
- PET FRIENDLY
- SPECIAL OFFERPET FRIENDLY
- SPECIAL OFFERPET FRIENDLY
- SPECIAL OFFERPET FRIENDLY
- SPECIAL OFFERPET FRIENDLY
- SPECIAL OFFERPET FRIENDLY$1,140 - $1,995/mo1-3 bd1-3 baEastland Trails Apartments | 4631 S Eastland Center Dr,
Independence, MO 64055 - SPECIAL OFFERPET FRIENDLY$999 - $1,400/mo1-2 bd1 baGlendale at the Mansion Apartments | 16301 E 29th St S,
Independence, MO 64055 - NEW - 1 DAY AGOPET FRIENDLY
- NEW - 1 DAY AGOSPECIAL OFFERPET FRIENDLYFURNISHED
- SPECIAL OFFERPET FRIENDLY
Explore by feature - Washer/dryer
- SPECIAL OFFERPET FRIENDLY
- SPECIAL OFFERPET FRIENDLY$1,140 - $1,995/mo1-3 bd1-3 baEastland Trails Apartments | 4631 S Eastland Center Dr,
Independence, MO 64055 - SENIOR HOUSINGPET FRIENDLY$1,415 - $1,740/mo1-2 bd1-2 baEmerald Reserve Independence | 19301 E 50th Ter S,
Independence, MO 64055 - SENIOR HOUSINGPET FRIENDLY$1,295 - $1,530/mo1-2 bd1 baGardens at Jackson Creek 55+ | 19401 E 40th Street Ct S,
Independence, MO 64057 - NEW - 1 DAY AGOPET FRIENDLY
- PET FRIENDLY
- SPECIAL OFFERPET FRIENDLY
- NEW - 1 DAY AGOSPECIAL OFFERSENIOR HOUSINGPET FRIENDLY$1,510 - $1,550/mo1-2 bd1 baEastland Court Senior Living | 19301 E Eastland Center Ct,
Independence, MO 64055 - SPECIAL OFFERPET FRIENDLY
- PET FRIENDLY
Explore by feature - Outdoor Space
 NEW - 14 HRS AGOPET FRIENDLY
 ROOM FOR RENT
 PET FRIENDLY
 PET FRIENDLY
 PET FRIENDLY
 ROOM FOR RENT

Homes for sale near 20809 E 50TH Terrace Dr S
 COMING SOON 7/31Realty ONE Group Esteem
 0.26 ACRESReeceNichols - Lees Summit
 0.35 ACRESPaul L Roberts Jr
 0.27 ACRESPlatinum Realty LLC
 0.29 ACRESBrickhouse Real Estate Service
 FOR SALE BY OWNER0.3 ACRES
 See more homes for sale inIndependence

Off Market Homes Near 20809 E 50TH Terrace Dr S
- SOLDAPR 16, 2026
- SOLDMAR 18, 2026
 OFF MARKET
- OFF MARKET
 OFF MARKETPlatinum Realty LLC
- See more homes for sale inIndependence