


$1,308,900
 5 Beds
 5 Baths
 3,596 sqft (on 47.18 acres)
20801 Firefly Rd, Florence, TX 76527
Est. Refi. Payment $8,444/mo*
Refinance Your HomeHome Value
Trulia Estimate
$1.31MSince last month
Increased$14K (+1.1%)Since last year
Increased$141K (+12%)Since last sale
Increased$659K (+101.4%)Learn more about this home's value by checking out its Trulia Estimate, the value of nearby homes, and how much similar homes have sold for.
Trulia Estimate
The of this home's value increased by +13% in the last 10 years
| Month | Estimated value |
|---|---|
2026 | |
| August 2026 | $1.31M |
| July 2026 | $1.29M |
| June 2026 | $1.28M |
| May 2026 | $1.32M |
| April 2026 | $1.28M |
| March 2026 | $1.38M |
| February 2026 | $1.3M |
| January 2026 | $1.28M |
2025 | |
Comparable sales
These are recently sold homes that have a similar location or other similar features to this home, like bedrooms, bathrooms, and square footage. Get a sense of the expected prices in the area by viewing these homes.Address | Distance | Property Type | Sold Price | Sold Date | Bed | Bath | Sqft |
|---|---|---|---|---|---|---|---|
1.66 | Single-Family Home | - | 01/13/26 | 5 | 3.5 | 3,210 | |
1.06 | Single-Family Home | - | 07/29/26 | 3 | 2 | 1,708 | |
2.11 | Single-Family Home | - | 03/19/26 | 3 | 2.5 | 3,375 | |
5.43 | Single-Family Home | - | 10/20/25 | 4 | 3 | 3,165 | |
5.58 | Single-Family Home | - | 09/29/25 | 4 | 3 | 2,413 | |
5.70 | Single-Family Home | - | 10/23/25 | 5 | 3 | 3,146 | |
4.55 | Single-Family Home | - | 04/13/26 | 1 | 1 | 720 | |
5.48 | Single-Family Home | - | 07/31/26 | 3 | 2 | 2,120 |
Nearby home prices
Get a sense of expected prices in the area by checking the value of nearby homes.Address | Distance | Price | Bed | Bath | Sqft | Status |
|---|---|---|---|---|---|---|
0.20 | $3,900,000 | Studio | - | - | For Sale | |
0.28 | $3,900,000 | 3 | 2 | - | For Sale | |
0.62 | $230,000 | 3 | 1 | 1,960 | For Sale | |
0.89 | - | - | - | 864 | Off Market | |
0.91 | $446,400 | 4 | 2 | 1,734 | Off Market | |
1.02 | $523,000 | 3 | 2 | 2,534 | Off Market | |
1.06 | $650,000 | 3 | 2 | 2,750 | For Sale | |
1.06 | - | 3 | 2 | 1,708 | Recently Sold | |
1.15 | $695,000 | - | - | - | For Sale | |
1.21 | $12,000,000 | 5 | 4 | 3,880 | For Sale | |
1.28 | $325,000 | - | - | - | For Sale |
Local Information
- Map ViewExplore the area around 20801 Firefly Rd.

- Schools1 Preschool School1 Elementary School1 Middle School1 High School

- Shop & Eat

-- mins to
Home Highlights

Property Type
Single-Family Home

Year Built
1999

Lot Size
47.18 acres
Living Area
3,596 sqft

Price/Sqft
$364

Parking
3 Car Garage
About this House
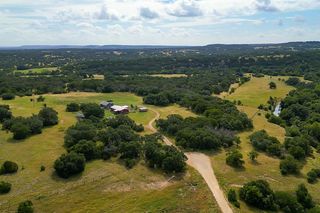
The home on this property has 5 bedrooms, 4 full baths and 2 half baths and has over 3,596 s.f. of living area, according to the last appraisal and sits on over 47 acres. Multiple storage buildings, 2 story shop, 14' x 32' storage building, and separate 20' x 30' 1 bedroom home with bath, and electric, but no appliances. Gourmet kitchen with 48' Viking propane stove with 4 burners griddle, grill, vent-a-hood (48" 1200 CFM), granite counter tops, custom cabinets, pot filler, etc. Instant Hot Water in Master Bath, two water heaters. Small pond in back of the property. Located between Salado and Florence about 35 minutes from Austin.
20801 Firefly Rd, Florence, TX 76527 is a 5 bedroom, 6 bathroom, 3,596 sqft single-family home built in 1999. It last sold for the $649,900 asking price on Jul 22, 2019. This property is not currently displayed as for sale or rent on Trulia. The Trulia Estimate is $1,308,900, with a rent estimate of $3,532/month.
Last check for updates: about 5 hours ago
Listed by Jim Wright, (254) 289-3145
Jim Wright Company
Bought with: Jim Wright, (254) 289-3145, Jim Wright Company
Originating MLS: Fort Hood Area Association of REALTORS
Source: Central Texas MLS, MLS#362299
Home Details for 20801 Firefly Rd

|
|---|
MLS Status: Closed |

|
|---|
Interior Details Number of Rooms: 12Types of Rooms: Master Bedroom, Bedroom 2, Bedroom 3, Bedroom 4, Dining Room, Family Room, Kitchen, Laundry, Living Room, Loft, Office, Other |
Beds & Baths Number of Bedrooms: 5Number of Bathrooms: 6Number of Bathrooms (full): 4Number of Bathrooms (half): 2 |
Dimensions and Layout Living Area: 3596 Square Feet |
Appliances & Utilities Utilities: Electricity Available, Propane, Phone Available, Water AvailableAppliances: Double Oven, Dishwasher, Disposal, Ice Maker, Multiple Water Heaters, PlumbedForIce Maker, Refrigerator, Range Hood, Some Gas Appliances, Built-In Oven, Cooktop, RangeDishwasherDisposalLaundry: Electric Dryer Hookup,Laundry Room,Laundry Tub,SinkRefrigerator |
Heating & Cooling Heating: Electric,Multiple Heating UnitsHas CoolingAir Conditioning: Central Air,3+ UnitsHas HeatingHeating Fuel: Electric |
Fireplace & Spa Fireplace: Gas Log, Great Room, StoneHas a Fireplace |
Gas & Electric Has Electric on Property |
Windows, Doors, Floors & Walls Window: Skylight(s)Flooring: Tile |
Levels, Entrance, & Accessibility Stories: 2Levels: TwoAccessibility: Wheelchair AccessFloors: Tile |
View No ViewView: None |
Security Security: Smoke Detector(s) |

|
|---|
Exterior Home Features Roof: MetalPatio / Porch: Covered, Enclosed, Patio, PorchFencing: Barbed Wire, Cross Fenced, WireVegetation: Partially WoodedOther Structures: StorageExterior: Covered Patio, Handicap Accessible, Porch, Patio, Storage, Propane Tank - LeasedFoundation: Slab |
Parking & Garage Number of Garage Spaces: 3Number of Covered Spaces: 3Has a GarageHas an Attached GarageHas Open ParkingParking Spaces: 3Parking: Attached,Circular Driveway,Garage,Garage Door Opener |
Frontage Road Frontage: Private RoadRoad Surface Type: Asphalt, Caliche, Gravel, PavedNot on Waterfront |
Water & Sewer Sewer: Not Connected (at lot), Aerobic Septic, Public SewerWater Body: None |
Farm & Range Allowed to Raise Horses |
Surface & Elevation Topography: Rolling |

|
|---|
Cumulative Days on Market: 459 |

|
|---|
Year Built Year Built: 1999 |
Property Type / Style Property Type: ResidentialProperty Subtype: Single Family ResidenceArchitecture: Hill Country,Ranch |
Building Construction Materials: Masonry, Stone Veneer |
Property Information Parcel Number: 103926 |

|
|---|
Price List Price: $649,900 |
Status Change & Dates Off Market Date: Wed Jun 19 2019 |

|
|---|

|
|---|
Direction & Address City: FlorenceCommunity: Gifford Bridges Surv A 149 |
School Information Elementary School: Florence Elementary SchoolElementary School District: Florence ISDJr High / Middle School: Florence Middle SchoolJr High / Middle School District: Florence ISDHigh School: Florence High SchoolHigh School District: Florence ISD |

|
|---|
Community Features: None |

|
|---|
Association for this Listing: Fort Hood Area Association of REALTORSNo HOA |

|
|---|
Lot Area: 47.179 Acres |

|
|---|
Listing Terms: Cash, Conventional, FHA, Texas Vet, VA Loan |

|
|---|
Mls Number: 362299Living Area Range Units: Square FeetAbove Grade Unfinished Area Units: Square FeetBelow Grade Unfinished Area Units: Square FeetUniversal Property Id: US-48027-N-103926-R-N |

|
|---|
None |
Price and Tax history
| Date | Event | Price |
|---|---|---|
Jul 22, 2019 Source: Central Texas MLS #362299 | Sold | -- |
Market trends in Salado
Last updated July 2026
Avg. sale price
—
Sale-to-List Price
—
Price per sq ft
—
Available listings
132
Around this home
What Locals Say about Salado
At least 44 Trulia users voted on each feature.

90 % Say it's dog friendly

87 % Say there's wildlife

87 % Say car is needed

86 % Say yards are well-kept

81 % Say it's quiet

81 % Say people would walk alone at night

80 % Say there's holiday spirit

78 % Say parking is easy

63 % Say they plan to stay for at least 5 years

63 % Say kids play outside

58 % Say neighbors are friendly

53 % Say there are community events

34 % Say it's walkable to restaurants

34 % Say it's walkable to grocery stores

17 % Say streets are well-lit

15 % Say there are sidewalks
Sourced by Trulia users. Learn more about our methodology.
LGBTQ Local Legal Protections
LGBTQ Local Legal Protections



Listing and property data is from an Internet Data Exchange (IDX) provided by the Central Texas MLS. Some properties which appear for sale on the website may no longer be available because they are for instance, under contract, sold or are no longer being offered for sale.
IDX information is provided exclusively for personal, non-commercial use, and may not be used for any purpose other than to identify prospective properties consumers may be interested in purchasing.
Information is deemed reliable but not guaranteed.
Copyright 2026 Central Texas MLS, All Rights Reserved.
Frequently asked questions about 20801 Firefly Rd
- What is 20801 Firefly Rd estimated to be worth?Trulia's estimated value for 20801 Firefly Rd in Florence, TX is $1,308,900.
- What is the price history for 20801 Firefly Rd?20801 Firefly Rd in Florence, TX last sold in July 2019.
- Is Florence a buyer's or seller's market?Florence is currently a buyer's market, based on recent for-sale activity.
- What do residents say about Florence?Residents describe Florence, TX as dog-friendly, well-kept, and quiet. Most residents say you need a car. See recently sold homes in Florence, TX.
- Does 20801 Firefly Rd have air conditioning?Yes, 20801 Firefly Rd in Florence, TX has air conditioning.
- Does 20801 Firefly Rd have laundry facilities?Yes, 20801 Firefly Rd in Florence, TX has laundry facilities.
Explore by feature - Pet Friendly
 SPECIAL OFFERPET FRIENDLY
 APPLY INSTANTLYPET FRIENDLY
 APPLY INSTANTLYPET FRIENDLY
 NEW - 1 DAY AGOPET FRIENDLY
 PET FRIENDLY
 PET FRIENDLY
 PET FRIENDLY
 PET FRIENDLY
 PET FRIENDLY
 APPLY INSTANTLYPET FRIENDLY
Explore by feature - Garage
- SPECIAL OFFERPET FRIENDLY
 APPLY INSTANTLYPET FRIENDLY
- APPLY INSTANTLYPET FRIENDLY
- APPLY INSTANTLYPET FRIENDLY
- APPLY INSTANTLYPET FRIENDLY
 NEW - 1 DAY AGOPET FRIENDLY
 NEW - 2 DAYS AGOPET FRIENDLY
 PET FRIENDLY
 PET FRIENDLY
 PET FRIENDLY
Explore by feature - Air Conditioning
- APPLY INSTANTLYPET FRIENDLY
- APPLY INSTANTLYPET FRIENDLY
- APPLY INSTANTLYPET FRIENDLY
- NEW - 1 DAY AGOPET FRIENDLY
- PET FRIENDLY
- PET FRIENDLY
- PET FRIENDLY
- PET FRIENDLY
- APPLY INSTANTLYPET FRIENDLY
- APPLY INSTANTLYPET FRIENDLY
Explore by feature - Washer/dryer
- APPLY INSTANTLYPET FRIENDLY
- APPLY INSTANTLYPET FRIENDLY
- APPLY INSTANTLYPET FRIENDLY
- PET FRIENDLY
- PET FRIENDLY
- PET FRIENDLY
- APPLY INSTANTLYPET FRIENDLY
- APPLY INSTANTLYPET FRIENDLY
- NEW - 1 DAY AGOPET FRIENDLY
- NEW - 2 DAYS AGOPET FRIENDLY
Explore by feature - Outdoor Space
- PET FRIENDLY
- APPLY INSTANTLYPET FRIENDLY
- APPLY INSTANTLYPET FRIENDLY
- NEW - 1 DAY AGOPET FRIENDLY
- PET FRIENDLY
- PET FRIENDLY
- PET FRIENDLY
 PET FRIENDLY
 PET FRIENDLY
 PET FRIENDLY
Apartments for Rent

- Results are loading
Off Market Homes Near 20801 Firefly Rd
 SOLDMAR 19, 2026Juniper Real Estate, Closed
 SOLDJAN 13, 2026First Texas Brokerage Company, Closed
 See more homes for sale inFlorence
Homes for sale near 20801 Firefly Rd
 COMING SOON 9/1204.23 ACRESCompass Re Texas, Llc, Coming Soon
 4.72 ACRESWatters International Realty, Active
 4.99 ACRESKWLS - T. Kerr Property Group, Active
 10 ACRES
 8.08 ACRESFirst Texas Brokerage Company, Active
 11.47 ACRES
 21.56 ACRESMagnolia Realty Temple Belton, Active
 99.19 ACRESTexas Ranch Brokers LLC, Active
- See more homes for sale inFlorence


- Results are loading