


2080 Harrison Rd
Salisbury, NC 28147
Northwest 3 Beds
 2.5 Baths
 1,366 sqft (on 0.44 acres)
3 Beds
2.5 Baths
1,366 sqft
(on 0.44 acres)
Local Information
- Map ViewExplore the area around 2080 Harrison Rd.

- Schools1 Preschool School1 Elementary School1 Middle School1 High School

- Shop & Eat

-- mins to
Home Highlights

Property Type
Single-Family Home

Year Built
2023

Lot Size
0.44 acres
Living Area
1,366 sqft

Price/Sqft
$193

Parking
Open Parking
About this House
Exceptional Professional Craftsmanship! This spacious floor plan offers first floor great room, dining and kitchen with luxury vinyl plank floors. The spacious kitchen includes a breakfast nook and laundry room, boasts white shaker cabinets, granite countertops, stainless appliances and more. Relax in you large primary suite. Ample storage space provides everything you need in your new home. Schedule your showing today!
Home Details for 2080 Harrison Rd

|
|---|
MLS Status: Closed |

|
|---|
Interior Details Number of Rooms: 3Types of Rooms: Primary Bedroom, Bathroom Full, Living Room |
Beds & Baths Number of Bedrooms: 3Number of Bathrooms: 3Number of Bathrooms (full): 2Number of Bathrooms (half): 1 |
Dimensions and Layout Living Area: 1366 Square Feet |
Appliances & Utilities Appliances: Dishwasher, Electric Oven, Electric Range, Electric Water HeaterDishwasherLaundry: Laundry Room |
Heating & Cooling Heating: CentralHas CoolingAir Conditioning: Central AirHas HeatingHeating Fuel: Central |
Levels, Entrance, & Accessibility Stories: 2Levels: Two |
View No View |

|
|---|
Exterior Home Features Foundation: Crawl Space |
Parking & Garage No CarportNo GarageNo Attached GarageHas Open ParkingParking: Driveway |
Frontage Responsible for Road Maintenance: Publicly Maintained RoadRoad Surface Type: Concrete |
Water & Sewer Sewer: Septic Installed |
Surface & Elevation Elevation Units: Feet |
Finished Area Finished Area (above surface): 1366 Square Feet |

|
|---|
Cumulative Days on Market: 120 |

|
|---|
Year Built Year Built: 2023 |
Property Type / Style Property Type: ResidentialProperty Subtype: Single Family Residence |
Building Construction Materials: Hardboard Siding, VinylIs a New Construction |
Property Information Parcel Number: 451 127 |

|
|---|
Price List Price: $244,900 |

|
|---|
Direction & Address City: SalisburyCommunity: Westwood |
School Information Elementary School: HurleyJr High / Middle School: KnoxHigh School: Salisbury |

|
|---|
Building Area Building Area: 1366 Square Feet |

|
|---|
Not Senior Community |

|
|---|
Lot Area: 0.44 acres |

|
|---|
Special Conditions: Standard |

|
|---|
Mls Number: 4053500Attribution Contact: emory.keen@livecedar.comAbove Grade Unfinished Area: 1366 |
Last check for updates: about 1 hour ago
Listed by Emory Keen
DM Properties & Associates
Bought with: Hayley Lewin, (704) 223-7016, EXP Realty LLC
Source: Canopy MLS as distributed by MLS GRID, MLS#4053500
Price History for 2080 Harrison Rd
| Date | Price | Event | Source |
|---|---|---|---|
| 03/05/2024 | $245,000 | Sold | Canopy MLS as distributed by MLS GRID #4053500 |
| 01/01/2024 | $244,900 | PriceChange | Canopy MLS as distributed by MLS GRID #4053500 |
| 12/22/2023 | $247,499 | Listed For Sale | Canopy MLS as distributed by MLS GRID #4053500 |
| 11/17/2023 | $235,000 | Sold | N/A |
| 10/16/2023 | $249,999 | PriceChange | Canopy MLS as distributed by MLS GRID #4053500 |
| 08/15/2023 | $252,710 | Listed For Sale | Canopy MLS as distributed by MLS GRID #4053500 |
| 08/01/2022 | $26,000 | Sold | Canopy MLS as distributed by MLS GRID #3873245 |
| 06/21/2022 | $26,000 | Contingent | Canopy MLS as distributed by MLS GRID #3873245 |
| 06/16/2022 | $26,000 | Listed For Sale | Canopy MLS as distributed by MLS GRID #3873245 |
Market trends in Salisbury
Last updated June 2026
Avg. sale price
$290K
$15.33KMoM
Sale-to-List Price
98.5%
Price per sq ft
$173
$1MoM
Available listings
375
22MoM

- Results are loading
Property Tax and Assessment
| Year | 2025 |
|---|---|
| Tax | $2,696 |
| Assessment | $216,515 |
Home facts updated by county records
Comparable Sales for 2080 Harrison Rd
Address | Distance | Property Type | Sold Price | Sold Date | Bed | Bath | Sqft |
|---|---|---|---|---|---|---|---|
0.34 | Single-Family Home | $377,000 | 05/21/26 | 3 | 2 | 1,522 | |
0.73 | Single-Family Home | $270,000 | 09/05/25 | 3 | 2.5 | 1,597 | |
0.71 | Single-Family Home | $355,000 | 04/07/26 | 3 | 2 | 1,519 | |
0.76 | Single-Family Home | $355,000 | 04/10/26 | 3 | 2.5 | 2,100 | |
0.82 | Single-Family Home | $308,000 | 03/31/26 | 3 | 2 | 2,029 | |
0.90 | Single-Family Home | $250,000 | 12/04/25 | 3 | 2 | 1,658 | |
0.65 | Single-Family Home | $319,000 | 05/22/26 | 3 | 2.5 | 2,175 | |
0.65 | Single-Family Home | $325,000 | 05/19/26 | 3 | 2.5 | 2,175 | |
1.05 | Single-Family Home | $325,000 | 06/30/26 | 3 | 2 | 1,782 | |
1.09 | Single-Family Home | $297,150 | 11/26/25 | 3 | 2 | 1,311 |
Nearby homes
Get a sense of prices in the area by checking nearby homes. SOLDFEB 3, 2026
 FOR SALE0.5 ACRESRealty One Group Revolution
 FOR SALE1.93 ACRESLantern Realty & Development, LLC
 SOLDAPR 15, 2026Premier Real Estate Team Inc.
 SOLDMAY 21, 2026USRealty.com, LLP
 OFF MARKETHoward Hanna Allen Tate Concord
 OFF MARKETFreedom Living Realty
 FOR SALE20.91 ACRESTMR Realty, Inc.
 OFF MARKET


Assigned Schools
These are the assigned schools for 2080 Harrison Rd.
- Hurley Elementary School
- PK-5
- Public
- 470 Students
2/10GreatSchools RatingParent Rating AverageVery abusive school Teachers have favorites Disgusting bathrooms Many good teachers leftParent Review2y ago - Knox Middle School
- 6-8
- Public
- 514 Students
NAGreatSchools RatingParent Rating AverageWhen my son told his math teacher he was bored, she told him she didn't want him to get ahead of the class. Need I say more.Other Review3y ago - Salisbury High School
- 9-12
- Public
- 918 Students
3/10GreatSchools RatingParent Rating Average No reviews available for this school.
  Check out schools near 2080 Harrison Rd.
Neighborhood Overview

Neighborhood stats provided by third party data sources.
What Locals Say about Northwest
At least 21 Trulia users voted on each feature.

95 % Say car is needed

76 % Say it's walkable to grocery stores

75 % Say there's holiday spirit

73 % Say it's dog friendly

67 % Say yards are well-kept

62 % Say they plan to stay for at least 5 years

59 % Say kids play outside

52 % Say there's wildlife

48 % Say parking is easy

44 % Say it's walkable to restaurants

44 % Say it's quiet

41 % Say there are sidewalks

41 % Say neighbors are friendly

39 % Say there are community events

38 % Say streets are well-lit

29 % Say people would walk alone at night
Sourced by Trulia users. Learn more about our methodology.
LGBTQ Local Legal Protections
LGBTQ Local Legal Protections



Apartments for Rent
 PET FRIENDLY$750 - $1,345/moStudio-3 bd1-2 baLakewood I and II Apartment Homes | 50 Lakewood Dr,
Salisbury, NC 28147 PET FRIENDLY$1,010 - $1,510/mo1-3 bd1-2 baAlexander Station Apartment Homes | 200 Hamilton Dr,
Salisbury, NC 28147 PET FRIENDLY
 PET FRIENDLY$1,220 - $1,635/mo1-3 bd1-2 baSalisbury Village at Castlewood | 200 Castlewood Dr,
Salisbury, NC 28147 PET FRIENDLY
 PET FRIENDLY
 PET FRIENDLY
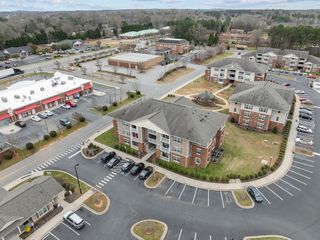 PET FRIENDLY


 See more homes for rent inSalisbury
Explore by feature - Pet Friendly
- PET FRIENDLY
- PET FRIENDLY$750 - $1,345/moStudio-3 bd1-2 baLakewood I and II Apartment Homes | 50 Lakewood Dr,
Salisbury, NC 28147 - SPECIAL OFFERPET FRIENDLY
- PET FRIENDLY$1,010 - $1,510/mo1-3 bd1-2 baAlexander Station Apartment Homes | 200 Hamilton Dr,
Salisbury, NC 28147 - SPECIAL OFFERPET FRIENDLY
- PET FRIENDLY$1,220 - $1,635/mo1-3 bd1-2 baSalisbury Village at Castlewood | 200 Castlewood Dr,
Salisbury, NC 28147  PET FRIENDLY
- SPECIAL OFFERPET FRIENDLY
 PET FRIENDLY
- PET FRIENDLY
Explore by feature - Garage
- PET FRIENDLY$1,220 - $1,635/mo1-3 bd1-2 baSalisbury Village at Castlewood | 200 Castlewood Dr,
Salisbury, NC 28147  PET FRIENDLY
 PET FRIENDLY
 PET FRIENDLY
 PET FRIENDLY
 PET FRIENDLY
 PET FRIENDLY
 PET FRIENDLY
 NEW - 14 HRS AGOAPPLY INSTANTLY
Explore by feature - Air Conditioning
- PET FRIENDLY$750 - $1,345/moStudio-3 bd1-2 baLakewood I and II Apartment Homes | 50 Lakewood Dr,
Salisbury, NC 28147 - SPECIAL OFFERPET FRIENDLY
- PET FRIENDLY$1,010 - $1,510/mo1-3 bd1-2 baAlexander Station Apartment Homes | 200 Hamilton Dr,
Salisbury, NC 28147 - SPECIAL OFFERPET FRIENDLY
- PET FRIENDLY
- SPECIAL OFFERPET FRIENDLY
- PET FRIENDLY
 APPLY INSTANTLY
 APPLY INSTANTLYPET FRIENDLY
 APPLY INSTANTLY
Explore by feature - Pool
- PET FRIENDLY
- PET FRIENDLY$750 - $1,345/moStudio-3 bd1-2 baLakewood I and II Apartment Homes | 50 Lakewood Dr,
Salisbury, NC 28147 - PET FRIENDLY$1,010 - $1,510/mo1-3 bd1-2 baAlexander Station Apartment Homes | 200 Hamilton Dr,
Salisbury, NC 28147 - PET FRIENDLY$1,220 - $1,635/mo1-3 bd1-2 baSalisbury Village at Castlewood | 200 Castlewood Dr,
Salisbury, NC 28147 - PET FRIENDLY
Explore by feature - Washer/dryer
- SPECIAL OFFERPET FRIENDLY
- PET FRIENDLY$1,010 - $1,510/mo1-3 bd1-2 baAlexander Station Apartment Homes | 200 Hamilton Dr,
Salisbury, NC 28147 - APPLY INSTANTLY
- APPLY INSTANTLYPET FRIENDLY
- APPLY INSTANTLY
 APPLY INSTANTLYPET FRIENDLY
 APPLY INSTANTLYPET FRIENDLY
- PET FRIENDLY
- PET FRIENDLY

Explore by feature - Outdoor Space
- APPLY INSTANTLYPET FRIENDLY

- PET FRIENDLY
 APPLY INSTANTLYPET FRIENDLY
 NEW - 18 HRS AGO
 PET FRIENDLY
Homes for sale near 2080 Harrison Rd
- 1.93 ACRESLantern Realty & Development, LLC
 NEW CONSTRUCTION
 NEW CONSTRUCTION0.59 ACRESWallace Realty
 0.42 ACRES
 NEW CONSTRUCTION
 NEW CONSTRUCTION
 See more homes for sale inSalisbury


Off Market Homes Near 2080 Harrison Rd
 SOLDJUL 24, 2026Keller Williams Premier
 SOLDJUL 20, 2026Lantern Realty & Development LLC
 SOLDJUL 17, 2026Realty One Group Revolution
 SOLDJUL 17, 2026Century 21 Towne and Country
 SOLDJUL 16, 2026NorthGroup Real Estate LLC
 SOLDJUL 16, 2026EXP Realty LLC Mooresville
- See more homes for sale inSalisbury


Based on information submitted to the MLS GRID as of 2026-07-28 00:03:11 PDT. All data is obtained from various sources and may not have been verified by broker or MLS GRID. Supplied Open House Information is subject to change without notice. All information should be independently reviewed and verified for accuracy. Properties may or may not be listed by the office/agent presenting the information. Some IDX listings have been excluded from this website. Click here for more information