


Home Highlights

Parking
Garage

Outdoor
Deck

Price/Sqft
$155

Listed
5 days ago

Climate Control
Central, Heat Pump & Central Air
Local Information
- Map ViewExplore the area around 208 W Umstead.

- Schools1 Preschool School2 Elementary Schools1 Middle School1 High School

- Shop & Eat

-- mins to
About this House
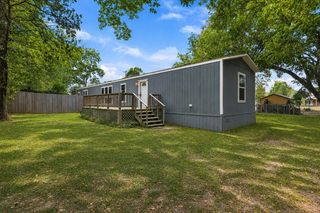
Welcome to 208 Umstead in Colbert, Oklahoma! This exceptionally clean and well-kept 2-bedroom, 1-bath home is priced right and ready for its next owner. Many of the big-ticket updates have already been taken care of, including a roof that's only about a year old, newer HVAC, newer appliances, and a new hot water heater.
Out back, the property backs up to a large open field, giving the backyard a peaceful country feel. You may even catch a deer wandering through the backyard from time to time.
The comfortable layout and manageable size make this the perfect starter home, downsizing option, or investment property. Conveniently located near US-69/75 and just minutes from the Texas border, with easy access to Durant, Denison, and Sherman. Qualifies for FHA, VA, USDA, and conventional financing. Clean, affordable, updated, and move-in ready. Come take a look at 208 Umstead!
Out back, the property backs up to a large open field, giving the backyard a peaceful country feel. You may even catch a deer wandering through the backyard from time to time.
The comfortable layout and manageable size make this the perfect starter home, downsizing option, or investment property. Conveniently located near US-69/75 and just minutes from the Texas border, with easy access to Durant, Denison, and Sherman. Qualifies for FHA, VA, USDA, and conventional financing. Clean, affordable, updated, and move-in ready. Come take a look at 208 Umstead!
Last check for updates: about 10 hours ago
Listing courtesy of Clay Cecil, (580) 230-0834
Epique Realty
Originating MLS: MLS Technology
Source: MLS Technology, Inc., MLS#2631217
Also Listed on MLS Technology, Inc..
Home Details for 208 W Umstead

|
|---|
Beds & Baths Number of Bedrooms: 2Number of Bathrooms: 1Number of Bathrooms (full): 1 |
Dimensions and Layout Living Area: 960 Square Feet |
Appliances & Utilities Utilities: Cable Available, Electricity Available, Water AvailableAppliances: Convection Oven, Cooktop, Dishwasher, Electric Water Heater, Microwave, Oven, Range, RefrigeratorDishwasherLaundry: Washer Hookup,Electric Dryer HookupMicrowaveRefrigerator |
Heating & Cooling Heating: Central,Electric,Heat PumpHas CoolingAir Conditioning: Central AirHas HeatingHeating Fuel: Central |
Fireplace & Spa No Fireplace |
Windows, Doors, Floors & Walls Window: Aluminum Frames, VinylFlooring: Laminate |
Levels, Entrance, & Accessibility Stories: 1Levels: OneFloors: Laminate |
Security Security: No Safety Shelter, Smoke Detector(s) |

|
|---|
Exterior Home Features Roof: Asphalt FiberglassPatio / Porch: DeckFencing: Chain Link, FullOther Structures: Shed(s)Exterior: Other, Satellite DishFoundation: Slab |
Parking & Garage Number of Garage Spaces: 1Number of Covered Spaces: 1Has a CarportHas a GarageParking Spaces: 1Parking: Carport |
Pool Pool: None |
Water & Sewer Sewer: Public Sewer |

|
|---|
Cumulative Days on Market: 1Days on Market: 5 |

|
|---|
Year Built Year Built: 1980 |
Property Type / Style Property Type: ResidentialProperty Subtype: Single Family ResidenceStructure Type: HouseArchitecture: House |
Building Construction Materials: Brick, Wood FrameNo Additional Parcels |
Property Information Parcel Number: 046000002001000000 |

|
|---|
Price List Price: $149,000Price Per Sqft: $155 |
Status Change & Dates Possession Timing: Close Of Escrow |

|
|---|
MLS Status: Active |

|
|---|
Direction & Address City: ColbertCommunity: Umsted |
School Information Elementary School: EastwardElementary School District: Colbert -Sch Dist (J9)Jr High / Middle School District: Colbert -Sch Dist (J9)High School: ColbertHigh School District: Colbert -Sch Dist (J9) |

|
|---|
Listing Agent Listing ID: 2631217 |

|
|---|
Building Area Building Area: 960 Square Feet |

|
|---|
Not Senior Community |

|
|---|
Association for this Listing: MLS TechnologyNo HOA |

|
|---|
Lot Area: 7013.16 sqft |

|
|---|
Contingencies: 0Listing Terms: Conventional, FHA, USDA Loan, VA Loan |

|
|---|
Mls Number: 2631217Living Area Range Units: Square Feet |
Around this home
What Locals Say about Colbert
At least 1 Trulia users voted on each feature.

100 % Say parking is easy

100 % Say yards are well-kept

100 % Say car is needed

75 % Say it's dog friendly

60 % Say there's wildlife

40 % Say there are community events

33 % Say there's holiday spirit

27 % Say neighbors are friendly

25 % Say it's walkable to restaurants
Sourced by Trulia users. Learn more about our methodology.
Market trends in Colbert
Last updated July 2026
Avg. sale price
—
Sale-to-List Price
—
Price per sq ft
—
Available listings
8
Home Value
Learn more about this home's value by checking out the value of nearby homes and how much similar homes have sold for.
Comparable sales
These are recently sold homes that have a similar location or other similar features to this home, like bedrooms, bathrooms, and square footage. Get a sense of the expected prices in the area by viewing these homes.Address | Distance | Property Type | Sold Price | Sold Date | Bed | Bath | Sqft |
|---|---|---|---|---|---|---|---|
0.01 | Single-Family Home | $117,000 | 04/01/26 | 3 | 1 | 1,075 | |
0.24 | Single-Family Home | $130,000 | 11/13/25 | 2 | 1 | 1,008 | |
0.38 | Single-Family Home | $179,900 | 04/16/26 | 3 | 2 | 1,242 | |
0.38 | Single-Family Home | $185,900 | 04/30/26 | 3 | 2 | 1,305 | |
0.38 | Single-Family Home | $182,000 | 10/03/25 | 3 | 2 | 1,242 | |
0.42 | Single-Family Home | $185,900 | 03/05/26 | 3 | 2 | 1,305 | |
0.38 | Single-Family Home | $185,900 | 02/20/26 | 3 | 2 | 1,305 | |
0.45 | Single-Family Home | $175,900 | 03/05/26 | 3 | 2 | 1,242 | |
0.33 | Single-Family Home | $150,500 | 07/31/26 | 1 | 1 | 1,222 | |
0.65 | Single-Family Home | $150,000 | 10/17/25 | 3 | 1 | 1,066 |
Nearby home prices
Get a sense of expected prices in the area by checking the value of nearby homes.Address | Distance | Price | Bed | Bath | Sqft | Status |
|---|---|---|---|---|---|---|
0.01 | $117,000 | 3 | 1 | 1,075 | Recently Sold | |
0.08 | $153,500 | 2 | 1 | 1,025 | Off Market | |
0.06 | $169,900 | 3 | 1 | 1,500 | For Sale | |
0.20 | $121,900 | 2 | 1 | 864 | Off Market | |
0.21 | $20,000 | - | - | - | Recently Sold | |
0.24 | $130,000 | 2 | 1 | 1,008 | Recently Sold | |
0.26 | - | 3 | 2.5 | 1,288 | Off Market | |
0.23 | - | - | - | - | Off Market | |
0.27 | $211,000 | 3 | 2 | 1,240 | Off Market | |
0.30 | $79,200 | - | - | - | Off Market | |
0.33 | $145,000 | 3 | 1 | 1,248 | For Sale |
Price and Tax history
| Date | Event | Price |
|---|---|---|
Aug 22, 2026 Source: MLS Technology, Inc. #2631217 | Listed For Sale | $149,000 |
LGBTQ Local Legal Protections
LGBTQ Local Legal Protections



Clay Cecil, Epique Realty
Agent Phone: (580) 230-0834
IDX information is provided exclusively for personal, non-commercial use, and may not be used for any purpose other than to identify prospective properties consumers may be interested in purchasing.
Information is deemed reliable but not guaranteed.
Similar Homes You May Like


 0.75 ACRES
 OPEN SAT, 1-3PM


 0.28 ACRESStanley Sheffield, Active Real Estate


 0.28 ACRES

 2.5 ACRESMary Ann Huggans, Avenues Real Estate LLC
 0.34 ACRES
 0.36 ACRES


 See more homes for sale inColbert


New Listings near 208 W Umstead
 NEW - 2 DAYS AGO2.98 ACRESMona Campbell, Campbell Real Estate Group
 0.32 ACRESBrent Lyday, Legacy Land & Realty
 0.52 ACRESLevi Horner, Horner McClure & Associates
 0.47 ACRESThomas Johnson, Southern Oklahoma Realty
 0.5 ACRESDana Jones, Keller Williams Realty Ardmore
- See more homes for sale inColbert


Frequently asked questions about 208 W Umstead
- What is the estimated monthly payment for 208 W Umstead?Based on a $149,000 list price with 20% down at today's rates, the estimated monthly payment for 208 W Umstead in Colbert, OK is approximately $929 (about $775 principal & interest, $79 property taxes, and $75 homeowner's insurance). This is an estimate. Actual payment depends on your loan terms.
- What are the closest schools to 208 W Umstead?The closest schools to 208 W Umstead in Colbert, OK are Colbert High School (rated 6/10), Colbert Middle School (rated 5/10), Eastward Elementary School (rated 7/10).
- What is 208 W Umstead estimated to be worth?Trulia's estimated value for 208 W Umstead in Colbert, OK is $146,400.
- Does 208 W Umstead have air conditioning?Yes, 208 W Umstead in Colbert, OK has air conditioning.
- Does 208 W Umstead have laundry facilities?Yes, 208 W Umstead in Colbert, OK has laundry facilities.
- How big is the lot at 208 W Umstead?The lot at 208 W Umstead in Colbert, OK is about 0.16 acres (7,013 sq ft).
208 W Umstead, Colbert, OK 74733 is a 2 bedroom, 1 bathroom, 960 sqft single-family home built in 1980. This property is currently available for sale and was listed by MLS Technology, Inc. on Aug 22, 2026. The MLS # for this home is MLS# 2631217.