


$3,259,200
 3 Beds
 2 Baths
 2,400 sqft (on 0.44 acres)
208 Salisbury St, Dewey Beach, DE 19971
Currently Off Market - Sold Jul 1, 2026 for $3,260,000 (14% above list price)
Home Value
Trulia Estimate
$3.26MSince last month
$1K (0%)Since last year
Increased$1M (+60.8%)Since last sale
$400 (0%)Learn more about this home's value by checking out its Trulia Estimate, the value of nearby homes, and how much similar homes have sold for.
Trulia Estimate
The of this home's value increased by +215% in the last 10 years
| Month | Estimated value |
|---|---|
2026 | |
| September 2026 | $3.26M |
| August 2026 | $3.26M |
| July 2026 | $3.26M |
| June 2026 | $2.72M |
| May 2026 | $2.85M |
| April 2026 | $1.98M |
| March 2026 | $2.11M |
| February 2026 | $2.28M |
| January 2026 | $2.1M |
2025 | |
2024 | |
2023 | |
2022 | |
2021 | |
2020 | |
2019 | |
2018 | |
2017 | |
2016 | |
Comparable sales
These are recently sold homes that have a similar location or other similar features to this home, like bedrooms, bathrooms, and square footage. Get a sense of the expected prices in the area by viewing these homes.Address | Distance | Property Type | Sold Price | Sold Date | Bed | Bath | Sqft |
|---|---|---|---|---|---|---|---|
0.07 | Single-Family Home | $1,700,000 | 06/12/26 | 4 | 3 | 3,934 | |
0.14 | Single-Family Home | $1,700,000 | 03/20/26 | 3 | 1 | 1,650 | |
0.31 | Single-Family Home | $3,499,900 | 09/04/26 | 4 | 4 | 3,386 | |
0.17 | Single-Family Home | $1,575,000 | 03/27/26 | 4 | 2 | 1,755 | |
0.30 | Single-Family Home | $1,500,000 | 12/29/25 | 3 | 2 | 1,800 | |
0.41 | Single-Family Home | $1,025,000 | 02/13/26 | 3 | 2.5 | 2,500 | |
0.16 | Single-Family Home | $1,675,000 | 09/03/26 | 3 | 3 | 1,277 | |
0.26 | Single-Family Home | $1,100,000 | 12/05/25 | 4 | 3.5 | 2,650 | |
0.20 | Single-Family Home | $2,075,000 | 04/22/26 | 5 | 3.5 | 2,600 |
Nearby home prices
Get a sense of expected prices in the area by checking the value of nearby homes.Address | Distance | Price | Bed | Bath | Sqft | Status |
|---|---|---|---|---|---|---|
0.04 | $975,000 | 3 | 3 | 2,100 | Recently Sold | |
0.06 | $931,700 | 2 | 2 | 1,264 | Off Market | |
0.07 | $925,900 | 3 | 2 | 1,212 | Off Market | |
0.08 | $1,249,500 | 4 | 3 | 2,200 | Off Market | |
0.07 | $1,700,000 | 4 | 3 | 3,934 | Recently Sold | |
0.10 | $949,700 | 4 | 3 | 2,100 | Off Market | |
0.12 | $1,197,100 | 4 | 2.5 | 1,700 | Off Market | |
0.13 | $1,898,200 | 4 | 4.5 | 2,800 | Off Market | |
0.13 | $1,164,000 | 3 | 2.5 | - | Off Market | |
0.14 | $790,000 | 3 | 2 | 972 | Recently Sold | |
0.14 | - | 3 | 1.5 | - | Off Market |
Local Information
- Map ViewExplore the area around 208 Salisbury St.

- Schools1 Elementary School1 Middle School1 High School

- Shop & Eat

-- mins to
Home Highlights

Single-Family Home

Built in 1983

0.44 acre lot

2,400 sqft

$1,358/sqft

2 Car Garage

HOA $4/mo
About this House
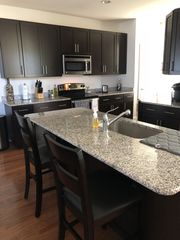
Welcome home to waterfront living in North Dewey Beach. Perched beautifully along the water’s edge in the highly sought-after community of Sea Breeze, this custom contemporary home offers a fantastic waterfront lifestyle. Boasting a rarely available bayfront setting on a generous 0.44-acre lot, this property combines thoughtful architectural design with the relaxed, unhurried rhythm of the Rehoboth Beach area. Featuring 3 bedrooms, 2 bathrooms, and 2,400 square feet of comfortable living space, the home is designed to maximize panoramic water views and natural light. Stepping inside, you are greeted by a bright, spacious, and open interior layout characterized by hardwood flooring and neutral paint tones. The main level features an impressive great room, where large glass sliders showcase the shifting colors of the water. Highlighted by a large brick fireplace and designed for seamless flow, it is the ultimate gathering spot for family evenings and casual entertaining. A nearby flexible den provides versatile space tailored for a private home office, a playroom, or a quiet haven for relaxation. The heart of the home is the bright kitchen, boasting crisp white cabinetry, matching appliances, and an abundance of counter space. Designed with an open layout and enhanced by subtle recessed lighting, the kitchen transitions easily into the adjoining dining areas, ensuring you are always part of the conversation. The sun-drenched dining room features a large slider overlooking the deck and water, transforming everyday meals into scenic dining experiences. French doors from the kitchen lead to the tiled sunroom, the perfect place to enjoy your morning coffee and a summer breeze. Down the hall, you’ll find two well-proportioned bedrooms offering excellent closet space and a nearby hall bathroom complete with modern fixtures, vanity storage, and clean finishes. For absolute convenience, the main level also hosts a dedicated laundry room. Retreat upstairs to the spacious primary suite, a private sanctuary carefully positioned to showcase spectacular, uninterrupted water views. This comfortable space features its own direct access to the elevated deck, ample walk-in closet space, and radiant natural light. There is a separate flex space on this level that could work as a sitting room or even a second walk-in closet. The en-suite bathroom is fully appointed with a double vanity, a walk-in shower, and a separate soaking tub oriented to capture serene views of the rippling water. Out back the lush green grass of the rear yard rolls down to the waterfront, complete with a private dock providing direct access for boating, kayaking, and aquatic recreation. The community boat ramp is literally steps away, making water access a breeze! A spacious two-car garage and a wide driveway ensure plentiful parking for guests. Located only 3 blocks from the ocean and just a quick walk into downtown Dewey, 208 Salisbury St offers a rare combination of waterfront property and coastal convenience. Schedule your private showing today!
208 Salisbury St, Dewey Beach, DE 19971 is a 3 bedroom, 2 bathroom, 2,400 sqft single-family home built in 1983. It last sold for $3,260,000 on Jul 1, 2026 (14% above the $2,850,000 asking price). This property is not currently displayed as for sale or rent on Trulia. The Trulia Estimate is $3,259,200.
Last check for updates: 1 day ago
Listed by Dan Shainsky, (302) 249-3880
Coldwell Banker Realty
Listing Team: Showtimere Team, Co-Listing Agent: Eric Brinker, (302) 377-1292
Coldwell Banker Realty
Bought with: Jayne Dellose, (302) 584-1044, Compass
Source: Bright MLS, MLS#DESU2112760
Home Details for 208 Salisbury St

|
|---|
Interior Details Number of Rooms: 11Types of Rooms: Primary Bedroom, Bedroom 2, Bedroom 3, Primary Bathroom, Dining Room, Kitchen, Laundry, Living Room, Sitting Room, Study, Sun Florida Room |
Beds & Baths Number of Bedrooms: 3Main Level Bedrooms: 2Number of Bathrooms: 2Number of Bathrooms (full): 2Number of Bathrooms (main level): 1 |
Dimensions and Layout Living Area: 2400 Square Feet |
Appliances & Utilities Appliances: Electric Water HeaterLaundry: Main Level,Laundry Room |
Heating & Cooling Heating: Forced Air,ElectricHas CoolingAir Conditioning: Central Air,ElectricHas HeatingHeating Fuel: Forced Air |
Fireplace & Spa Number of Fireplaces: 1Fireplace: BrickHas a Fireplace |
Levels, Entrance, & Accessibility Stories: 2Levels: TwoAccessibility: None |
View Has a ViewView: Bay, Panoramic, Water |

|
|---|
Exterior Home Features Roof: Pitched ShinglePatio / Porch: DeckOther Structures: Above Grade, Below GradeExterior: Outdoor ShowerFoundation: Crawl SpaceNo Private Pool |
Parking & Garage Number of Garage Spaces: 2Number of Covered Spaces: 2Open Parking Spaces: 5No CarportHas a GarageHas an Attached GarageHas Open ParkingParking Spaces: 7Parking: Garage Faces Front,Inside Entrance,Concrete,Attached,Driveway |
Pool Pool: None |
Frontage WaterfrontWaterfront: Boat/Launch Ramp - Private, Private Dock Site, Bayfront, Private Access, BayOn Waterfront |
Water & Sewer Sewer: Public Sewer |
Farm & Range Frontage Length: Water Frontage Ft: 82 |
Finished Area Finished Area (above surface): 2400 Square Feet |

|
|---|
Year Built Year Built: 1983 |
Property Type / Style Property Type: ResidentialProperty Subtype: Single Family ResidenceStructure Type: DetachedArchitecture: Contemporary |
Building Building Name: None AvailableConstruction Materials: FrameNot a New Construction |
Property Information Included in Sale: Refrigerator, Washer, & Dryer (all As-is)Parcel Number: 33420.1722.00 |

|
|---|
Price List Price: $2,850,000Price Per Sqft: $1,358/sqft |
Status Change & Dates Off Market Date: Fri Jul 03 2026Possession Timing: Immediate |

|
|---|
MLS Status: CLOSED |

|
|---|
Direction & Address City: REHOBOTH BEACHCommunity: Seabreeze Dev |
School Information Elementary School District: Cape HenlopenJr High / Middle School District: Cape HenlopenHigh School District: Cape Henlopen |

|
|---|
Building Area Building Area: 2400 Square Feet |

|
|---|
Not Senior Community |

|
|---|
Has an HOAHOA Fee: $50/Annually |

|
|---|
Lot Area: 0.44 acres |

|
|---|
Special Conditions: Standard |

|
|---|
Listing Agreement Type: Exclusive Right To Sell |

|
|---|
Business Information Ownership: Fee Simple |

|
|---|
Mls Number: DESU2112760Water ViewWater View: Bay, WaterAbove Grade Unfinished Area: 2400 |

|
|---|
Source Internet Entire Listing Display: Y |
Price and Tax history
| Date | Event | Price |
|---|---|---|
Jul 1, 2026 Source: Bright MLS #DESU2112760 | Sold | $3,260,000 |
Jun 11, 2026 Source: Bright MLS #DESU2112760 | Contingent | $2,850,000 |
May 29, 2026 Source: Bright MLS #DESU2112760 | Listed For Sale | $2,850,000 |
| Year | Property tax | Tax assessment |
|---|---|---|
| 2025 | $2,826 | $1,424,200 |
Home facts updated by county records
Market trends in Rehoboth Beach
Last updated August 2026
Avg. sale price
$599K
$21.92KMoM
Sale-to-List Price
97.6%
0.1%MoM
Price per sq ft
$374
$11MoM
Available listings
171
8MoM
Around this home
What Locals Say about Rehoboth Beach
At least 96 Trulia users voted on each feature.

88 % Say it's dog friendly

81 % Say people would walk alone at night

79 % Say car is needed

75 % Say it's quiet

75 % Say there's holiday spirit

70 % Say yards are well-kept

66 % Say they plan to stay for at least 5 years

63 % Say streets are well-lit

63 % Say parking is easy

59 % Say it's walkable to restaurants

53 % Say there's wildlife

52 % Say there are sidewalks

49 % Say it's walkable to grocery stores

48 % Say neighbors are friendly

44 % Say kids play outside

41 % Say there are community events
Sourced by Trulia users. Learn more about our methodology.
LGBTQ Local Legal Protections
LGBTQ Local Legal Protections



The data relating to real estate for sale on this website appears in part through the BRIGHT Internet Data Exchange program, a voluntary cooperative exchange of property listing data between licensed real estate brokerage firms, and is provided by BRIGHT through a licensing agreement.
Listing information is from various brokers who participate in the Bright MLS IDX program and not all listings may be visible on the site. The property information being provided on or through the website is for the personal, non-commercial use of consumers and such information may not be used for any purpose other than to identify prospective properties consumers may be interested in purchasing.
Some properties which appear for sale on the website may no longer be available because they are for instance, under contract, sold or are no longer being offered for sale.
Property information displayed is deemed reliable but is not guaranteed.
Copyright 2026 Bright MLS, Inc. Click here for more information
Frequently asked questions about 208 Salisbury St
- What is 208 Salisbury St estimated to be worth?Trulia's estimated value for 208 Salisbury St in Dewey Beach, DE is $3,259,200.
- What is the price history for 208 Salisbury St?208 Salisbury St in Dewey Beach, DE last sold for $3,260,000 in July 2026.
- Is Dewey Beach a buyer's or seller's market?Dewey Beach is currently a balanced market, based on recent for-sale activity.
- What's the median sale price in Dewey Beach?The median sale price in Dewey Beach is $599K. That is down $21.92K from the prior month.
- Does 208 Salisbury St have air conditioning?Yes, 208 Salisbury St in Dewey Beach, DE has air conditioning.
- Does 208 Salisbury St have laundry facilities?Yes, 208 Salisbury St in Dewey Beach, DE has laundry facilities.
Explore by feature - Pet Friendly
 PET FRIENDLY$1,815 - $2,375/mo1-3 bd1-2 baSeaglass at Rehoboth Beach | 32015 Azure Ave,
Rehoboth Beach, DE 19971 APPLY INSTANTLYPET FRIENDLYFURNISHED
 APPLY INSTANTLYPET FRIENDLYFURNISHED
 APPLY INSTANTLYPET FRIENDLYFURNISHED
 PET FRIENDLY
Explore by feature - Garage
 APPLY INSTANTLYPET FRIENDLYFURNISHED
 APPLY INSTANTLYFURNISHED
 APPLY INSTANTLYPET FRIENDLYFURNISHED
 APPLY INSTANTLYFURNISHED
- APPLY INSTANTLYPET FRIENDLYFURNISHED
- APPLY INSTANTLYPET FRIENDLYFURNISHED
 APPLY INSTANTLYFURNISHED
 APPLY INSTANTLYFURNISHED
 APPLY INSTANTLYPET FRIENDLYFURNISHED
 PET FRIENDLYFURNISHED
Explore by feature - Air Conditioning
- APPLY INSTANTLYPET FRIENDLYFURNISHED
 PET FRIENDLY
 APPLY INSTANTLYPET FRIENDLYFURNISHED
 APPLY INSTANTLYFURNISHED
 APPLY INSTANTLYPET FRIENDLYFURNISHED
 APPLY INSTANTLYFURNISHED
 APPLY INSTANTLYPET FRIENDLYFURNISHED
 APPLY INSTANTLYPET FRIENDLYFURNISHED
- APPLY INSTANTLYFURNISHED
Explore by feature - Pool
- PET FRIENDLY$1,815 - $2,375/mo1-3 bd1-2 baSeaglass at Rehoboth Beach | 32015 Azure Ave,
Rehoboth Beach, DE 19971 - APPLY INSTANTLYPET FRIENDLYFURNISHED
- APPLY INSTANTLYFURNISHED
- APPLY INSTANTLYFURNISHED
 APPLY INSTANTLYFURNISHED
 APPLY INSTANTLYFURNISHED
- APPLY INSTANTLYPET FRIENDLYFURNISHED
- APPLY INSTANTLYPET FRIENDLYFURNISHED
- APPLY INSTANTLYFURNISHED
 PET FRIENDLY
Explore by feature - Washer/dryer
- PET FRIENDLY$1,815 - $2,375/mo1-3 bd1-2 baSeaglass at Rehoboth Beach | 32015 Azure Ave,
Rehoboth Beach, DE 19971 - APPLY INSTANTLYPET FRIENDLYFURNISHED
- APPLY INSTANTLYPET FRIENDLYFURNISHED
- APPLY INSTANTLYFURNISHED
- APPLY INSTANTLYPET FRIENDLYFURNISHED
- APPLY INSTANTLYFURNISHED
- APPLY INSTANTLYPET FRIENDLYFURNISHED
- APPLY INSTANTLYPET FRIENDLYFURNISHED
- APPLY INSTANTLYFURNISHED
- APPLY INSTANTLYFURNISHED
Explore by feature - Outdoor Space
- APPLY INSTANTLYPET FRIENDLYFURNISHED
- PET FRIENDLY
 APPLY INSTANTLYPET FRIENDLYFURNISHED
 APPLY INSTANTLY
 PET FRIENDLY
Apartments for Rent
- APPLY INSTANTLYPET FRIENDLYFURNISHED
- APPLY INSTANTLYPET FRIENDLYFURNISHED
- APPLY INSTANTLYPET FRIENDLYFURNISHED
- APPLY INSTANTLYPET FRIENDLYFURNISHED
- APPLY INSTANTLYFURNISHED
 APPLY INSTANTLYFURNISHED
- APPLY INSTANTLYFURNISHED
 APPLY INSTANTLYFURNISHED
 APPLY INSTANTLYFURNISHED
 See more homes for rent inDewey Beach
Off Market Homes Near 208 Salisbury St
 SOLDSEP 17, 2026Monument Sotheby's International Realty
 SOLDSEP 15, 2026Jack Lingo - Lewes
 SOLDSEP 11, 2026Jack Lingo - Rehoboth
 SOLDSEP 10, 2026Coldwell Banker Premier - Rehoboth
 SOLDSEP 8, 2026Monument Sotheby's International Realty
 SOLDSEP 4, 2026Berkshire Hathaway HomeServices PenFed Realty
 SOLDSEP 3, 2026Jack Lingo - Rehoboth
 SOLDSEP 3, 2026Berkshire Hathaway HomeServices PenFed Realty
 SOLDAUG 31, 2026Jack Lingo - Rehoboth
 SOLDAUG 30, 2026Jack Lingo - Rehoboth
 See more homes for sale inDewey Beach
Homes for sale near 208 Salisbury St
 Patterson-Schwartz-Brandywine
 Patterson-Schwartz-Brandywine
 NEWOPEN SAT, 10-1PMLong & Foster Real Estate, Inc.
 NEW CONSTRUCTIONEmpower Real Estate, LLC
- See more homes for sale inDewey Beach


- Results are loading