


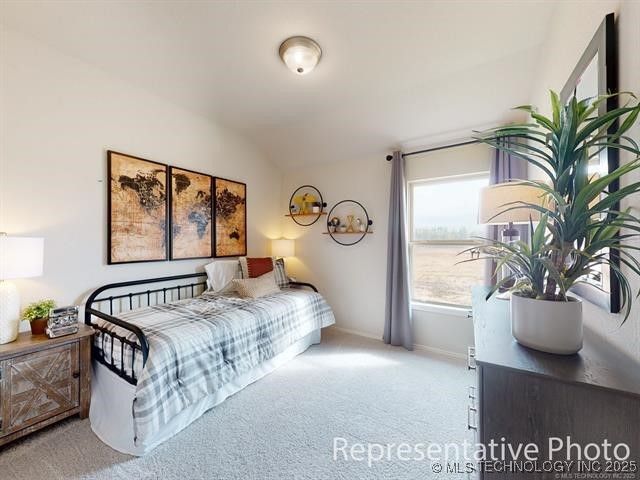
$210,900
 4 Beds
 2 Baths
 1,459 sqft
208 N Cattle Dr, Haskell, OK 74436
Est. Refi. Payment $1,337/mo*
Refinance Your HomeCurrently Off Market - Sold Sep 18, 2025 for $206,860
Home Value
Trulia Estimate
$211KSince last month
Decreased$200 (-0.1%)Since last year
Increased$4K (+2%)Since last sale
Increased$4K (+2%)Learn more about this home's value by checking out its Trulia Estimate, the value of nearby homes, and how much similar homes have sold for.
Trulia Estimate
The of this home's value increased by +2% in the last 10 years
| Month | Estimated value |
|---|---|
2026 | |
| September 2026 | $211K |
| August 2026 | $211K |
| July 2026 | $210K |
| June 2026 | $209K |
| May 2026 | $211K |
| April 2026 | $209K |
| March 2026 | $207K |
| February 2026 | $209K |
| January 2026 | $209K |
2025 | |
Comparable sales
These are recently sold homes that have a similar location or other similar features to this home, like bedrooms, bathrooms, and square footage. Get a sense of the expected prices in the area by viewing these homes.Address | Distance | Property Type | Sold Price | Sold Date | Bed | Bath | Sqft |
|---|---|---|---|---|---|---|---|
0.03 | Single-Family Home | $209,490 | 06/29/26 | 4 | 2 | 1,459 | |
0.03 | Single-Family Home | $209,860 | 02/27/26 | 4 | 2 | 1,459 | |
0.03 | Single-Family Home | $206,390 | 01/15/26 | 4 | 2 | 1,459 | |
0.08 | Single-Family Home | $209,860 | 03/02/26 | 4 | 2 | 1,459 | |
0.08 | Single-Family Home | $216,460 | 09/04/26 | 4 | 2 | 1,459 | |
0.10 | Single-Family Home | $210,085 | 02/13/26 | 4 | 2 | 1,459 | |
0.02 | Single-Family Home | $206,870 | 05/18/26 | 3 | 2 | 1,259 | |
0.01 | Single-Family Home | $194,195 | 11/27/25 | 3 | 2 | 1,259 | |
0.01 | Single-Family Home | $194,470 | 11/07/25 | 3 | 2 | 1,259 | |
0.01 | Single-Family Home | $196,845 | 06/09/26 | 3 | 2 | 1,259 |
Nearby home prices
Get a sense of expected prices in the area by checking the value of nearby homes.Address | Distance | Price | Bed | Bath | Sqft | Status |
|---|---|---|---|---|---|---|
0.03 | $169,820 | 2 | 1 | 800 | Recently Sold | |
0.04 | $198,130 | 3 | 2 | 1,051 | Recently Sold | |
0.03 | $209,860 | 4 | 2 | 1,459 | Recently Sold | |
0.02 | $189,700 | 3 | 2 | 1,051 | Off Market | |
0.01 | $196,845 | 3 | 2 | 1,259 | Recently Sold | |
0.02 | $175,730 | 2 | 2 | 869 | Recently Sold | |
0.02 | $179,755 | 2 | 2 | 869 | Recently Sold | |
0.01 | $194,195 | 3 | 2 | 1,259 | Recently Sold | |
0.01 | $181,030 | 2 | 2 | 869 | Recently Sold | |
0.07 | $197,000 | 3 | 2 | 1,051 | Recently Sold | |
0.01 | $198,400 | 3 | 2 | 1,259 | Off Market |
Local Information
- Map ViewExplore the area around 208 N Cattle Dr.

- Schools1 Preschool School1 Elementary School1 Middle School1 High School

- Shop & Eat

-- mins to
Home Highlights

Single-Family Home

Built in 2025

1,459 sqft

$145/sqft

2 Car Garage

HOA $17/mo
About this House
NEW CONSTRUCTION! The Ridgeland Plan by Lennar Homes. So much space for the price in this four-bedroom, two-bath floor plan! Cute front porch adds charm and curb appeal right from the start. Up front, you'll find extra bedrooms—including one that’s perfect for a home office with its own walk-in closet. The kitchen and living areas are tucked in the back of the home, creating a cozy spot to relax or entertain. The kitchen features an island and a pantry for extra storage. The master suite is also in the back with a private bath, Walk-in Shower and walk-in closet. Two more bedrooms and a hall bath round out this smart, spacious layout! Tucked right in downtown Haskell, this quiet neighborhood offers small-town charm with quick highway access to Bixby and Coweta. Enjoy a peaceful setting while still staying close to everything you need! $0 Down USDA Financing Available (WAC)! HURRY HOME! Estimated completion: July
208 N Cattle Dr, Haskell, OK 74436 is a 4 bedroom, 2 bathroom, 1,459 sqft single-family home built in 2025. It last sold for the $206,860 asking price on Sep 18, 2025. This property is not currently displayed as for sale or rent on Trulia. The Trulia Estimate is $210,900, with a rent estimate of $1,779/month.
Last check for updates: about 18 hours ago
Listed by Moriah Simmons, (918) 600-7781
Ryon & Associates, Inc.
Bought with: Sasha Messerschmidt, (918) 946-0174, Thunder Ridge Realty, LLC
Originating MLS: MLS Technology
Source: MLS Technology, Inc., MLS#2531809
Home Details for 208 N Cattle Dr

|
|---|
Interior Details Basement: NoneNumber of Rooms: 10Types of Rooms: Primary Bedroom, Bedroom, Primary Bathroom, Bathroom, Den, Dining Room, Kitchen, Utility Room |
Beds & Baths Number of Bedrooms: 4Number of Bathrooms: 2Number of Bathrooms (full): 2 |
Dimensions and Layout Living Area: 1459 Square Feet |
Appliances & Utilities Utilities: Electricity Available, Natural Gas Available, Water AvailableAppliances: Disposal, Gas Water Heater, Microwave, Oven, Range, Stove, Trash CompactorDisposalLaundry: Washer Hookup,Electric Dryer HookupMicrowave |
Heating & Cooling Heating: Central,GasHas CoolingAir Conditioning: Central AirHas HeatingHeating Fuel: Central |
Fireplace & Spa No Fireplace |
Windows, Doors, Floors & Walls Window: VinylFlooring: Carpet, Vinyl |
Levels, Entrance, & Accessibility Stories: 1Levels: OneFloors: Carpet, Vinyl |
Security Security: No Safety Shelter, Smoke Detector(s) |

|
|---|
Exterior Home Features Roof: Asphalt FiberglassPatio / Porch: PatioFencing: NoneOther Structures: NoneExterior: Concrete Driveway, Rain GuttersFoundation: Slab |
Parking & Garage Number of Garage Spaces: 2Number of Covered Spaces: 2Has a GarageHas an Attached GarageParking Spaces: 2Parking: Attached,Garage |
Pool Pool: None |
Water & Sewer Sewer: Public Sewer |

|
|---|
Cumulative Days on Market: 49 |

|
|---|
Year Built Year Built: 2025 |
Property Type / Style Property Type: ResidentialProperty Subtype: Single Family ResidenceStructure Type: HouseArchitecture: Other |
Building Construction Materials: Vinyl Siding, Wood FrameNo Additional Parcels |

|
|---|
Price List Price: $206,860 |
Status Change & Dates Off Market Date: Thu Sep 18 2025Possession Timing: Close Of Escrow |

|
|---|
MLS Status: Closed |

|
|---|
Direction & Address City: HaskellCommunity: Lopp Ranch Phase I |
School Information Elementary School: HaskellElementary School District: Haskell - Sch Dist (86)Jr High / Middle School District: Haskell - Sch Dist (86)High School: HaskellHigh School District: Haskell - Sch Dist (86) |

|
|---|
Building Area Building Area: 1459 Square Feet |

|
|---|
Community Features: Gutter(s)Not Senior Community |

|
|---|
Association for this Listing: MLS TechnologyHas an HOAHOA Fee: $200/Annually |

|
|---|
Lot Area: 4791.6 sqft |

|
|---|
Contingencies: 0Listing Terms: Conventional, FHA, USDA Loan, VA Loan |

|
|---|
Energy Efficiency Features: Insulation |

|
|---|
Mls Number: 2531809Living Area Range: 1250-1500 SqFtLiving Area Range Units: Square Feet |

|
|---|
HOA Amenities: None |
Price and Tax history
| Date | Event | Price |
|---|---|---|
Sep 18, 2025 Source: MLS Technology, Inc. #2531809 | Sold | $206,860 |
Sep 11, 2025 Source: MLS Technology, Inc. #2531809 | Pending | $206,860 |
May 2, 2025 Source: Rausch Coleman Homes | Listed For Sale | $206,860 |
| Year | Property tax | Tax assessment |
|---|---|---|
| 2025 | $1 | $68 |
Home facts updated by county records
Market trends in Haskell
Last updated August 2026
Avg. sale price
—
Sale-to-List Price
—
Price per sq ft
—
Available listings
13
Around this home
What Locals Say about Haskell
At least 2 Trulia users voted on each feature.

100 % Say people would walk alone at night

100 % Say yards are well-kept

100 % Say parking is easy

100 % Say car is needed

83 % Say kids play outside

75 % Say they plan to stay for at least 5 years

75 % Say it's walkable to grocery stores

50 % Say streets are well-lit

50 % Say there's holiday spirit

39 % Say neighbors are friendly

25 % Say there are sidewalks
Sourced by Trulia users. Learn more about our methodology.
LGBTQ Local Legal Protections
LGBTQ Local Legal Protections



IDX information is provided exclusively for personal, non-commercial use, and may not be used for any purpose other than to identify prospective properties consumers may be interested in purchasing.
Information is deemed reliable but not guaranteed.
Frequently asked questions about 208 N Cattle Dr
- What is 208 N Cattle Dr estimated to be worth?Trulia's estimated value for 208 N Cattle Dr in Haskell, OK is $210,900.
- What is the price history for 208 N Cattle Dr?208 N Cattle Dr in Haskell, OK last sold for $206,860 in September 2025.
- Is Haskell a buyer's or seller's market?Haskell is currently a balanced market, based on recent for-sale activity.
- What are the closest schools to 208 N Cattle Dr?The closest schools to 208 N Cattle Dr in Haskell, OK are Haskell High School (rated 3/10), Haskell Middle School (rated 5/10), Mary White Elementary School (Pre-K, rated 3/10).
- Does 208 N Cattle Dr have air conditioning?Yes, 208 N Cattle Dr in Haskell, OK has air conditioning.
- Does 208 N Cattle Dr have laundry facilities?Yes, 208 N Cattle Dr in Haskell, OK has laundry facilities.
Apartments for Rent

- Results are loading
Off Market Homes Near 208 N Cattle Dr
 SOLDSEP 15, 2026Harriette McCollough, Chinowth & Cohen
 SOLDSEP 8, 2026Andria Goodnight, Platinum Realty, LLC.
 SOLDSEP 4, 2026Moriah Simmons, Ryon & Associates, Inc.
 SOLDAUG 31, 2026Janet Kirk, Coldwell Banker Select
 SOLDAUG 17, 2026Donna Posey, Chinowth & Cohen
 SOLDJUL 17, 2026Julie Godwin, Chinowth & Cohen
 SOLDJUL 17, 2026Moriah Simmons, Ryon & Associates, Inc.
- SOLDJUL 10, 2026Moriah Simmons, Ryon & Associates, Inc.
 SOLDJUL 7, 2026Colbey Webster, OUROK Realty
 SOLDJUN 29, 2026Moriah Simmons, Ryon & Associates, Inc.
 See more homes for sale inHaskell
Homes for sale near 208 N Cattle Dr
 NEW CONSTRUCTIONMoriah Simmons, Ryon & Associates, Inc.
 NEW CONSTRUCTIONMoriah Simmons, Ryon & Associates, Inc.
 NEW CONSTRUCTIONMoriah Simmons, Ryon & Associates, Inc.
 NEW CONSTRUCTION
 NEW CONSTRUCTION
 NEW CONSTRUCTION
 NEW CONSTRUCTION
 NEW CONSTRUCTION
 NEW CONSTRUCTION
- See more homes for sale inHaskell
- Results are loading