


$559,000
 4 Beds
 3 Baths
 3,675 sqft
208 Foxglove Loop, Bear, DE 19701
We estimate this home will sell faster than 80% nearby.
Home Highlights

Single-Family Home

Built in 2006

$152/sqft

2 Car Garage

HOA $21/mo
Local Information
- Map ViewExplore the area around 208 Foxglove Loop.

- Schools1 Elementary School1 Middle School1 High School

- Shop & Eat

-- mins to
About this House
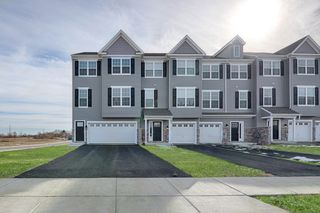
What's unique:Landscaped yardGas fireplaceClassic gabled rooflineVaulted ceilingsStone accentsAttached two-car garage
In the Willow Oak Farms community of Bear, Delaware! 208 Foxglove Loop is the Drawyer model by Benchmark Builders, a two-story home offering 4 bedrooms, 2 full baths and 2 half baths, plus an attached two-car garage. Features include vaulted ceilings, a gas fireplace, while the finished basement provides additional living space. Outside, a classic gabled roofline, stone accents and a landscaped yard set the tone. A rear composite deck offers outdoor space with less maintenance, the fenced rear yard adds privacy, and the driveway and two- car garage provide plenty of parking. Convenient to Routes 1, 7 and 40 and I-95, with Christiana Mall, Lums Pond State Park, Wilmington, Newark and the University of Delaware nearby, and an easy reach to Philadelphia or the Delaware beaches. More details and professional photos are coming soon at 208 Foxglove Loop!
Last check for updates: about 14 hours ago
Listing courtesy of Mike Terranova, (302) 299-6621
Keller Williams Realty Wilmington, (302) 299-1100
Source: Bright MLS, MLS#DENC2114166
We estimate this home will sell faster than 80% nearby.
Home Details for 208 Foxglove Loop

|
|---|
Interior Details Basement: Partially Finished,Concrete,Sump Pump,WindowsNumber of Rooms: 1Types of Rooms: Basement |
Beds & Baths Number of Bedrooms: 4Number of Bathrooms: 4Number of Bathrooms (full): 2Number of Bathrooms (half): 2Number of Bathrooms (main level): 1 |
Dimensions and Layout Living Area: 3675 Square Feet |
Appliances & Utilities Appliances: Gas Water HeaterLaundry: Main Level |
Heating & Cooling Heating: Forced Air,Natural GasHas CoolingAir Conditioning: Central Air,ElectricHas HeatingHeating Fuel: Forced Air |
Fireplace & Spa Number of Fireplaces: 1Fireplace: Gas/PropaneHas a Fireplace |
Gas & Electric Electric: Circuit Breakers |
Windows, Doors, Floors & Walls Window: Double HungFlooring: Carpet, Ceramic Tile |
Levels, Entrance, & Accessibility Stories: 2Levels: TwoAccessibility: Accessible Doors, Accessible Hallway(s)Floors: Carpet, Ceramic Tile |
View No View |
Security Security: Smoke Detector(s) |

|
|---|
Exterior Home Features Roof: Architectural Shingle AsphaltPatio / Porch: DeckFencing: FullOther Structures: Above Grade, Below GradeExterior: Lighting, Rain Gutters, SidewalksFoundation: Concrete PerimeterNo Private Pool |
Parking & Garage Number of Garage Spaces: 2Number of Covered Spaces: 2No CarportHas a GarageHas an Attached GarageParking Spaces: 2Parking: Garage Faces Front,Garage Door Opener,Inside Entrance,Attached |
Pool Pool: None |
Frontage Not on Waterfront |
Water & Sewer Sewer: Public Sewer |
Finished Area Finished Area (above surface): 2943 Square FeetFinished Area (below surface): 732 Square Feet |

|
|---|
Days on Market: 3 |

|
|---|
Year Built Year Built: 2006 |
Property Type / Style Property Type: ResidentialProperty Subtype: Single Family ResidenceStructure Type: DetachedArchitecture: A-Frame,Traditional |
Building Construction Materials: Vinyl Siding, Stone, Stick BuiltNot a New Construction |
Property Information Condition: ExcellentParcel Number: 12006.30041 |

|
|---|
Price List Price: $559,000Price Per Sqft: $152 |
Status Change & Dates Possession Timing: Immediate, Negotiable, 0-30 Days CD, 31-60 Days CD |

|
|---|
MLS Status: ACTIVE |

|
|---|
Direction & Address City: BEARCommunity: Willow Oak Farms |
School Information Elementary School: Kathleen H. WilburElementary School District: ColonialJr High / Middle School: Gunning BedfordJr High / Middle School District: ColonialHigh School: William PennHigh School District: Colonial |

|
|---|
Listing Agent Listing ID: DENC2114166 |

|
|---|
Building Details Builder Name: Benchmark Builders |
Building Area Building Area: 3675 Square Feet |

|
|---|
Not Senior Community |

|
|---|
HOA Name: NEIGHBORHOOD RESOURCES LLCHas an HOAHOA Fee: $250/Annually |

|
|---|
Lot Area: 6534 sqft |

|
|---|
Special Conditions: Standard |

|
|---|
Listing Agreement Type: Exclusive Right To SellListing Terms: Cash, Conventional, FHA, Negotiable |

|
|---|
Business Information Ownership: Fee Simple |

|
|---|
BasementMls Number: DENC2114166Above Grade Unfinished Area: 2943 |

|
|---|
Internet Listing Display Prices: YSource Internet Automated Valuation Display: YSource Internet Consumer Comment: YSource Internet Entire Listing Display: YInternet Listing Display: Full Distribution - YesInternet Listing Display Days On Site: YInternet Listing Display Historical Prices: YSource Internet Address Display: Y |
Price and Tax history
| Date | Event | Price |
|---|---|---|
Nov 12, 2026 Source: Bright MLS #DENC2114166 | Listed For Sale | $559,000 |
Oct 30, 2006 Source: N/A | Sold | $427,428 |
| Year | Property tax | Tax assessment |
|---|---|---|
| 2025 | $3,724 | $571,700 |
Home facts updated by county records
Around this home
What Locals Say about Bear
At least 240 Trulia users voted on each feature.

88 % Say car is needed

86 % Say it's dog friendly

85 % Say parking is easy

77 % Say yards are well-kept

74 % Say there's holiday spirit

73 % Say it's quiet

67 % Say there are sidewalks

66 % Say kids play outside

62 % Say streets are well-lit

62 % Say people would walk alone at night

53 % Say there's wildlife

49 % Say neighbors are friendly

47 % Say they plan to stay for at least 5 years

33 % Say it's walkable to restaurants

32 % Say it's walkable to grocery stores

22 % Say there are community events
Sourced by Trulia users. Learn more about our methodology.
Market trends in Bear
Last updated October 2026
Avg. sale price
$418K
$22.8KMoM
Sale-to-List Price
96.9%
1.3%MoM
Price per sq ft
$189
$1MoM
Available listings
91
22MoM
Sourced by Trulia Market Trends
Home Value
Learn more about this home's value by checking out the value of nearby homes and how much similar homes have sold for.
Comparable sales
These are recently sold homes that have a similar location or other similar features to this home, like bedrooms, bathrooms, and square footage. Get a sense of the expected prices in the area by viewing these homes.Address | Distance | Property Type | Sold Price | Sold Date | Bed | Bath | Sqft |
|---|---|---|---|---|---|---|---|
0.20 | Single-Family Home | $575,000 | 03/02/26 | 5 | 3 | 3,000 | |
0.31 | Single-Family Home | $580,000 | 06/03/26 | 3 | 2.5 | 3,650 | |
0.09 | Single-Family Home | $475,000 | 08/14/26 | 3 | 2 | 2,300 | |
0.64 | Single-Family Home | $475,000 | 01/09/26 | 4 | 2.5 | 3,175 | |
0.40 | Single-Family Home | $500,000 | 08/31/26 | 4 | 2 | 1,850 | |
0.56 | Single-Family Home | $490,000 | 02/19/26 | 4 | 2.5 | 1,925 | |
0.70 | Single-Family Home | $525,000 | 08/21/26 | 4 | 2.5 | 3,050 | |
0.57 | Single-Family Home | $612,500 | 02/12/26 | 4 | 3.5 | 4,425 | |
0.58 | Single-Family Home | $505,000 | 05/26/26 | 4 | 2.5 | 1,725 |
Nearby home prices
Get a sense of expected prices in the area by checking the value of nearby homes.Address | Distance | Price | Bed | Bath | Sqft | Status |
|---|---|---|---|---|---|---|
0.01 | $506,100 | 4 | 3 | 2,475 | Off Market | |
0.02 | $541,800 | 4 | 3 | 2,925 | Off Market | |
0.02 | $569,500 | 4 | 2.5 | 3,200 | Off Market | |
0.02 | - | - | - | - | Off Market | |
0.02 | - | - | - | - | Off Market | |
0.02 | - | - | - | - | Off Market | |
0.02 | - | - | - | - | Off Market | |
0.02 | - | - | - | - | Off Market | |
0.02 | - | - | - | - | Off Market | |
0.02 | $493,600 | 3 | 3 | 3,000 | Off Market | |
0.03 | $507,900 | 3 | 3 | 2,625 | Off Market | |
0.03 | $491,600 | 3 | 2 | 2,850 | Off Market | |
0.04 | $565,300 | 3 | 2.5 | 3,500 | Off Market | |
0.04 | $495,600 | 4 | 2.5 | 2,222 | Off Market | |
0.04 | $523,800 | 3 | 3 | 2,575 | Off Market | |
0.04 | $604,800 | 4 | 3 | 3,125 | Off Market | |
0.04 | $466,100 | 4 | 2.5 | 2,250 | Off Market | |
0.04 | $499,600 | 3 | 2.5 | 2,475 | Off Market | |
0.04 | $542,900 | 3 | 3 | 2,600 | Off Market | |
0.05 | $515,600 | 3 | 3 | 2,475 | Off Market |
LGBTQ Local Legal Protections
LGBTQ Local Legal Protections


Mike Terranova, Keller Williams Realty Wilmington, (302) 299-1100
Agent Phone: (302) 299-6621
The data relating to real estate for sale on this website appears in part through the BRIGHT Internet Data Exchange program, a voluntary cooperative exchange of property listing data between licensed real estate brokerage firms, and is provided by BRIGHT through a licensing agreement.
Listing information is from various brokers who participate in the Bright MLS IDX program and not all listings may be visible on the site. The property information being provided on or through the website is for the personal, non-commercial use of consumers and such information may not be used for any purpose other than to identify prospective properties consumers may be interested in purchasing.
Some properties which appear for sale on the website may no longer be available because they are for instance, under contract, sold or are no longer being offered for sale.
Property information displayed is deemed reliable but is not guaranteed.
Copyright 2026 Bright MLS, Inc. Click here for more information
Similar Homes You May Like
 0.51 ACRESKeller Williams Realty Wilmington
 0.26 ACRESCrown Homes Real Estate
 NEW CONSTRUCTION$416,000+3 bd2.5 ba2,120 sqftMassey Elite Plan in Ponds of Odessa - Townhomes,
Ro5x6u Middletown, DE 19709- NEW CONSTRUCTION
- NEW CONSTRUCTION
- NEW CONSTRUCTION
 2 ACRESLong & Foster Real Estate, Inc.
 NEW CONSTRUCTION$629,000+4 bd2.5 ba3,110 sqftBennett Plan in The Reserve at Ponds of Odessa - Single Family Homes,
Middletown, DE 19709 NEW CONSTRUCTION
 NEW CONSTRUCTION
 NEW CONSTRUCTION
 0.83 ACRESKeller Williams Real Estate - West Chester
 NEW CONSTRUCTION0.49 ACRESSchneider Realty, Inc.
 0.3 ACRESHouwzer LLC-Haddonfield
 NEW CONSTRUCTION0.52 ACRESColdwell Banker Realty
 OPEN SUN, 10-5PMNEW CONSTRUCTIONMark L Handler Real Estate
 NEW - 1 DAY AGOLong & Foster Real Estate, Inc.
 NEW CONSTRUCTIONMark L Handler Real Estate
 0.57 ACRESRealty Plus Associates
 NEW CONSTRUCTION$587,500+4 bd2.5 ba2,589 sqftOxford Plan in The Reserve at Ponds of Odessa - Single Family Homes,
Middletown, DE 19709 See more homes for sale inBear


New Listings near 208 Foxglove Loop
 NEWOPEN SAT, 11-1PM0.26 ACRESLong & Foster Real Estate, Inc.
- 0.83 ACRESKeller Williams Real Estate - West Chester
- See more homes for sale inBear


Frequently asked questions about 208 Foxglove Loop
- What is the estimated monthly payment for 208 Foxglove Loop?Based on a $559,000 list price with 20% down at today's rates, the estimated monthly payment for 208 Foxglove Loop in Bear, DE is approximately $3,516 (about $3,124 principal & interest, $317 property taxes, and $75 homeowner's insurance). This is an estimate. Actual payment depends on your loan terms.
- How does the list price for 208 Foxglove Loop compare to homes in Bear?208 Foxglove Loop in Bear, DE is listed at $559,000, about 34% above the $418K median sale price in Bear.
- What do residents say about Bear?Residents describe Bear, DE as dog-friendly, easy to park in, and well-kept. Most residents say you need a car. See homes for sale in Bear, DE.
- What are the closest schools to 208 Foxglove Loop?The closest schools to 208 Foxglove Loop in Bear, DE are Bedford (Gunning) Middle School (rated 3/10), Penn (William) High School (rated 2/10), Wilbur (Kathleen H.) Elementary (rated 5/10).
- Does 208 Foxglove Loop have air conditioning?Yes, 208 Foxglove Loop in Bear, DE has air conditioning.
- Does 208 Foxglove Loop have laundry facilities?Yes, 208 Foxglove Loop in Bear, DE has laundry facilities.
208 Foxglove Loop, Bear, DE 19701 is a 4 bedroom, 4 bathroom, 3,675 sqft single-family home built in 2006. This property is currently available for sale and was listed by Bright MLS on Nov 6, 2026. The MLS # for this home is MLS# DENC2114166.