


$694,900
 3 Beds
 2.5 Baths
 2,889 sqft (on 5.16 acres)
208 Falcon Dr, Concord, NC 28025
Est. Refi. Payment $4,230/mo*
Refinance Your HomeCurrently Off Market - Sold Jul 29, 2026 for $695,000 (3% below list price)
Home Value
Trulia Estimate
$695KSince last month
Increased$11K (+1.7%)Since last year
Decreased$32K (-4.4%)Since last sale
$100 (0%)Learn more about this home's value by checking out its Trulia Estimate, the value of nearby homes, and how much similar homes have sold for.
Trulia Estimate
The of this home's value increased by +156% in the last 10 years
| Month | Estimated value |
|---|---|
2026 | |
| August 2026 | $695K |
| August 2026 | $695K |
| July 2026 | $684K |
| June 2026 | $687K |
| May 2026 | $689K |
| April 2026 | $695K |
| March 2026 | $710K |
| February 2026 | $700K |
| January 2026 | $698K |
2025 | |
2024 | |
2023 | |
2022 | |
2021 | |
2020 | |
2019 | |
2018 | |
2017 | |
2016 | |
Comparable sales
These are recently sold homes that have a similar location or other similar features to this home, like bedrooms, bathrooms, and square footage. Get a sense of the expected prices in the area by viewing these homes.Address | Distance | Property Type | Sold Price | Sold Date | Bed | Bath | Sqft |
|---|---|---|---|---|---|---|---|
0.12 | Single-Family Home | $650,000 | 09/30/25 | 3 | 2 | 1,815 | |
0.49 | Single-Family Home | $610,000 | 10/17/25 | 3 | 3.5 | 2,543 | |
0.36 | Single-Family Home | $685,500 | 07/08/26 | 5 | 4 | 3,366 | |
0.34 | Single-Family Home | $752,000 | 09/02/26 | 4 | 4 | 2,939 | |
0.69 | Single-Family Home | $621,300 | 07/29/26 | 3 | 2.5 | 3,175 | |
0.61 | Single-Family Home | $434,000 | 11/21/25 | 3 | 2 | 1,694 | |
0.56 | Single-Family Home | $515,000 | 12/12/25 | 3 | 3.5 | 2,761 | |
0.73 | Single-Family Home | $381,000 | 09/25/25 | 3 | 2 | 2,577 | |
0.51 | Single-Family Home | $385,000 | 03/25/26 | 4 | 2.5 | 2,153 |
Nearby home prices
Get a sense of expected prices in the area by checking the value of nearby homes.Address | Distance | Price | Bed | Bath | Sqft | Status |
|---|---|---|---|---|---|---|
0.07 | $158,400 | - | - | - | Recently Sold | |
0.12 | $647,700 | 3 | 2 | 1,815 | Off Market | |
0.19 | $599,800 | 3 | 2.5 | 5,169 | Off Market | |
0.19 | $1,589,800 | 4 | 5 | 6,372 | Off Market | |
0.19 | - | - | - | - | Off Market | |
0.28 | $447,000 | 3 | 3 | 2,271 | Off Market | |
0.32 | - | - | - | - | Off Market | |
0.34 | - | - | - | - | Off Market | |
0.34 | $752,000 | 4 | 4 | 2,939 | Recently Sold | |
0.36 | $685,500 | 5 | 4 | 3,366 | Recently Sold | |
0.38 | $457,900 | 3 | 2 | 2,026 | Off Market |
Local Information
- Map ViewExplore the area around 208 Falcon Dr.

- Schools1 Preschool School1 Elementary School1 Middle School1 High School

- Shop & Eat

-- mins to
Home Highlights

Single-Family Home

Built in 1979

5.16 acre lot

2,889 sqft

$241/sqft

2 Car Garage
About this House
Fall in love with the peaceful privacy and natural beauty of 208 Falcon Drive, perfectly situated on 5.16 wooded acres where nature surrounds you and everyday life feels like a retreat. This beautifully updated home offers the rare combination of modern comfort, inviting living spaces, and room to truly unwind. The thoughtfully designed split-level layout provides the best of both worlds—open, connected living spaces for gathering and entertaining, while still offering separation and privacy for bedrooms and quiet spaces. The main living area features a spacious open floor plan filled with natural light and anchored by a warm, cozy fireplace that makes the family room the heart of the home. Just steps away, the dining area is designed for effortless hosting. It features a built-in beverage cooler and serving station, plus an additional dining space perfect for larger crowds or more formal meals, holidays, or game nights with friends and family. One of the standout features of this home is its incredibly flexible bedroom layout. With 3 bedrooms and 2.5 baths, the home offers two potential primary suites —one on the upper level and another on the lower level, making it ideal for multi-generational living, guests, or a
private owner’s retreat. The upper-level primary bathroom was fully remodeled in 2021, creating a relaxing, spa-like escape at the end of the day. The interior also features wide staircases that add both style and functionality, making the home feel open and easy to navigate between levels. Additional upgrades throughout the
home provide comfort, efficiency, and convenience.
DON'T OVERLOOK THESE NOTABLE UPGRADES:
• 2017: OPEN-CONCEPT RENOVATION, DESIGNER LIGHTING, RECESSED
LIGHTING IN THE MAIN LIVING AND KITCHEN AREAS, WINDOW
WRAPPING, AND A TRANE HVAC SYSTEM
• 2018: BACKYARD BRICK PAVER PATIO INSTALLATION
• 2021: PRIMARY BATH REMODEL, PLUS NEW GARAGE DOOR AND
GUTTERS
• 2022: SECOND GOODMAN HVAC SYSTEM ADDED FOR ENHANCED
CLIMATE CONTROL
• 2024: PULLMAN CENTRAL VACUUM SYSTEM AND NEW WELL INSTALLED
• 2025: NEW HOT WATER HEATER AND BRAND-NEW DECK OFF THE MAIN
LIVING AREA
STEP OUTSIDE AND DISCOVER A BACKYARD DESIGNED FOR MAKING MEMORIES YEAR-ROUND. ENJOY EVENINGS AROUND THE FIRE PIT UNDER THE STARS, RELAX ON THE SPACIOUS DECK OVERLOOKING THE WOODS, OR GATHER WITH FRIENDS ON THE BRICK PAVER PATIO AND TIKI HUT. THERE’S ALSO GARDEN SPACE FOR THOSE WHO LOVE TO GROW THEIR OWN FLOWERS OR VEGETABLES, AND PLENTY OF ROOM TO EXPLORE AND ENJOY THE OUTDOORS. THE EXISTING WELL PROVIDES IRRIGATION, HELPING KEEP THE LANDSCAPE THRIVING. WHETHER YOU'RE HOSTING GATHERINGS INDOORS, ENJOYING QUIET MORNINGS OVERLOOKING THE WOODS, OR RELAXING BY THE FIRE AFTER A LONG DAY, 208 FALCON DRIVE OFFERS A LIFESTYLE THAT
BLENDS COMFORT, PRIVACY, AND EXCEPTIONAL UPGRADES IN A TRULY SPECIAL SETTING.
private owner’s retreat. The upper-level primary bathroom was fully remodeled in 2021, creating a relaxing, spa-like escape at the end of the day. The interior also features wide staircases that add both style and functionality, making the home feel open and easy to navigate between levels. Additional upgrades throughout the
home provide comfort, efficiency, and convenience.
DON'T OVERLOOK THESE NOTABLE UPGRADES:
• 2017: OPEN-CONCEPT RENOVATION, DESIGNER LIGHTING, RECESSED
LIGHTING IN THE MAIN LIVING AND KITCHEN AREAS, WINDOW
WRAPPING, AND A TRANE HVAC SYSTEM
• 2018: BACKYARD BRICK PAVER PATIO INSTALLATION
• 2021: PRIMARY BATH REMODEL, PLUS NEW GARAGE DOOR AND
GUTTERS
• 2022: SECOND GOODMAN HVAC SYSTEM ADDED FOR ENHANCED
CLIMATE CONTROL
• 2024: PULLMAN CENTRAL VACUUM SYSTEM AND NEW WELL INSTALLED
• 2025: NEW HOT WATER HEATER AND BRAND-NEW DECK OFF THE MAIN
LIVING AREA
STEP OUTSIDE AND DISCOVER A BACKYARD DESIGNED FOR MAKING MEMORIES YEAR-ROUND. ENJOY EVENINGS AROUND THE FIRE PIT UNDER THE STARS, RELAX ON THE SPACIOUS DECK OVERLOOKING THE WOODS, OR GATHER WITH FRIENDS ON THE BRICK PAVER PATIO AND TIKI HUT. THERE’S ALSO GARDEN SPACE FOR THOSE WHO LOVE TO GROW THEIR OWN FLOWERS OR VEGETABLES, AND PLENTY OF ROOM TO EXPLORE AND ENJOY THE OUTDOORS. THE EXISTING WELL PROVIDES IRRIGATION, HELPING KEEP THE LANDSCAPE THRIVING. WHETHER YOU'RE HOSTING GATHERINGS INDOORS, ENJOYING QUIET MORNINGS OVERLOOKING THE WOODS, OR RELAXING BY THE FIRE AFTER A LONG DAY, 208 FALCON DRIVE OFFERS A LIFESTYLE THAT
BLENDS COMFORT, PRIVACY, AND EXCEPTIONAL UPGRADES IN A TRULY SPECIAL SETTING.
208 Falcon Dr, Concord, NC 28025 is a 3 bedroom, 3 bathroom, 2,889 sqft single-family home built in 1979. It last sold for $695,000 on Jul 29, 2026 (3% below the $715,000 asking price). This property is not currently displayed as for sale or rent on Trulia. The Trulia Estimate is $694,900, with a rent estimate of $2,777/month.
Last check for updates: about 22 hours ago
Listed by Noelle Donovan Baranuk
Howard Hanna Allen Tate Concord
Bought with: Dacquin Curry, (704) 408-8159, Keller Williams South Park
Source: Canopy MLS as distributed by MLS GRID, MLS#4359614
Home Details for 208 Falcon Dr

|
|---|
MLS Status: Closed |

|
|---|
Interior Details Number of Rooms: 12Types of Rooms: Primary Bedroom, Bedroom S, Bathroom Half, Bathroom Full, Breakfast, Dining Room, Flex Space, Great Room, Kitchen, Laundry |
Beds & Baths Number of Bedrooms: 3Number of Bathrooms: 3Number of Bathrooms (full): 2Number of Bathrooms (half): 1 |
Dimensions and Layout Living Area: 2889 Square Feet |
Appliances & Utilities Appliances: Dishwasher, Electric RangeDishwasherLaundry: Inside,Laundry Room,Lower Level |
Heating & Cooling Heating: CentralHas CoolingAir Conditioning: Central AirHas HeatingHeating Fuel: Central |
Fireplace & Spa Fireplace: Great Room, Wood Burning |
Windows, Doors, Floors & Walls Window: Insulated WindowsFlooring: Carpet, Laminate, Tile |
Levels, Entrance, & Accessibility Stories: 3Levels: Three Or MoreFloors: Carpet, Laminate, Tile |
View No View |

|
|---|
Exterior Home Features Patio / Porch: Covered, Deck, Front Porch, Patio, Porch, OtherOther Structures: Gazebo, OutbuildingExterior: StorageFoundation: Crawl Space |
Parking & Garage Number of Garage Spaces: 2Number of Covered Spaces: 2No CarportHas a GarageHas an Attached GarageHas Open ParkingParking Spaces: 2Parking: Circular Driveway,Driveway,Attached Garage,Garage Faces Side,Garage on Main Level |
Frontage Responsible for Road Maintenance: Publicly Maintained RoadRoad Surface Type: Concrete, Paved |
Water & Sewer Sewer: Septic Installed |
Surface & Elevation Elevation Units: Feet |
Finished Area Finished Area (above surface): 2889 Square Feet |

|
|---|
Cumulative Days on Market: 76 |

|
|---|
Year Built Year Built: 1979 |
Property Type / Style Property Type: ResidentialProperty Subtype: Single Family Residence |
Building Construction Materials: Brick Partial, Hardboard SidingNot a New ConstructionNo Additional Parcels |
Property Information Parcel Number: 55371937860000 |

|
|---|
Price List Price: $715,000Price Per Sqft: $241/sqft |


|
|---|
Direction & Address City: ConcordCommunity: Ridge Run |
School Information Elementary School: Rocky RiverJr High / Middle School: C.C. GriffinHigh School: Central Cabarrus |

|
|---|
Buyer Agent Buyer Company Name: The Redbud Group |

|
|---|
Building Area Building Area: 2889 Square Feet |

|
|---|
Not Senior Community |

|
|---|
Lot Area: 5.16 acres |

|
|---|
Special Conditions: Standard |

|
|---|
Listing Terms: Cash, Conventional, FHA, USDA Loan, VA Loan |

|
|---|
Mls Number: 4359614Attribution Contact: noelle.donovan@allentate.comAbove Grade Unfinished Area: 2889 |
Price and Tax history
| Date | Event | Price |
|---|---|---|
Jul 29, 2026 Source: Canopy MLS as distributed by MLS GRID #4359614 | Sold | $695,000 |
Mar 19, 2026 Source: Canopy MLS as distributed by MLS GRID #4359614 | Listed For Sale | $715,000 |
Jan 8, 2026 Source: Canopy MLS as distributed by MLS GRID #4283700 | ListingRemoved | $725,000 |
Sep 16, 2025 Source: Canopy MLS as distributed by MLS GRID #4283700 | PriceChange | $725,000 Price decreased by 1% |
Sep 2, 2025 Source: Canopy MLS as distributed by MLS GRID #4283700 | PriceChange | $729,000 Price decreased by 3% |
Jul 25, 2025 Source: Canopy MLS as distributed by MLS GRID #4283700 | Listed For Sale | $749,000 |
Dec 9, 2016 Source: N/A | Sold | $260,000 |
| Year | Property tax | Tax assessment |
|---|---|---|
| 2025 | $3,100 | $451,930 |
Home facts updated by county records
Market trends in Concord
Last updated August 2026
Avg. sale price
$369K
Sale-to-List Price
99.1%
0.1%MoM
Price per sq ft
$201
$2MoM
Available listings
599
8MoM
Around this home
What Locals Say about Concord
At least 746 Trulia users voted on each feature.

87 % Say car is needed

84 % Say parking is easy

79 % Say it's dog friendly

77 % Say yards are well-kept

73 % Say there's holiday spirit

70 % Say kids play outside

65 % Say it's quiet

60 % Say people would walk alone at night

58 % Say there are sidewalks

53 % Say streets are well-lit

48 % Say neighbors are friendly

46 % Say they plan to stay for at least 5 years

43 % Say there's wildlife

28 % Say it's walkable to grocery stores

27 % Say there are community events

26 % Say it's walkable to restaurants
Sourced by Trulia users. Learn more about our methodology.
LGBTQ Local Legal Protections
LGBTQ Local Legal Protections



Based on information submitted to the MLS GRID as of 2026-09-13 00:53:04 PDT. All data is obtained from various sources and may not have been verified by broker or MLS GRID. Supplied Open House Information is subject to change without notice. All information should be independently reviewed and verified for accuracy. Properties may or may not be listed by the office/agent presenting the information. Some IDX listings have been excluded from this website. Click here for more information
Frequently asked questions about 208 Falcon Dr
- What is 208 Falcon Dr estimated to be worth?Trulia's estimated value for 208 Falcon Dr in Concord, NC is $694,900.
- What is the price history for 208 Falcon Dr?208 Falcon Dr in Concord, NC last sold for $695,000 in July 2026.
- Is Concord a buyer's or seller's market?Concord is currently a balanced market, based on recent for-sale activity.
- What's the median sale price in Concord?The median sale price in Concord is $369K. That is roughly unchanged from the prior month.
- Does 208 Falcon Dr have air conditioning?Yes, 208 Falcon Dr in Concord, NC has air conditioning.
- Does 208 Falcon Dr have laundry facilities?Yes, 208 Falcon Dr in Concord, NC has laundry facilities.
Explore by feature - Pet Friendly
 SPECIAL OFFERPET FRIENDLY
 SPECIAL OFFERPET FRIENDLY
 SPECIAL OFFERPET FRIENDLY
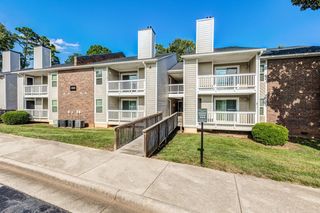 PET FRIENDLY$1,360 - $1,660/mo2-3 bd1-2 baSummerlin at Concord Apartment Homes | 500 Summerlake Dr SW,
Concord, NC 28025 SPECIAL OFFERPET FRIENDLY$1,300 - $1,475/mo1-2 bd1-2 baCrown Point at Crown Point Circle | 100 Crown Point Cir NW,
Concord, NC 28027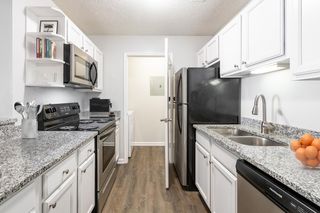 SPECIAL OFFERPET FRIENDLYFURNISHED
 PET FRIENDLY$1,060 - $1,370/mo1-2 bd1-2 baParkway Station Apartment Homes | 100 Samuel Adams Cir SW,
Concord, NC 28027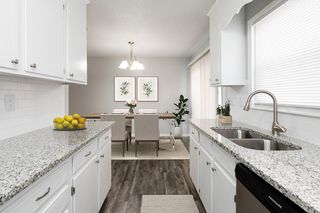 SPECIAL OFFERPET FRIENDLY
 PET FRIENDLY$1,448 - $1,897/mo1-3 bd1-2 baThe Station at Poplar Tent | 50 Poplar Station Cir NW,
Concord, NC 28027 SPECIAL OFFERPET FRIENDLY
Explore by feature - Garage
- SPECIAL OFFERPET FRIENDLY
- PET FRIENDLY$1,060 - $1,370/mo1-2 bd1-2 baParkway Station Apartment Homes | 100 Samuel Adams Cir SW,
Concord, NC 28027 - SPECIAL OFFERPET FRIENDLY
 NEW - 2 DAYS AGOSPECIAL OFFERPET FRIENDLY$1,425 - $1,875/mo1-3 bd1-2 baThe Villas at Rocky River | 1215 Silver Stream Dr SW,
Concord, NC 28025 SPECIAL OFFERPET FRIENDLY
 SPECIAL OFFERPET FRIENDLY$1,114 - $1,434/mo1-2 bd1-2 baBexley Square at Concord Mills | 50 Lily Green Ct NW,
Concord, NC 28027 NEW - 2 HRS AGOSPECIAL OFFERPET FRIENDLY$1,204 - $1,974/mo1-3 bd1-2 baBexley Village at Concord Mills | 5550 Bexley Way NW,
Concord, NC 28027 SPECIAL OFFERPET FRIENDLY
 SPECIAL OFFERPET FRIENDLYTotal price$2,334 - $2,499/mo2-3 bd2 baThe Wayford at Concord | 525 Wayforth Rd NW,
Concord, NC 28027 PET FRIENDLY
Explore by feature - Air Conditioning
- SPECIAL OFFERPET FRIENDLY
- SPECIAL OFFERPET FRIENDLY
- SPECIAL OFFERPET FRIENDLY
- PET FRIENDLY$1,360 - $1,660/mo2-3 bd1-2 baSummerlin at Concord Apartment Homes | 500 Summerlake Dr SW,
Concord, NC 28025 - SPECIAL OFFERPET FRIENDLY$1,300 - $1,475/mo1-2 bd1-2 baCrown Point at Crown Point Circle | 100 Crown Point Cir NW,
Concord, NC 28027 - SPECIAL OFFERPET FRIENDLYFURNISHED
- PET FRIENDLY$1,060 - $1,370/mo1-2 bd1-2 baParkway Station Apartment Homes | 100 Samuel Adams Cir SW,
Concord, NC 28027 - SPECIAL OFFERPET FRIENDLY
 SPECIAL OFFERPET FRIENDLY
- NEW - 2 DAYS AGOSPECIAL OFFERPET FRIENDLY$1,425 - $1,875/mo1-3 bd1-2 baThe Villas at Rocky River | 1215 Silver Stream Dr SW,
Concord, NC 28025
Explore by feature - Pool
- SPECIAL OFFERPET FRIENDLY
- SPECIAL OFFERPET FRIENDLY
- PET FRIENDLY$1,360 - $1,660/mo2-3 bd1-2 baSummerlin at Concord Apartment Homes | 500 Summerlake Dr SW,
Concord, NC 28025 - SPECIAL OFFERPET FRIENDLY$1,300 - $1,475/mo1-2 bd1-2 baCrown Point at Crown Point Circle | 100 Crown Point Cir NW,
Concord, NC 28027 - SPECIAL OFFERPET FRIENDLYFURNISHED
- PET FRIENDLY$1,060 - $1,370/mo1-2 bd1-2 baParkway Station Apartment Homes | 100 Samuel Adams Cir SW,
Concord, NC 28027 - SPECIAL OFFERPET FRIENDLY
- PET FRIENDLY$1,448 - $1,897/mo1-3 bd1-2 baThe Station at Poplar Tent | 50 Poplar Station Cir NW,
Concord, NC 28027 - SPECIAL OFFERPET FRIENDLY
 NEW - 1 DAY AGOSPECIAL OFFERPET FRIENDLY
Explore by feature - Washer/dryer
- SPECIAL OFFERPET FRIENDLY
- SPECIAL OFFERPET FRIENDLY
- SPECIAL OFFERPET FRIENDLY$1,300 - $1,475/mo1-2 bd1-2 baCrown Point at Crown Point Circle | 100 Crown Point Cir NW,
Concord, NC 28027 - SPECIAL OFFERPET FRIENDLYFURNISHED
- PET FRIENDLY$1,060 - $1,370/mo1-2 bd1-2 baParkway Station Apartment Homes | 100 Samuel Adams Cir SW,
Concord, NC 28027 - SPECIAL OFFERPET FRIENDLY
- NEW - 2 DAYS AGOSPECIAL OFFERPET FRIENDLY$1,425 - $1,875/mo1-3 bd1-2 baThe Villas at Rocky River | 1215 Silver Stream Dr SW,
Concord, NC 28025  SPECIAL OFFERPET FRIENDLY$1,299 - $2,510/mo1-3 bd1-2 baThe Residences at Christenbury Village | 2405 Herrons Nest Pl NW,
Concord, NC 28027 NEW - 1 DAY AGOPET FRIENDLY
 SPECIAL OFFERPET FRIENDLY
Explore by feature - Outdoor Space
 APPLY INSTANTLYPET FRIENDLY
 APPLY INSTANTLY
 PET FRIENDLY
 PET FRIENDLY


 PET FRIENDLY
Apartments for Rent
 APPLY INSTANTLYFURNISHEDROOM FOR RENT
 See more homes for rent inConcord
Off Market Homes Near 208 Falcon Dr
 SOLDSEP 10, 2026Keller Williams Ballantyne Area
 SOLDSEP 10, 2026Beckett Avenue Realty
 SOLDSEP 10, 2026Lantern Realty & Development, LLC
 SOLDSEP 8, 2026Keller Williams South Park
 SOLDSEP 8, 2026NorthGroup Real Estate LLC
 SOLDSEP 4, 2026Lantern Realty & Development LLC
 SOLDSEP 3, 2026Lantern Realty & Development, LLC
 SOLDSEP 2, 2026Wellspring Realty, Inc
 See more homes for sale inConcord


Homes for sale near 208 Falcon Dr
 2.46 ACRESDickens Mitchener & Associates Inc
- See more homes for sale inConcord


- Results are loading