


$475,000
 3 Beds
 3 Baths
 2,220 sqft
20750 Viewpoint Rd, West Linn, OR 97068
We estimate this home will sell faster than 86% nearby.
Home Highlights

Townhouse

Built in 2002

$214/sqft

2 Car Garage

HOA $275/mo
Local Information
- Map ViewExplore the area around 20750 Viewpoint Rd.

- Schools1 Preschool School1 Elementary School1 Middle School1 High School

- Shop & Eat

-- mins to
About this House
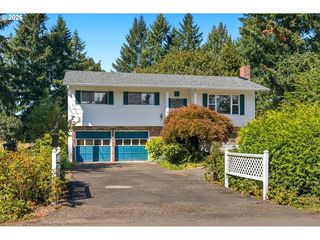
Spacious townhome in sought-after Rosemont Summit of West Linn, ideally located less than a mile from grocery stores, shopping, restaurants, West Linn High School and Tanner Creek Park, with easy access to nearby walking trails. Tucked on a quiet dead-end street, this light-filled home offers beautiful territorial views and a flexible floor plan. The main level features large south-facing windows, living and dining areas, cozy gas fireplace, kitchen with newer gas appliances, pantry and eat bar, plus a large back deck overlooking peaceful greenspace. A main-level bedroom with French doors and full bath provides flexibility for a home office, library, TV room or guest space. Upstairs are two spacious bedroom suites, each with a private bath and walk-in closet. The vaulted primary suite features serene views and a luxurious bath with skylights, double sinks, soaking tub, walk-in shower, water closet and walk-in closet. Laundry is conveniently located upstairs. Tandem garage offers parking and storage, plus an additional bedroom/bonus room with access to the back patio and fenced yard. Small HOA with $275/month dues covering grounds maintenance and lawn care. These townhomes rarely come on the market!
We estimate this home will sell faster than 86% nearby.
Open House
Saturday, September 19
11:00 AM to 1:00 PM
Sunday, September 20
11:00 AM to 1:00 PM
Last check for updates: about 3 hours ago
Listing courtesy of Anna Eggerts, (503) 793-8004
Urban Nest Realty
Source: RMLS (OR), MLS#459546371
Home Details for 20750 Viewpoint Rd

|
|---|
MLS Status: Active |

|
|---|
Interior Details Basement: NoneNumber of Rooms: 7Types of Rooms: Master Bedroom, Bedroom 2, Bedroom 3, Dining Room, Kitchen, Living Room, Office |
Beds & Baths Number of Bedrooms: 3Number of Bathrooms: 3Number of Bathrooms (full): 3Number of Bathrooms (main level): 1 |
Dimensions and Layout Living Area: 2220 Square Feet |
Appliances & Utilities Utilities: Cable ConnectedAppliances: Built-In Range, Dishwasher, Disposal, Free-Standing Refrigerator, Stainless Steel Appliance(s), Washer/Dryer, Gas Appliances, Electric Water HeaterDishwasherDisposalLaundry: Laundry Room |
Heating & Cooling Heating: Forced Air,Fireplace(s)Has CoolingAir Conditioning: Central AirHas HeatingHeating Fuel: Forced Air |
Fireplace & Spa Number of Fireplaces: 1Fireplace: GasHas a Fireplace |
Gas & Electric Gas: Gas |
Windows, Doors, Floors & Walls Window: Double Pane Windows, Vinyl FramesFlooring: Wall to Wall Carpet |
Levels, Entrance, & Accessibility Stories: 3Accessibility: Garage On Main, AccessibilityFloors: Wall To Wall Carpet |
View Has a ViewView: Park/Greenbelt, Territorial |

|
|---|
Exterior Home Features Roof: CompositionPatio / Porch: DeckFencing: FencedExterior: Yard, BalconyFoundation: Slab |
Parking & Garage Number of Garage Spaces: 2Number of Covered Spaces: 2No CarportHas a GarageHas an Attached GarageHas Open ParkingParking Spaces: 2Parking: Driveway,Garage Door Opener,Attached,Tandem |
Frontage Road Surface Type: Paved |
Water & Sewer Sewer: Public Sewer |

|
|---|
Days on Market: 2 |

|
|---|
Year Built Year Built: 2002 |
Property Type / Style Property Type: ResidentialProperty Subtype: Residential, TownhouseStructure Type: TownhouseArchitecture: Townhouse |
Building Construction Materials: Cement SidingNot a New ConstructionAttached To Another Structure |
Property Information Condition: ApproximatelyParcel Number: 05005806 |

|
|---|
Price List Price: $475,000Price Per Sqft: $214 |

|
|---|
Direction & Address City: West LinnCommunity: Rosemont Summit |
School Information Elementary School: SunsetJr High / Middle School: Rosemont RidgeHigh School: West Linn |

|
|---|
Listing Agent Listing ID: 459546371 |

|
|---|
Building Area Building Area: 2220 Square Feet |

|
|---|
Not Senior Community |

|
|---|
Has an HOAHOA Fee: $275/Monthly |

|
|---|
Listing Terms: Cash, Conventional, FHA |

|
|---|
Mls Number: 459546371 |

|
|---|
HOA Amenities: Commons, Exterior Maintenance, Management, Road Maintenance |
Around this home
Neighborhood Overview

Neighborhood stats provided by third party data sources.
What Locals Say about Parker Crest
At least 1 Trulia users voted on each feature.

100 % Say kids play outside

100 % Say there are community events

100 % Say they plan to stay for at least 5 years

100 % Say it's quiet

100 % Say there's wildlife

100 % Say car is needed

100 % Say there are sidewalks

100 % Say streets are well-lit
Sourced by Trulia users. Learn more about our methodology.
Market trends in West Linn
Last updated August 2026
Avg. sale price
$845K
$31.54KMoM
Sale-to-List Price
100.2%
0.2%MoM
Price per sq ft
$321
$7MoM
Available listings
223
3MoM
Home Value
Trulia Estimate
$468KSince last month
Decreased$15K (-3.1%)Since last year
Decreased$25K (-5%)Since last sale
Increased$31K (+7%)Learn more about this home's value by checking out its Trulia Estimate, the value of nearby homes, and how much similar homes have sold for.
Trulia Estimate
The of this home's value increased by +42% in the last 10 years
| Month | Estimated value |
|---|---|
2026 | |
| September 2026 | $468K |
| August 2026 | $483K |
| July 2026 | $480K |
| June 2026 | $490K |
| May 2026 | $492K |
| April 2026 | $491K |
| March 2026 | $493K |
| February 2026 | $486K |
| January 2026 | $483K |
2025 | |
2024 | |
2023 | |
2022 | |
2021 | |
2020 | |
2019 | |
2018 | |
2017 | |
2016 | |
Comparable sales
These are recently sold homes that have a similar location or other similar features to this home, like bedrooms, bathrooms, and square footage. Get a sense of the expected prices in the area by viewing these homes.Address | Distance | Property Type | Sold Price | Sold Date | Bed | Bath | Sqft |
|---|---|---|---|---|---|---|---|
0.10 | Townhouse | $470,000 | 06/04/26 | 3 | 3 | 2,124 | |
0.07 | Townhouse | $429,000 | 04/29/26 | 3 | 3 | 1,546 | |
0.07 | Townhouse | $445,000 | 10/09/25 | 3 | 3 | 1,510 | |
0.09 | Townhouse | $480,000 | 03/26/26 | 4 | 3 | 2,239 | |
0.06 | Townhouse | $383,000 | 09/16/26 | 3 | 3 | 1,486 | |
0.15 | Townhouse | $390,000 | 02/13/26 | 3 | 3 | 1,482 | |
0.76 | Townhouse | $530,000 | 04/15/26 | 3 | 3 | 1,967 | |
0.40 | Townhouse | $897,500 | 03/16/26 | 4 | 4 | 3,284 | |
0.77 | Townhouse | $541,000 | 12/03/25 | 2 | 3 | 2,159 | |
0.75 | Townhouse | $473,000 | 04/01/26 | 2 | 3 | 1,680 |
Nearby home prices
Get a sense of expected prices in the area by checking the value of nearby homes.Address | Distance | Price | Bed | Bath | Sqft | Status |
|---|---|---|---|---|---|---|
0.03 | $494,400 | 3 | 3 | 2,110 | Off Market | |
0.03 | $642,800 | 3 | 3 | 2,200 | Off Market | |
0.00 | $555,900 | 3 | 3 | 2,208 | Off Market | |
0.04 | $467,400 | 3 | 2 | 2,180 | Off Market | |
0.04 | $516,100 | 4 | 2 | 2,325 | Off Market | |
0.06 | $439,900 | 3 | 2 | 1,500 | Off Market | |
0.07 | $439,700 | 3 | 2 | 1,510 | Off Market | |
0.06 | $383,000 | 3 | 2 | 1,486 | Recently Sold | |
0.08 | $492,500 | 3 | 2 | 2,193 | Off Market | |
0.09 | $521,100 | 3 | 2 | 2,078 | Off Market | |
0.09 | $1,160,000 | 5 | 3 | 3,441 | For Sale |
Price and Tax history
| Date | Event | Price |
|---|---|---|
Sep 17, 2026 Source: RMLS (OR) #459546371 | Listed For Sale | $475,000 |
May 5, 2021 Source: RMLS (OR) #21178504 | Sold | $437,500 |
Mar 24, 2021 Source: N/A | ListingRemoved | |
Mar 21, 2019 Source: N/A | ListingRemoved | $2,200 |
Mar 12, 2019 Source: N/A | Listed For Rent | $2,200 |
Oct 14, 2003 Source: N/A | Sold | $225,000 |
| Year | Property tax | Tax assessment |
|---|---|---|
| 2025 | $5,981 | $509,371 |
Home facts updated by county records
LGBTQ Local Legal Protections
LGBTQ Local Legal Protections



Anna Eggerts, Urban Nest Realty
Agent Phone: (503) 793-8004
The content relating to real estate for sale on this web site comes in part from the IDX program of the RMLS™ of Portland, Oregon. Real estate listings held by brokerage firms other than Zillow, Inc. are marked with the RMLS™ logo, and detailed information about these properties includes the names of the listing brokers. Listing content is copyright © 2026 RMLS™, Portland, Oregon.
This content last updated on 2026-09-19 01:09:06 PDT. Some properties which appear for sale on this web site may subsequently have sold or may no longer be available.
All information provided is deemed reliable but is not guaranteed and should be independently verified.
Similar Homes You May Like
 OPEN SAT, 12-2PMSoldera Properties, Inc, Active
 OPEN SAT, 12-2PMBetter Homes & Gardens Realty, Active
 Cascade Hasson Sotheby's International Realty, Active
 Better Homes & Gardens Realty, Active
 Cascade Hasson Sotheby's International Realty, Active
 Keller Williams Realty Professionals, Active
 OPEN SUN, 1-2:30PMCascade Hasson Sotheby's International Realty, Active
 OPEN SUN, 1-4PMJohn L. Scott, Active
 Premiere Property Group, LLC, Active
 NEWOPEN SAT, 1-3PMBerkshire Hathaway HomeServices NW Real Estate, Active
 0.26 ACRESSoldera Properties, Inc, Active
 Harcourts Real Estate Network Group, Active
 Premiere Property Group, LLC, Active
 LUXE Forbes Global Properties, Active
 Cascade Hasson Sotheby's International Realty, Active
 NEWOPEN SAT, 10-12PMUrban Nest Realty, Active
 OPEN SAT, 8-7PM0.33 ACRESOpendoor Brokerage LLC, Active
 See more homes for sale inWest Linn


New Listings near 20750 Viewpoint Rd
 NEWOPEN SAT, 12-2PM0.32 ACRESThe Agency Lake Oswego, Active
 Premiere Property Group, LLC, Active
 NEW - 1 DAY AGORarebird Real Estate, Active
 OPEN SUN, 11-1PM0.58 ACRESLiving Room Realty, Active
 NEWOPEN SAT, 10-1PMWindermere Realty Trust, Active
 NEWOPEN SAT, 1-3PMELEETE Real Estate, Active
 NEW - 2 DAYS AGOHarcourts Real Estate Network Group, Active
 NEWOPEN SAT, 12-2PM0.28 ACRESPremiere Property Group, LLC, Active
 NEWOPEN SUN, 11-1PMPremiere Property Group, LLC, Active
 OPEN SAT, 12-2PM0.35 ACRESMORE Realty, Active
 NEW - 7 HRS AGOMal & Seitz, Active
 NEWOPEN SAT, 1:30-3:30PMGeorgetown Realty Inc., Active
 NEWCOMING SOON 9/21Premiere Property Group, LLC, Coming Soon/No Showing
- See more homes for sale inWest Linn


Frequently asked questions about 20750 Viewpoint Rd
- What is the estimated monthly payment for 20750 Viewpoint Rd?Based on a $475,000 list price with 20% down at today's rates, the estimated monthly payment for 20750 Viewpoint Rd in West Linn, OR is approximately $2,988 (about $2,584 principal & interest, $329 property taxes, and $75 homeowner's insurance). This is an estimate. Actual payment depends on your loan terms.
- How does the list price for 20750 Viewpoint Rd compare to homes in West Linn?20750 Viewpoint Rd in West Linn, OR is listed at $475,000, about 44% below the $845K median sale price in West Linn.
- What are the closest schools to 20750 Viewpoint Rd?The closest schools to 20750 Viewpoint Rd in West Linn, OR are Rosemont Ridge Middle School (rated 8/10), Sunset Primary School (Pre-K, rated 7/10), West Linn High School (rated 10/10).
- What is 20750 Viewpoint Rd estimated to be worth?Trulia's estimated value for 20750 Viewpoint Rd in West Linn, OR is $468,000.
- Does 20750 Viewpoint Rd have air conditioning?Yes, 20750 Viewpoint Rd in West Linn, OR has air conditioning.
- Does 20750 Viewpoint Rd have laundry facilities?Yes, 20750 Viewpoint Rd in West Linn, OR has laundry facilities.
20750 Viewpoint Rd, West Linn, OR 97068 is a 3 bedroom, 3 bathroom, 2,220 sqft townhouse built in 2002. 20750 Viewpoint Rd is located in Parker Crest, West Linn. This property is currently available for sale and was listed by RMLS (OR) on Sep 17, 2026. The MLS # for this home is MLS# 459546371.